
4805 Thornwood Drive Drive Nw, Acworth, GA 30102
Local realty services provided by:Better Homes and Gardens Real Estate Metro Brokers
4805 Thornwood Drive Drive Nw,Acworth, GA 30102
$575,000
- 4 Beds
- 3 Baths
- 3,235 sq. ft.
- Single family
- Active
Listed by: mark spain, mindy farris
Office: mark spain real estate
MLS#:10833225
Source:METROMLS
Price summary
- Price:$575,000
- Price per sq. ft.:$177.74
- Monthly HOA dues:$50
About this home
Nestled in the heart of desirable East Cobb, this stunning, fully renovated home blends timeless elegance with today's most sought-after luxury finishes. A long driveway, professional landscaping, and freshly painted classic white exterior create unforgettable curb appeal. Inside, a grand two-story foyer welcomes you with newly refinished hardwood floors that flow throughout the main level. The thoughtfully designed floor plan offers a formal dining room, a versatile flex room perfect for a home office or additional living space, and an impressive family room featuring soaring vaulted ceilings with tongue-and-groove detailing, custom built-ins, and abundant natural light. The showstopping kitchen has been completely reimagined with custom cabinetry, stone countertops, designer tile backsplash, an upgraded suite of premium appliances, a dedicated prep station, and exceptional storage-perfectly blending beauty and functionality for everyday living and entertaining. Upstairs, the luxurious owner's retreat is a true sanctuary. The spa-inspired ensuite features a breathtaking two-person walk-in shower with dual shower heads, a relaxing soaking tub, custom tilework, dual vanities, built-in linen storage, and an oversized walk-in closet complete with a custom drawer organization system. Three additional generously sized bedrooms offer large closets, while the beautifully renovated secondary bath showcases designer tile flooring, a tiled shower, and a custom vanity. The fully finished terrace level is designed for entertaining, complete with a stylish billiards bar, beautiful updated flooring, and a spacious media room with a large projector screen-perfect for movie nights, game days, and hosting family and friends. Step outside to your own private outdoor retreat featuring a beautifully designed deck, luxury landscape lighting, extensive hardscaping, a built-in grilling station, and an outdoor fireplace. Meandering garden pathways create a peaceful setting to relax and enjoy nature, while the expansive outdoor living spaces make entertaining effortless. With updated systems throughout, exceptional craftsmanship, and truly turnkey condition, this remarkable East Cobb home offers luxury living inside and out. Conveniently located near premier shopping, dining, parks, and top-rated schools. Schedule your private showing today!...
Contact an agent
Home facts
- Year built:1987
- Subdivision & Development:THORNWOOD
- Listing ID #:10833225
- Updated:August 26, 2026 at 08:32 PM
Rooms and interior
- Bedrooms:4
- Total bathrooms:3
- Full bathrooms:2
- Half bathrooms:1
- Flooring:Carpet, Hardwood, Tile
- Bathrooms Description:Double Vanity
- Kitchen Description:Dishwasher, Disposal, Double Oven
- Bedroom Description:Walk-In Closet(s)
- Basement Description:Daylight, Exterior Entry, Finished, Full, Interior Entry
- Living area:3,235 sq. ft.
Heating and cooling
- Cooling:Central Air, Electric
- Heating:Central, Forced Air, Natural Gas
- Central air:Yes
Structure and exterior
- Roof:Composition
- Year built:1987
- Building area:3,235 sq. ft.
- Lot area:0.34 Acres
- Lot Features:Cul-De-Sac, Private
- Architectural Style:Colonial, Traditional
- Construction Materials:Brick
- Exterior Features:Deck, Deck/Patio
- Levels:2 Story
Schools
- High school:Kell
- Middle school:Palmer
- Elementary school:Chalker
Utilities
- Water:Public, Water Available
- Sewer:Public Sewer, Sewer Available
Finances and disclosures
- Price:$575,000
- Price per sq. ft.:$177.74
- Tax amount:$6,722 (2025)
Features and amenities
- Appliances:Dishwasher, Disposal, Double Oven, Gas Water Heater
- Laundry features:Laundry Closet, Upper Level
- Amenities:Bookcases, Double Pane Windows, Gas Water Heater, High Ceilings, Pulldown Attic Stairs, Two Story Foyer, Vaulted Ceiling(s), Wet Bar
Parking
- Total parking spaces:2
- Parking description:Attached, Garage
- Garage:Yes
 2026 Georgia MLS. All rights reserved. Information Deem Reliable But Not Guaranteed August 26, 2026
New listings near 4805 Thornwood Drive Drive Nw
- Coming Soon
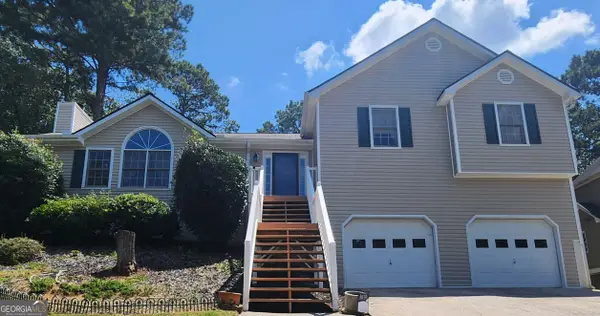 $400,000Coming Soon4 beds 3 baths2,463 sq. ft.
1030 Queensbury Run, Acworth, GA 30102
MLS# 10833367Listed by: Mark Spain Real Estate - Coming Soon
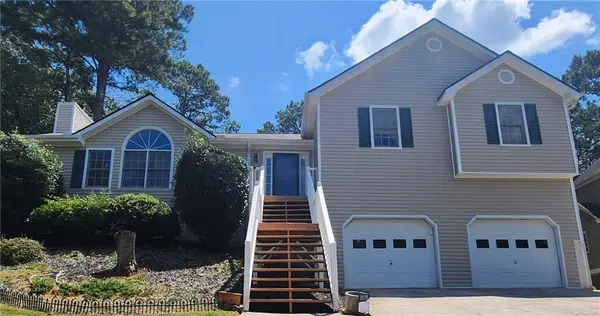 $400,000Coming Soon4 beds 3 baths2,463 sq. ft.
1030 Queensbury Run, Acworth, GA 30102
MLS# 7826959Listed by: MARK SPAIN REAL ESTATE - Coming Soon
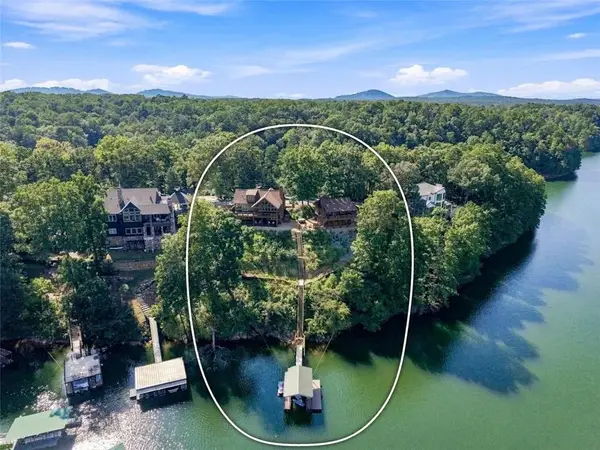 $2,000,000Coming Soon4 beds 4 baths816 sq. ft.
7556 Island Mill Road Se, Acworth, GA 30102
MLS# 7827330Listed by: THE AVENUES OF ATLANTA REALTY, LLC. - Coming Soon
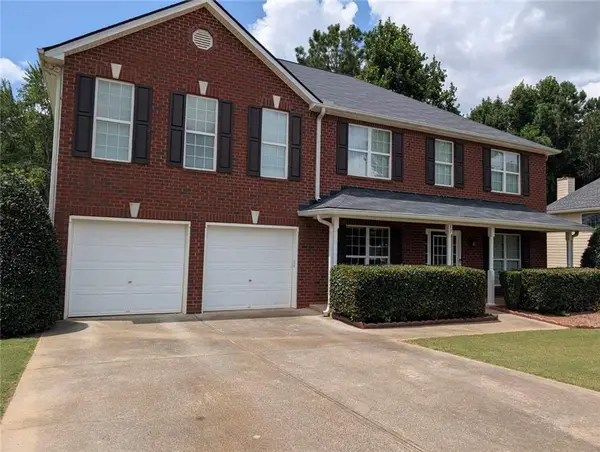 $495,000Coming Soon4 beds 3 baths3,176 sq. ft.
17 Creekview Court, Acworth, GA 30101
MLS# 7826145Listed by: HARRY NORMAN REALTORS - Coming Soon
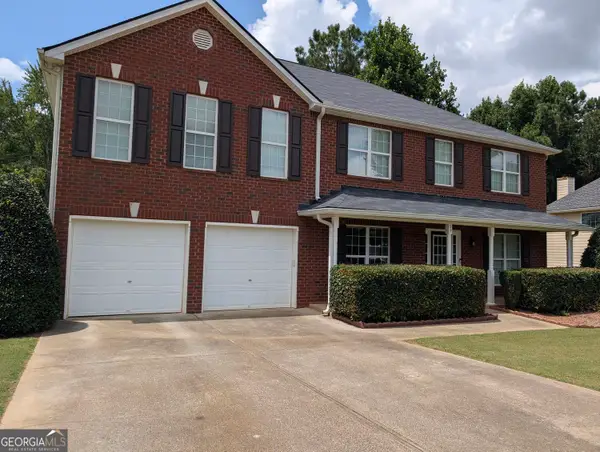 $495,000Coming Soon4 beds 3 baths3,176 sq. ft.
17 Creekview Court, Acworth, GA 30101
MLS# 10831616Listed by: Harry Norman Realtors - Coming Soon
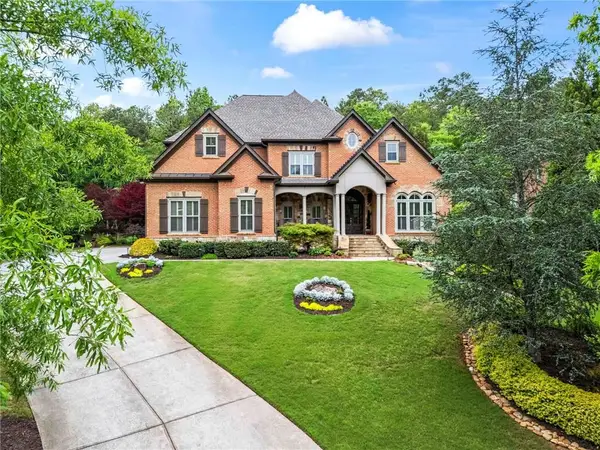 $1,425,000Coming Soon5 beds 6 baths7,416 sq. ft.
31 Brownson Court, Acworth, GA 30101
MLS# 7822531Listed by: DORSEY ALSTON REALTORS - Coming Soon
 $314,900Coming Soon3 beds 3 baths1,232 sq. ft.
170 Windcroft Court Nw, Acworth, GA 30101
MLS# 7818482Listed by: STRATEGY REAL ESTATE INTERNATIONAL, LLC. - Coming Soon
 $279,900Coming Soon3 beds 2 baths1,538 sq. ft.
4901 Cowan Road, Acworth, GA 30101
MLS# 7330787Listed by: COVENANT ADVANTAGE REALTY TEAM - New
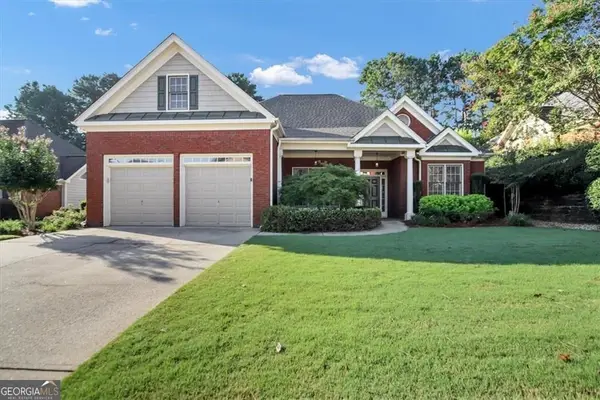 $485,000Active3 beds 2 baths2,226 sq. ft.
182 Fairway View Crossing, Acworth, GA 30101
MLS# 10833445Listed by: Sanders Real Estate


Protect your home and budget from life's surprises with an Assurant Home Warranty, backed by a partner that supports you through every step of homeownership. Explore Plans.
© 2026 Better Homes and Gardens Real Estate LLC. An Anywhere Real Estate company. All rights reserved. Better Homes and Gardens® Real Estate is a registered trademark owned by Meredith Operations Corporation, licensed to Better Homes and Gardens Real Estate LLC and used with permission. Better Homes and Gardens Real Estate LLC fully supports the principles of the Fair Housing Act and the Equal Opportunity Act. Listing information is deemed reliable but is not guaranteed accurate.
Each office is independently owned and operated.
Any services or products provided by third parties are not provided by, affiliated with or related to Better Homes and Gardens Real Estate LLC, or its affiliated companies.