
4816 Old Stilesboro Road Nw, Acworth, GA 30101
Local realty services provided by:Better Homes and Gardens Real Estate Jackson Realty
4816 Old Stilesboro Road Nw,Acworth, GA 30101
$946,138
- 5 Beds
- 5 Baths
- 5,060 sq. ft.
- Single family
- Active
Listed by: janice overbeck, stefanie venable
Office: keller williams realty atlanta north
MLS#:10786900
Source:METROMLS
Price summary
- Price:$946,138
- Price per sq. ft.:$186.98
About this home
Buyer Bonus - $15,000 YOUR WAY!! Seller is offering a $15,000 buyer concession to use where it benefits you most - apply it towards closing costs, an interest-rate buy-down, a decorating allowance, or another allowable expense of your choice. Be sure to check out the buy-down scenarios shown in the listing photos to see how this credit could potentially lower your monthly payment. Situated on over an acre, this exceptional 5-bedroom, 4.5-bath residence presents a truly rare opportunity to own the majority of a private, serene fishing pond while enjoying an impressive lifestyle retreat right at home. Thoughtfully updated throughout, this property offers a remarkable blend of luxury, functionality, and outdoor living. Extensive improvements include freshly painted interiors and exteriors, updated electrical components throughout, new LED lighting, upgraded ceiling fans, updated thermostats, new carpet and premium padding throughout the home, and majority of toilets replaced for added modern convenience and efficiency. From the moment you enter, the inviting home welcomes you with a formal dining room and a fireside living room accented by elegant columns that add timeless character and sophistication. The heart of the home features a beautifully updated kitchen with top-of-the-line KitchenAid appliances, granite countertops, a large center island, and a charming breakfast nook with a built-in bench. The kitchen flows seamlessly into the spacious family room, where a floor-to-ceiling stacked stone fireplace, built-in bookcases, and soaring vaulted ceilings create a warm yet impressive gathering space ideal for everyday living and entertaining. The primary suite, conveniently located on the main level, offers a peaceful retreat with an inviting ensuite bath complete with dual vanities, a relaxing soaking tub, and a separate walk-in shower. Upstairs, three generously sized secondary bedrooms and two well-appointed bathrooms provide ample space and privacy for family and guests. The full basement expands the living experience with a dedicated soundproof theater and music room, versatile bonus spaces ideal for a home gym, office, or hobby use, an additional bedroom, full bathroom, extensive storage, and a rare boat garage. The lower level has been enhanced with wood-look tile flooring, upgraded LED lighting, insulated garage and workshop areas, and freshly finished garage spaces including epoxy flooring systems in the upper garages. Additional improvements include painted garage walls, upgraded lighting, ventilation, and enhanced functionality throughout. The laundry room has also been improved with added cabinetry for additional storage and organization, and exterior storage has been expanded with two metal storage buildings thoughtfully placed beneath the back deck. Step outside to your own private paradise, where an expansive in-ground pool with a new liner, updated equipment, and a 250,000 BTU gas heater creates the perfect setting for year-round enjoyment. Outdoor living has been elevated with a rebuilt deck, upper and lower gazebos, multiple covered entertaining areas, including retractable coverings over the lower pool deck and lower garage door, as well as dedicated grilling spaces and extended lounging areas designed for comfort and convenience. The beautifully landscaped grounds feature extensive exterior lighting, solar carriage lights throughout the property, professional ground lighting, a 22-foot flagpole, and a charming pond deck accessed by Trex steps with solar lighting, all overlooking the majority-owned pond with a private dock. Offering an exceptional combination of privacy, recreation, thoughtful upgrades, and an extraordinary setting, this home delivers a one-of-a-kind opportunity to enjoy peaceful waterfront living with every modern convenience....
Contact an agent
Home facts
- Year built:2001
- Subdivision & Development:None
- Listing ID #:10786900
- Updated:August 23, 2026 at 10:58 AM
Rooms and interior
- Bedrooms:5
- Total bathrooms:5
- Full bathrooms:4
- Half bathrooms:1
- Flooring:Carpet, Hardwood
- Kitchen Description:Breakfast Area, Breakfast Bar, Breakfast Room, Kitchen Island, Walk-in Pantry
- Bedroom Description:Master On Main Level, Walk-In Closet(s)
- Basement Description:Bath Finished, Boat Door, Daylight, Finished, Full
- Living area:5,060 sq. ft.
Heating and cooling
- Cooling:Ceiling Fan(s), Central Air, Zoned
- Heating:Forced Air, Natural Gas, Zoned
- Central air:Yes
Structure and exterior
- Roof:Composition
- Year built:2001
- Building area:5,060 sq. ft.
- Lot area:1.03 Acres
- Lot Features:Level, Private
- Architectural Style:Brick 4 Side, Traditional
- Construction Materials:Brick
- Exterior Features:Deck, Deck/Patio
- Levels:3+ Story
Schools
- High school:Allatoona
- Middle school:Durham
- Elementary school:Frey
Utilities
- Water:Public, Water Available
- Sewer:Septic Tank, Sewer Available
Finances and disclosures
- Price:$946,138
- Price per sq. ft.:$186.98
- Tax amount:$2,061 (2025)
Features and amenities
- Laundry features:Laundry
- Amenities:Bookcases, Double Pane Windows, High Ceilings, Rear Stairs, Tray Ceiling(s), Vaulted Ceiling(s)
- Pool features:Heated, In Ground
Parking
- Total parking spaces:3
- Parking description:Attached, Garage, Kitchen Level, Side/Rear Entrance
- Garage:Yes
 2026 Georgia MLS. All rights reserved. Information Deem Reliable But Not Guaranteed August 23, 2026
New listings near 4816 Old Stilesboro Road Nw
- Coming Soon
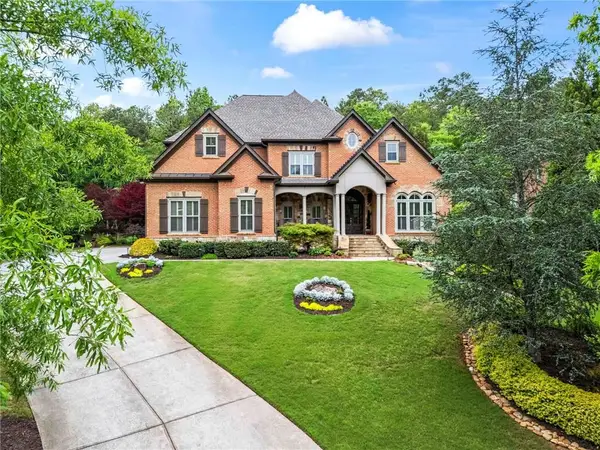 $1,425,000Coming Soon5 beds 6 baths7,416 sq. ft.
31 Brownson Court, Acworth, GA 30101
MLS# 7822531Listed by: DORSEY ALSTON REALTORS - Coming Soon
 $314,900Coming Soon3 beds 3 baths1,232 sq. ft.
170 Windcroft Court Nw, Acworth, GA 30101
MLS# 7818482Listed by: STRATEGY REAL ESTATE INTERNATIONAL, LLC. - Coming Soon
 $279,900Coming Soon3 beds 2 baths1,538 sq. ft.
4901 Cowan Road, Acworth, GA 30101
MLS# 7330787Listed by: COVENANT ADVANTAGE REALTY TEAM - New
 $375,000Active3 beds 2 baths1,502 sq. ft.
90 Maplewood Lane, Acworth, GA 30101
MLS# 7825879Listed by: ERA SUNRISE REALTY - New
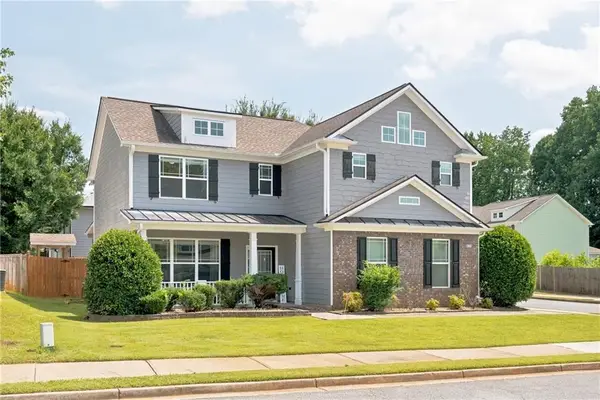 $475,000Active4 beds 3 baths2,315 sq. ft.
3602 Silver Brooke Lane Nw, Kennesaw, GA 30144
MLS# 7809686Listed by: REAL BROKER, LLC. - New
 $418,990Active4 beds 3 baths2,125 sq. ft.
4822 Guava Trace, Acworth, GA 30101
MLS# 7825912Listed by: D.R. HORTON REALTY OF GA, INC.-ATLANTA CENTRAL DIVISION - New
 $600,000Active1.32 Acres
6005 Old Alabama Road, Acworth, GA 30102
MLS# 7822964Listed by: THE AVENUES OF ATLANTA REALTY, LLC. - New
 $393,990Active3 beds 3 baths2,026 sq. ft.
4820 Guava Trace, Acworth, GA 30101
MLS# 10831290Listed by: D.R. Horton Realty of Georgia, Inc. - New
 $413,190Active3 beds 3 baths2,026 sq. ft.
4814 Guava Trace, Acworth, GA 30101
MLS# 7825830Listed by: D.R. HORTON REALTY OF GA, INC.-ATLANTA CENTRAL DIVISION - New
 $3,050,000Active7.69 Acres
4664 Cobb Pkwy N, Acworth, GA 30101
MLS# 10831222Listed by: Century 21 Results


Protect your home and budget from life's surprises with an Assurant Home Warranty, backed by a partner that supports you through every step of homeownership. Explore Plans.
© 2026 Better Homes and Gardens Real Estate LLC. An Anywhere Real Estate company. All rights reserved. Better Homes and Gardens® Real Estate is a registered trademark owned by Meredith Operations Corporation, licensed to Better Homes and Gardens Real Estate LLC and used with permission. Better Homes and Gardens Real Estate LLC fully supports the principles of the Fair Housing Act and the Equal Opportunity Act. Listing information is deemed reliable but is not guaranteed accurate.
Each office is independently owned and operated.
Any services or products provided by third parties are not provided by, affiliated with or related to Better Homes and Gardens Real Estate LLC, or its affiliated companies.