
4911 Baker Ridge Place, Acworth, GA 30101
Local realty services provided by:Better Homes and Gardens Real Estate Metro Brokers
4911 Baker Ridge Place,Acworth, GA 30101
$375,000
- 4 Beds
- 3 Baths
- 2,008 sq. ft.
- Single family
- Pending
Listed by: monica fleischman
Office: virtual properties realty.com
MLS#:7823450
Source:FIRSTMLS
Price summary
- Price:$375,000
- Price per sq. ft.:$186.75
- Monthly HOA dues:$12.5
About this home
Welcome to this beautifully updated and remodeled pool home, with a NEWER ROOF (2yrs), perfectly situated on a cul-de-sac road with a fenced backyard and wooded backdrop for added privacy. Ideally located just minutes from I-75, Bass Pro Shops, Lake Allatoona, LakePoint, schools, shopping, dining, and more, this home offers the perfect blend of comfort, convenience, and outdoor living. Foyer opens to the split-level layout, with just a few steps leading to the main level and its bright, open-concept living spaces. The vaulted dining area features a large palladium window that fills the room with natural light, while the cozy brick fireplace creates a warm focal point for the living area. The adjoining, newly updated eat-in kitchen offers plenty of space to gather, featuring a large island with breakfast bar, granite countertops, stainless steel appliances, and additional dining space. The main-level primary suite is complete with a double tray ceiling and a completely updated en-suite bath with double vanity, granite countertops, vessel sinks, a fully tiled walk-in shower, and a spacious wardrobe closet. Two additional bedrooms and a full bath are also located on the main level, with both bathrooms thoughtfully updated with new vanities, granite countertops, vessel sinks, and tiled showers. The lower level provides even more flexible living space, ideal for additional bedrooms, a media or recreation area, home office, or gathering space, along with a full bathroom and walkout access to the backyard. Main-level deck overlooking the fenced backyard and pool. Stairs connect the main deck to the lower deck, making it easy to mingle between levels while entertaining or enjoying the pool. Surrounded by mature trees and a wooded backdrop, the backyard offers a private setting for relaxing, entertaining, and making the most of the poolside lifestyle. With a two-car garage, multiple living spaces, and thoughtful updates, this home is ready to be customized to your lifestyle!...
Contact an agent
Home facts
- Year built:1995
- Subdivision & Development:Baker Plantation
- Listing ID #:7823450
- Updated:October 08, 2026 at 07:56 AM
Rooms and interior
- Bedrooms:4
- Total bathrooms:3
- Full bathrooms:3
- Dining Description:Separate Dining Room
- Bathrooms Description:Double Vanity, Shower Only
- Kitchen Description:Breakfast Bar, Dishwasher, Eat-in Kitchen, Gas Oven, Gas Range, Kitchen Island, Refrigerator, Solid Surface Counters, Stone Counters, View to Family Room
- Bedroom Description:In-Law Floorplan, Master on Main
- Basement Description:Daylight, Driveway Access, Exterior Entry, Finished, Finished Bath
- Living area:2,008 sq. ft.
Heating and cooling
- Cooling:Ceiling Fan(s), Central Air
- Heating:Forced Air, Natural Gas
- Central air:Yes
Structure and exterior
- Roof:Composition
- Year built:1995
- Building area:2,008 sq. ft.
- Lot area:0.19 Acres
- Lot Features:Back Yard, Front Yard, Level
- Architectural Style:Traditional
- Construction Materials:Stucco
- Exterior Features:Deck, Front Porch, Private Yard, Rain Gutters, Rear Stairs
- Levels:Multi/Split
Schools
- High school:North Cobb
- Middle school:Barber
- Elementary school:Baker
Utilities
- Water:Public, Water Available
- Sewer:Public Sewer, Sewer Available
Finances and disclosures
- Price:$375,000
- Price per sq. ft.:$186.75
- Tax amount:$3,784 (2025)
Features and amenities
- Laundry features:Lower Level
- Amenities:Entrance Foyer, Tray Ceiling(s), Walk-In Closet(s)
- Pool features:Above Ground, Private Pool
Parking
- Parking description:Attached, Driveway, Garage, Garage Faces Front, Level Driveway
- Garage spaces:2
 Listings identified with the FMLS IDX logo come from FMLS and are held by brokerage firms other than the owner of this website. The listing brokerage is identified in any listing details. Information is deemed reliable but is not guaranteed. If you believe any FMLS listing contains material that infringes your copyrighted work please click here (https://www.fmls.com/dmca) to review our DMCA policy and learn how to submit a takedown request. ©2026 First Multiple Listing Service, Inc.
New listings near 4911 Baker Ridge Place
- Coming Soon
 $485,000Coming Soon4 beds 3 baths
115 Victory Commons Drive, Acworth, GA 30102
MLS# 10849998Listed by: Atlanta Communities - Coming Soon
 $485,000Coming Soon4 beds 3 baths2,541 sq. ft.
115 Victory Commons Drive, Acworth, GA 30102
MLS# 7838870Listed by: ATLANTA COMMUNITIES - Coming Soon
 $279,900Coming Soon3 beds 2 baths1,538 sq. ft.
4901 Cowan Road, Acworth, GA 30101
MLS# 7330787Listed by: COVENANT ADVANTAGE REALTY TEAM - New
 $510,000Active4 beds 3 baths2,442 sq. ft.
120 Winner Street, Acworth, GA 30102
MLS# 7850984Listed by: VIRTUAL PROPERTIES REALTY.COM - New
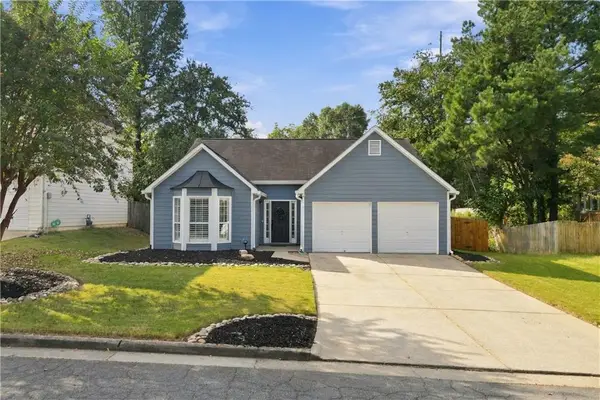 $405,000Active3 beds 2 baths1,556 sq. ft.
4433 Grove Drive Nw, Acworth, GA 30101
MLS# 7850600Listed by: COLDWELL BANKER REALTY - New
 $1,395,000Active6 beds 7 baths
5098 Gwendolyn Court Nw, Acworth, GA 30101
MLS# 7850912Listed by: GA CLASSIC REALTY - New
 $315,000Active3 beds 3 baths2,562 sq. ft.
2810 Quince Lane Nw, Acworth, GA 30101
MLS# 7850645Listed by: STEWART BROKERS - New
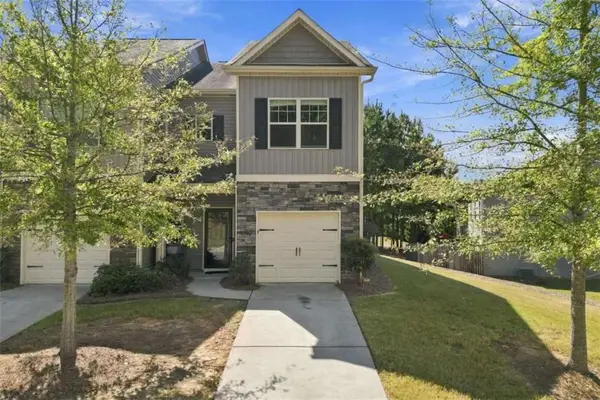 $300,000Active3 beds 3 baths1,656 sq. ft.
643 Oakside Place, Acworth, GA 30102
MLS# 7850651Listed by: WATKINS REAL ESTATE ASSOCIATES - New
 $375,000Active4 beds 2 baths2,066 sq. ft.
2751 Dunwood Lane, Acworth, GA 30102
MLS# 10868461Listed by: Bolst - New
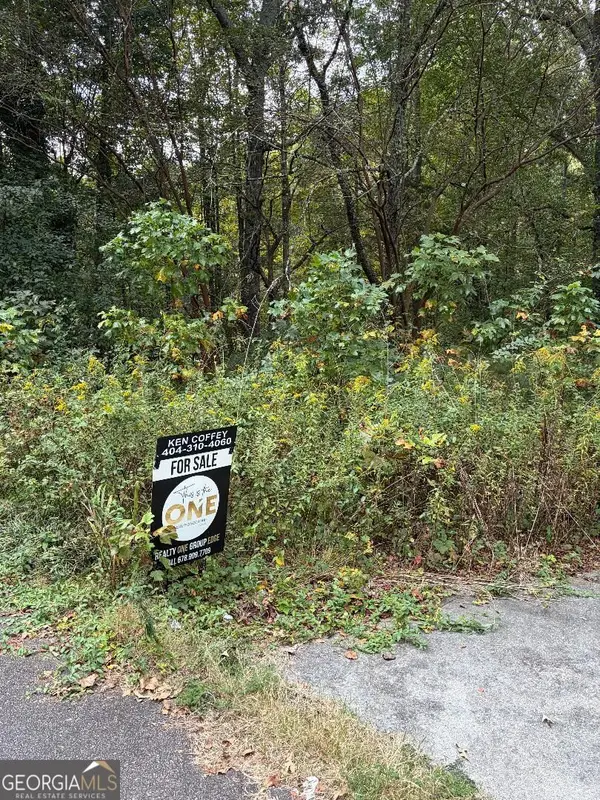 $35,000Active0.6 Acres
3607 Cypress Way Se, Acworth, GA 30102
MLS# 10868451Listed by: Realty One Group Edge


Protect your home and budget from life's surprises with an Assurant Home Warranty, backed by a partner that supports you through every step of homeownership. Explore Plans.
© 2026 Better Homes and Gardens Real Estate LLC. An Anywhere Real Estate company. All rights reserved. Better Homes and Gardens® Real Estate is a registered trademark owned by Meredith Operations Corporation, licensed to Better Homes and Gardens Real Estate LLC and used with permission. Better Homes and Gardens Real Estate LLC fully supports the principles of the Fair Housing Act and the Equal Opportunity Act. Listing information is deemed reliable but is not guaranteed accurate.
Each office is independently owned and operated.
Any services or products provided by third parties are not provided by, affiliated with or related to Better Homes and Gardens Real Estate LLC, or its affiliated companies.