
4961 Ridgeside Court Nw, Acworth, GA 30102
Local realty services provided by:Better Homes and Gardens Real Estate Jackson Realty
4961 Ridgeside Court Nw,Acworth, GA 30102
$425,000
- 5 Beds
- 3 Baths
- 2,500 sq. ft.
- Single family
- Active
Listed by: valeska echavarria
Office: exp realty
MLS#:10880861
Source:METROMLS
Price summary
- Price:$425,000
- Price per sq. ft.:$170
About this home
4961 Ridgeside Court NW, Acworth, GA 30102 offers five bedrooms and three full bathrooms on two levels, with a separate dining room and an eat-in kitchen. The upper level has three bedrooms and two full bathrooms. The finished lower level adds two more bedrooms and a full bathroom. The kitchen features white cabinetry, a center island, and space for casual dining, with the separate dining room close by for more formal meals. Vinyl flooring runs throughout, and a decorative fireplace adds a focal point to the living area. Walk-in closet space adds convenient storage. The finished lower level has its own exterior entry and works well as a guest area, recreation space, or home office. Outside, the homeCOs clean, modern look makes a strong first impression. The deck overlooks the backyard and gives you room for outdoor dining and relaxing. A garage and driveway provide parking, and with no HOA, buyers have added flexibility to make the property work for their needs. The Acworth location provides access to I-75, I-575, and Highway 92, with shopping and dining nearby along Wade Green Road and Shiloh Road. Lake Allatoona, Downtown Acworth, and Kennesaw State University are also within reach. With five bedrooms, three full bathrooms, and a finished lower level with its own entry, this home offers comfortable space for everyday living and entertaining....
Contact an agent
Home facts
- Year built:1988
- Subdivision & Development:Wade Green Forest
- Listing ID #:10880861
- Updated:October 30, 2026 at 03:25 AM
Rooms and interior
- Bedrooms:5
- Total bathrooms:3
- Full bathrooms:3
- Flooring:Vinyl
- Kitchen Description:Breakfast Area, Dishwasher, Kitchen Island, Microwave
- Bedroom Description:Walk-In Closet(s)
- Basement Description:Bath Finished, Exterior Entry, Finished
- Living area:2,500 sq. ft.
Heating and cooling
- Cooling:Electric
- Heating:Central
Structure and exterior
- Year built:1988
- Building area:2,500 sq. ft.
- Lot area:0.34 Acres
- Lot Features:Private
- Architectural Style:Traditional
- Exterior Features:Deck
- Foundation Description:Slab
- Levels:2 Story
Schools
- High school:Kell
- Middle school:Palmer
- Elementary school:Pitner
Utilities
- Water:Public, Water Available
- Sewer:Public Sewer, Sewer Available
Finances and disclosures
- Price:$425,000
- Price per sq. ft.:$170
- Tax amount:$3,827 (2025)
Features and amenities
- Appliances:Dishwasher, Microwave
- Laundry features:In Garage
 2026 Georgia MLS. All rights reserved. Information Deem Reliable But Not Guaranteed October 30, 2026
New listings near 4961 Ridgeside Court Nw
- Coming Soon
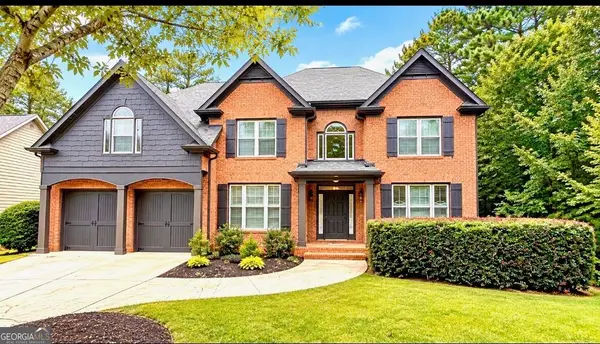 $749,000Coming Soon5 beds 4 baths3,900 sq. ft.
5802 Ripplestone Court Nw, Acworth, GA 30101
MLS# 10880845Listed by: LPT Realty - Coming Soon
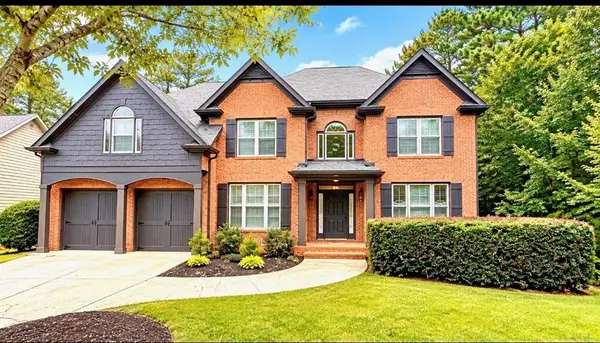 $749,900Coming Soon5 beds 4 baths3,900 sq. ft.
5802 Ripplestone Court Nw, Acworth, GA 30101
MLS# 7860264Listed by: LPT REALTY, LLC - Coming Soon
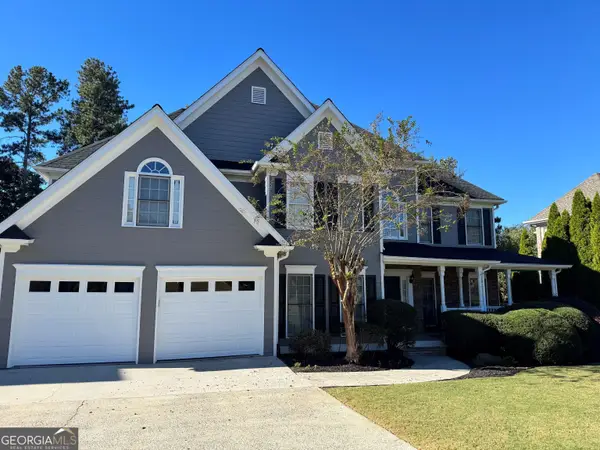 $649,900Coming Soon4 beds 4 baths5,807 sq. ft.
6007 Addington Drive Nw, Acworth, GA 30101
MLS# 10880583Listed by: Harry Norman, REALTORS - Coming Soon
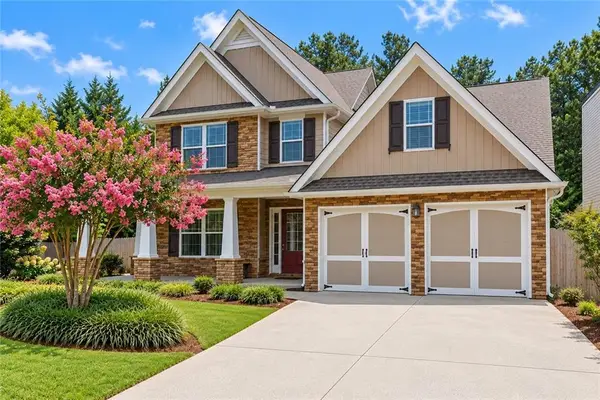 $465,000Coming Soon3 beds 3 baths2,386 sq. ft.
3706 Devon Park Lane Nw, Kennesaw, GA 30144
MLS# 7859996Listed by: KELLER WILLIAMS REALTY ATL NORTH - Coming Soon
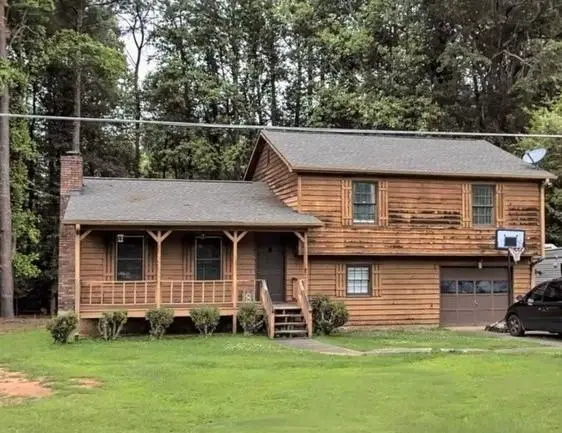 $279,900Coming Soon3 beds 2 baths1,538 sq. ft.
4901 Cowan Road, Acworth, GA 30101
MLS# 7330787Listed by: COVENANT ADVANTAGE REALTY TEAM - New
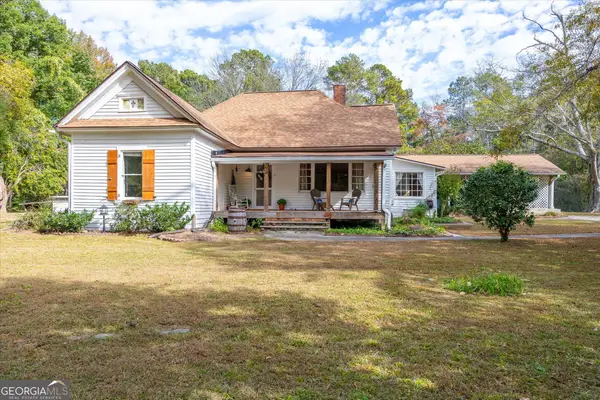 $350,000Active4 beds 2 baths1,936 sq. ft.
1990 County Line Road Nw, Acworth, GA 30101
MLS# 10881619Listed by: Maximum One Grt. Atl. REALTORS - New
 $476,000Active3 beds 2 baths1,914 sq. ft.
3343 Dogwood Lane Nw, Acworth, GA 30101
MLS# 10881629Listed by: Atlanta Communities - New
 $395,000Active3 beds 2 baths1,461 sq. ft.
5562 Crestview Drive, Acworth, GA 30102
MLS# 10881630Listed by: Engel & Völkers Atlanta - New
 $415,000Active5 beds 3 baths3,168 sq. ft.
4532 High Grove Court Nw, Acworth, GA 30102
MLS# 10881594Listed by: Watkins Real Estate Associates - New
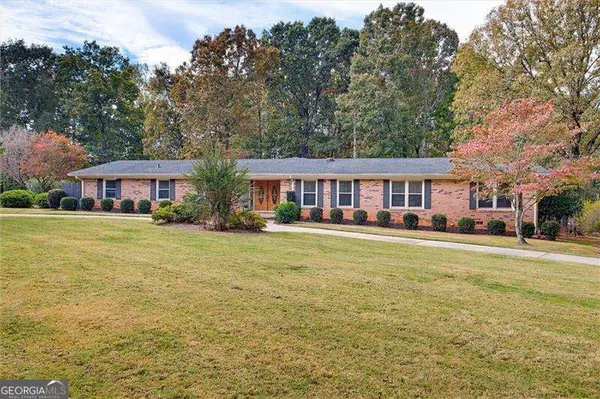 $550,000Active4 beds 3 baths2,474 sq. ft.
1341 Clearview Drive Nw, Acworth, GA 30102
MLS# 10881234Listed by: Atlanta Communities


Protect your home and budget from life's surprises with an Assurant Home Warranty, backed by a partner that supports you through every step of homeownership. Explore Plans.
© 2026 Better Homes and Gardens Real Estate LLC. An Anywhere Real Estate company. All rights reserved. Better Homes and Gardens® Real Estate is a registered trademark owned by Meredith Operations Corporation, licensed to Better Homes and Gardens Real Estate LLC and used with permission. Better Homes and Gardens Real Estate LLC fully supports the principles of the Fair Housing Act and the Equal Opportunity Act. Listing information is deemed reliable but is not guaranteed accurate.
Each office is independently owned and operated.
Any services or products provided by third parties are not provided by, affiliated with or related to Better Homes and Gardens Real Estate LLC, or its affiliated companies.