
4994 Niagara Drive Nw, Acworth, GA 30102
Local realty services provided by:Better Homes and Gardens Real Estate Jackson Realty
4994 Niagara Drive Nw,Acworth, GA 30102
$314,900
- 4 Beds
- 4 Baths
- 2,285 sq. ft.
- Single family
- Active
Listed by: kris kolarich
Office: southern classic realtors
MLS#:10817523
Source:METROMLS
Price summary
- Price:$314,900
- Price per sq. ft.:$137.81
- Monthly HOA dues:$78.33
About this home
Welcome to this beautiful home nestled in a sought-after swim and tennis community, conveniently located just minutes from I-75, I-575, shopping, dining, and Lake Allatoona. From the moment you step inside, you'll be greeted by a dramatic two-story foyer, soaring ceilings, and an abundance of natural light streaming through the impressive floor-to-ceiling windows. The open floor plan offers the perfect blend of comfort and functionality, featuring a spacious family room with a cozy fireplace that flows seamlessly into the eat-in kitchen, complete with white cabinetry, granite countertops, a center island with breakfast bar, stainless steel appliances, and plenty of cabinet and counter space. A formal dining room provides the ideal setting for hosting family gatherings and entertaining guests. The oversized primary suite is conveniently located on the main level and features tray ceilings, dual vanities, a separate soaking tub and shower, and a large walk-in closet. Upstairs, you'll find three generously sized secondary bedrooms and a well-appointed full bath, offering plenty of space for family, guests, or a home office. Enjoy the outstanding neighborhood amenities, unbeatable location, and everything this vibrant area has to offer. This is a fantastic opportunity to own a beautiful home in a great community-schedule your showing today before it's gone! *** SOME PHOTOS HAVE BEEN DIGITALLY ENHANCED ****...
Contact an agent
Home facts
- Year built:1996
- Subdivision & Development:Shaw Lake
- Listing ID #:10817523
- Updated:September 14, 2026 at 11:13 AM
Rooms and interior
- Bedrooms:4
- Total bathrooms:4
- Full bathrooms:3
- Half bathrooms:1
- Flooring:Carpet, Laminate
- Bathrooms Description:Double Vanity
- Kitchen Description:Breakfast Area, Dishwasher, Microwave, Pantry, Refrigerator, Solid Surface Counters
- Bedroom Description:Master On Main Level, Split Bedroom Plan, Walk-In Closet(s)
- Living area:2,285 sq. ft.
Heating and cooling
- Cooling:Ceiling Fan(s), Central Air
- Heating:Central
- Central air:Yes
Structure and exterior
- Roof:Composition
- Year built:1996
- Building area:2,285 sq. ft.
- Lot area:0.16 Acres
- Lot Features:Level
- Architectural Style:Traditional
- Construction Materials:Stucco
- Exterior Features:Deck/Patio
- Levels:2 Story
Schools
- High school:Kell
- Middle school:Palmer
- Elementary school:Pitner
Utilities
- Water:Public, Water Available
- Sewer:Public Sewer, Sewer Available
Finances and disclosures
- Price:$314,900
- Price per sq. ft.:$137.81
- Tax amount:$4,390 (2025)
Features and amenities
- Appliances:Dishwasher, Microwave, Refrigerator
- Laundry features:In Mud Room
- Amenities:High Ceilings, Tray Ceiling(s), Vaulted Ceiling(s)
Parking
- Total parking spaces:2
- Parking description:Attached, Garage
- Garage:Yes
 2026 Georgia MLS. All rights reserved. Information Deem Reliable But Not Guaranteed September 14, 2026
New listings near 4994 Niagara Drive Nw
- Coming Soon
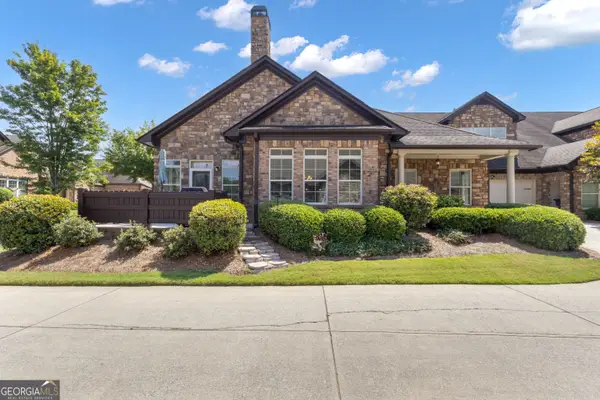 $549,900Coming Soon4 beds 3 baths3,100 sq. ft.
4937 Ansbury Place Nw, Acworth, GA 30101
MLS# 10845266Listed by: Keller Williams Realty Atl. Partners - Coming Soon
 $355,000Coming Soon3 beds 3 baths1,446 sq. ft.
4466 High Gate Court Nw, Acworth, GA 30101
MLS# 10844415Listed by: Compass - Coming Soon
 $355,000Coming Soon3 beds 3 baths1,446 sq. ft.
4466 High Gate Court Nw, Acworth, GA 30101
MLS# 7836348Listed by: COMPASS - Coming Soon
 $869,900Coming Soon5 beds 5 baths5,402 sq. ft.
205 Fairway Overlook Drive, Acworth, GA 30101
MLS# 7833146Listed by: REMAX AROUND ATLANTA - Coming Soon
 $869,900Coming Soon5 beds 5 baths5,402 sq. ft.
205 Fairway Overlook Drive, Acworth, GA 30101
MLS# 10840463Listed by: REMAX Around Atlanta - Coming Soon
 $279,900Coming Soon3 beds 2 baths1,538 sq. ft.
4901 Cowan Road, Acworth, GA 30101
MLS# 7330787Listed by: COVENANT ADVANTAGE REALTY TEAM - New
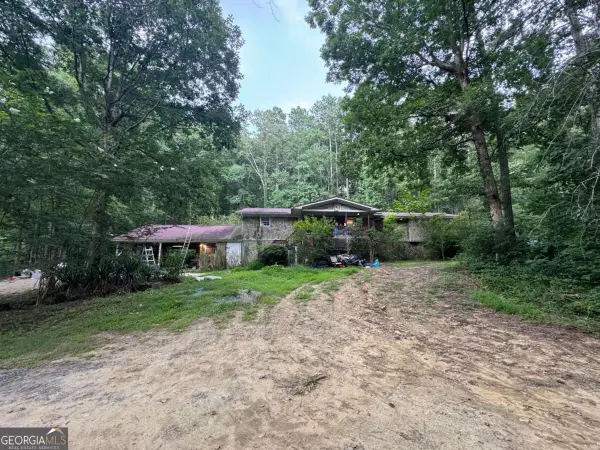 $390,000Active4 beds 3 baths4,634 sq. ft.
5999 Third Army Road Se, Acworth, GA 30101
MLS# 10829628Listed by: Anchor Real Estate Advisors - New
 $242,000Active2.06 Acres
101 Holt Drive, Acworth, GA 30101
MLS# 7836867Listed by: VIRTUAL PROPERTIES REALTY.COM - New
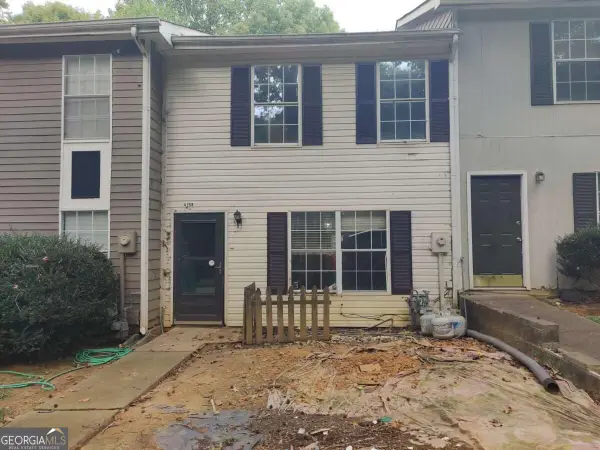 $139,900Active2 beds 2 baths
4258 Worth Street Nw #4245, Acworth, GA 30101
MLS# 10844832Listed by: Real Broker, LLC - Open Sat, 2 to 3pmNew
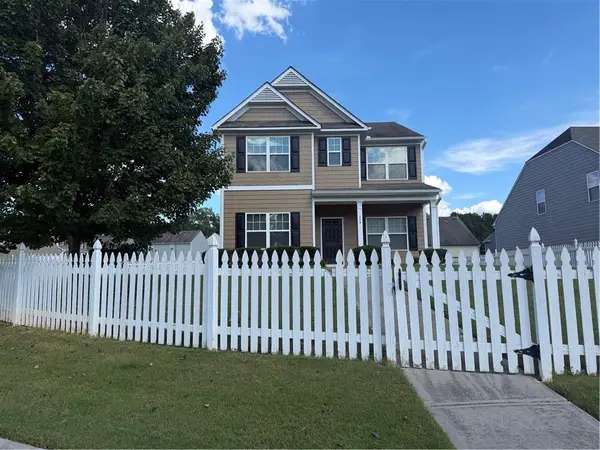 $419,000Active3 beds 3 baths2,148 sq. ft.
428 Blue Sky Circle, Acworth, GA 30102
MLS# 7836613Listed by: NORTHVIEW REALTY PARTNERS, LLC


Protect your home and budget from life's surprises with an Assurant Home Warranty, backed by a partner that supports you through every step of homeownership. Explore Plans.
© 2026 Better Homes and Gardens Real Estate LLC. An Anywhere Real Estate company. All rights reserved. Better Homes and Gardens® Real Estate is a registered trademark owned by Meredith Operations Corporation, licensed to Better Homes and Gardens Real Estate LLC and used with permission. Better Homes and Gardens Real Estate LLC fully supports the principles of the Fair Housing Act and the Equal Opportunity Act. Listing information is deemed reliable but is not guaranteed accurate.
Each office is independently owned and operated.
Any services or products provided by third parties are not provided by, affiliated with or related to Better Homes and Gardens Real Estate LLC, or its affiliated companies.