
5002 Bee Tree Road Se, Acworth, GA 30102
Local realty services provided by:Better Homes and Gardens Real Estate Metro Brokers
Listed by:
 Teresa Kerkoski(404) 843 - 2500Better Homes and Gardens Real Estate Metro Brokers
Office: bhgre metro brokers
MLS#:7813507
Source:FIRSTMLS
Price summary
- Price:$265,000
- Price per sq. ft.:$207.03
About this home
If you've been looking for a place that offers privacy, outdoor living, and room to enjoy nature, you'll want to take a look at this Acworth home. Tucked away on a quiet cul-de-sac, this 3-bedroom, 2-bath well maintained home offers 1,280 square feet with a desirable split-bedroom floor plan and a peaceful wooded setting just 1.9 miles from Lake Allatoona.
The screened front porch welcomes you inside, where you'll find durable LVP flooring throughout and a functional layout that makes everyday living easy. Step outside to enjoy the newly fenced in yard—perfect for pets, entertaining, gardening, or simply relaxing around the pergola and fire pit. With these wooded surroundings along with 2 sides of privacy fence, you have a nice quiet oasis.
Need extra storage or a workshop? The 16' x 20' shed with electricity offers plenty of space for hobbies, projects, or additional storage.
Major updates have already been completed, including the roof, HVAC system, water heater, and electrical panel, all approximately five years old, giving the next owner added peace of mind.
The lot is believed to be approximately 0.45 acres based on the seller's recollection; however, buyer should verify lot size. The property offers the privacy of a wooded setting while still being conveniently located near Lake Allatoona, shopping, dining, I-75 and everyday amenities.
As an added bonus, this manufactured home is FHA financing eligible, providing additional financing opportunities for qualified buyers.
Whether you're enjoying evenings around the fire pit, relaxing on the screened porch, or spending weekends at Red Top Mountain, boating, fishing, or exploring Lake Allatoona just minutes away, this home offers the perfect balance of privacy, outdoor living, and convenience....
Contact an agent
Home facts
- Year built:1998
- Subdivision & Development:RED TOP MOUNTAIN ESTATES
- Listing ID #:7813507
- Updated:September 21, 2026 at 01:37 PM
Rooms and interior
- Bedrooms:3
- Total bathrooms:2
- Full bathrooms:2
- Flooring:Vinyl
- Bathrooms Description:Double Vanity, Tub/Shower Combo
- Kitchen Description:Cabinets White, Dishwasher, Eat-in Kitchen, Electric Range, Kitchen Island, Microwave, Solid Surface Counters, View to Family Room
- Bedroom Description:Master on Main, Split Bedroom Plan
- Living area:1,280 sq. ft.
Heating and cooling
- Cooling:Central Air
- Heating:Central
- Central air:Yes
Structure and exterior
- Roof:Metal
- Year built:1998
- Building area:1,280 sq. ft.
- Lot area:0.45 Acres
- Lot Features:Back Yard, Cul-De-Sac, Front Yard, Level, Private, Wooded
- Architectural Style:Mobile
- Construction Materials:Aluminum Siding
- Exterior Features:Covered, Front Porch, Permeable Paving, Private Yard, Screened, Storage
- Levels:1 Story
Schools
- High school:Woodland - Bartow
- Middle school:Red Top
- Elementary school:Allatoona
Utilities
- Water:Public, Water Available
- Sewer:Septic Tank
Finances and disclosures
- Price:$265,000
- Price per sq. ft.:$207.03
- Tax amount:$624 (2025)
Features and amenities
- Laundry features:In Kitchen, Laundry Room, Main Level
- Amenities:Walk-In Closet(s)
Parking
- Total parking spaces:2
- Parking description:2 Carport Space(s), Attached, Carport
- Carport spaces:2
Listings identified with the FMLS IDX logo come from FMLS and are held by brokerage firms other than the owner of this website. The listing brokerage is identified in any listing details. Information is deemed reliable but is not guaranteed. If you believe any FMLS listing contains material that infringes your copyrighted work please click here (https://www.fmls.com/dmca) to review our DMCA policy and learn how to submit a takedown request. ©2026 First Multiple Listing Service, Inc.New listings near 5002 Bee Tree Road Se
- Coming Soon
 $485,000Coming Soon4 beds 3 baths2,541 sq. ft.
115 Victory Commons Drive, Acworth, GA 30102
MLS# 7838870Listed by: ATLANTA COMMUNITIES - Coming Soon
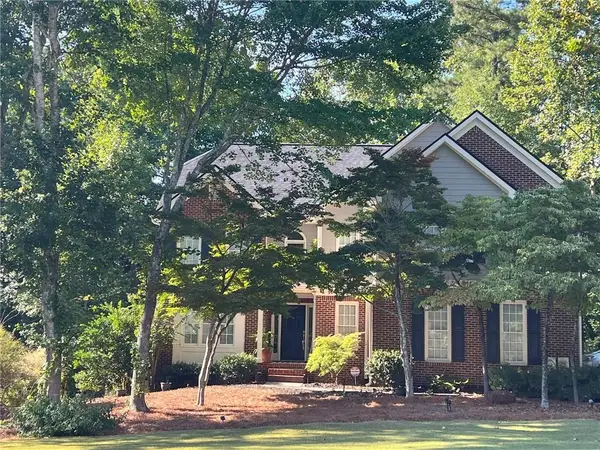 $500,000Coming Soon4 beds 3 baths3,899 sq. ft.
6256 Woodlore Drive Nw, Acworth, GA 30101
MLS# 7840696Listed by: EXP REALTY, LLC. - Coming Soon
 $364,900Coming Soon4 beds 3 baths1,358 sq. ft.
113 Jake Taylor Drive, Acworth, GA 30102
MLS# 10849390Listed by: CMC Realty ERA Powered - Coming Soon
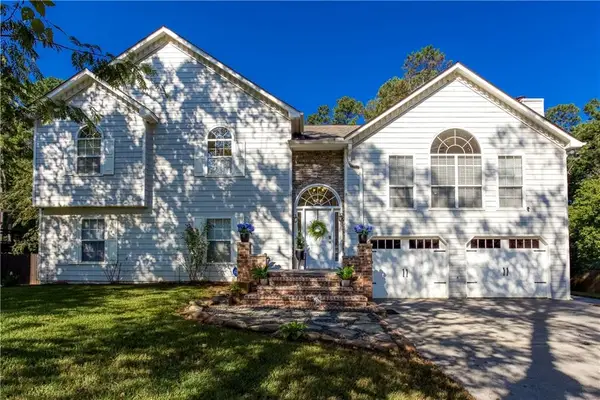 $519,000Coming Soon4 beds 3 baths2,822 sq. ft.
207 Bennett Farms Trail, Acworth, GA 30102
MLS# 7840354Listed by: KELLER WILLIAMS REALTY NORTHWEST, LLC. - Coming Soon
 $478,000Coming Soon4 beds 2 baths1,924 sq. ft.
3731 Spring Leaf Lane, Acworth, GA 30101
MLS# 7838682Listed by: EXP REALTY, LLC. - Coming Soon
 $750,000Coming Soon4 beds 5 baths3,664 sq. ft.
1700 Brookgreen Way Nw, Acworth, GA 30101
MLS# 7837520Listed by: ATLANTA FINE HOMES SOTHEBY'S INTERNATIONAL - Coming Soon
 $355,000Coming Soon3 beds 3 baths1,446 sq. ft.
4466 High Gate Court Nw, Acworth, GA 30101
MLS# 10844415Listed by: Compass - Coming Soon
 $355,000Coming Soon3 beds 3 baths1,446 sq. ft.
4466 High Gate Court Nw, Acworth, GA 30101
MLS# 7836348Listed by: COMPASS - Coming Soon
 $869,900Coming Soon5 beds 5 baths5,402 sq. ft.
205 Fairway Overlook Drive, Acworth, GA 30101
MLS# 7833146Listed by: REMAX AROUND ATLANTA - Coming Soon
 $869,900Coming Soon5 beds 5 baths5,402 sq. ft.
205 Fairway Overlook Drive, Acworth, GA 30101
MLS# 10840463Listed by: REMAX Around Atlanta


Protect your home and budget from life's surprises with an Assurant Home Warranty, backed by a partner that supports you through every step of homeownership. Explore Plans.
© 2026 Better Homes and Gardens Real Estate LLC. An Anywhere Real Estate company. All rights reserved. Better Homes and Gardens® Real Estate is a registered trademark owned by Meredith Operations Corporation, licensed to Better Homes and Gardens Real Estate LLC and used with permission. Better Homes and Gardens Real Estate LLC fully supports the principles of the Fair Housing Act and the Equal Opportunity Act. Listing information is deemed reliable but is not guaranteed accurate.
Each office is independently owned and operated.
Any services or products provided by third parties are not provided by, affiliated with or related to Better Homes and Gardens Real Estate LLC, or its affiliated companies.