
505 Regency Trail, Acworth, GA 30102
Local realty services provided by:Better Homes and Gardens Real Estate Metro Brokers
505 Regency Trail,Acworth, GA 30102
$480,000
- 4 Beds
- 3 Baths
- - sq. ft.
- Single family
- Sold
Listed by: adrienne snow-freeman
Office: atlanta communities
MLS#:10722465
Source:METROMLS
Sorry, we are unable to map this address
Price summary
- Price:$480,000
- Monthly HOA dues:$37.5
About this home
***NEW CONSTRUCTION - JUST FINISHED END OF 2025*** Welcome to 505 Regency Trail in Acworth, GA - a beautifully designed home located just seconds from Lake Allatoona, Park Marina, and Red Top Mountain State Park. If you have been searching for a home near Lake Allatoona with easy marina access and outdoor recreation, this location is truly hard to beat. Enjoy boating, fishing, hiking, biking trails, camping, and year-round activities right outside your neighborhood in one of Acworth's most desirable lake-area settings. Inside, this spacious Acworth home offers the largest floor plan in the subdivision, providing exceptional space and functionality. The open-concept layout is exactly what today's buyers are looking for. The stunning kitchen features a huge center island, stone countertops, a walk-in pantry, and a bright breakfast area. It flows seamlessly into the oversized family room with fireplace, creating the perfect space for entertaining, gatherings, and everyday living. Buyers searching for homes with large kitchens and open living space near Lake Allatoona will immediately appreciate this thoughtfully designed layout. The main level includes a full bedroom and full bathroom, making it ideal for a guest suite, in-law suite, or private home office. Upstairs, you'll find three large bedrooms plus a versatile bonus room that works beautifully as a media room, playroom, loft, or additional office space. This flexible floor plan provides the room to grow and adapt to your needs. Step outside to a fenced backyard, offering privacy and space for pets, play, or outdoor entertaining. Whether enjoying quiet evenings or hosting friends and family, the backyard adds even more livability to this already impressive home. Even better - this home is better than new, with a completion date at the end of 2025, offering the opportunity to secure the largest and one of the most desirable floor plans in the community. Why wait to build when you can lock in this prime location and floor plan now? Living at 505 Regency Trail means embracing the North Georgia lake lifestyle. Spend mornings on Lake Allatoona, afternoons hiking at Red Top Mountain, and evenings relaxing by the fireplace. Homes near Lake Allatoona with this amount of space, the largest floor plan in the subdivision, and proximity to Park Marina and Red Top Mountain do not last long. Secure this incredible Acworth home now and be fully settled in time to enjoy lake season in style....
Contact an agent
Home facts
- Year built:2025
- Listing ID #:10722465
- Updated:May 24, 2026 at 06:40 AM
Rooms and interior
- Bedrooms:4
- Total bathrooms:3
- Full bathrooms:3
- Flooring:Carpet
- Dining Description:L Shaped
- Bathrooms Description:Double Vanity
- Kitchen Description:Breakfast Area, Dishwasher, Kitchen Island, Walk-in Pantry
- Bedroom Description:Walk-In Closet(s)
Heating and cooling
- Cooling:Ceiling Fan(s), Central Air
- Heating:Central
- Central air:Yes
Structure and exterior
- Roof:Composition
- Year built:2025
- Lot Features:Level, Private
- Architectural Style:Brick Front, Traditional
- Construction Materials:Concrete
- Exterior Features:Deck/Patio
- Foundation Description:Slab
- Levels:2 Story
Schools
- High school:Woodland
- Middle school:Red Top
- Elementary school:Allatoona
Utilities
- Water:Public, Water Available
- Sewer:Public Sewer, Sewer Available
Finances and disclosures
- Price:$480,000
- Tax amount:$914 (2025)
Features and amenities
- Appliances:Dishwasher
- Laundry features:Laundry, Upper Level
- Amenities:Double Pane Windows, In-Law Floorplan, Pulldown Attic Stairs, Smoke Detector(s)
Parking
- Total parking spaces:2
- Parking description:Attached, Garage, Garage Door Opener
- Garage:Yes
 2026 Georgia MLS. All rights reserved. Information Deem Reliable But Not Guaranteed May 24, 2026
New listings near 505 Regency Trail
- New
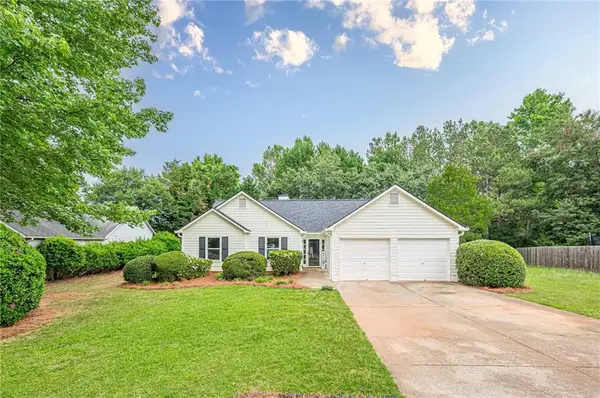 $359,900Active3 beds 2 baths1,513 sq. ft.
3002 Lake Park Trail, Acworth, GA 30101
MLS# 7775804Listed by: HOMESMART - New
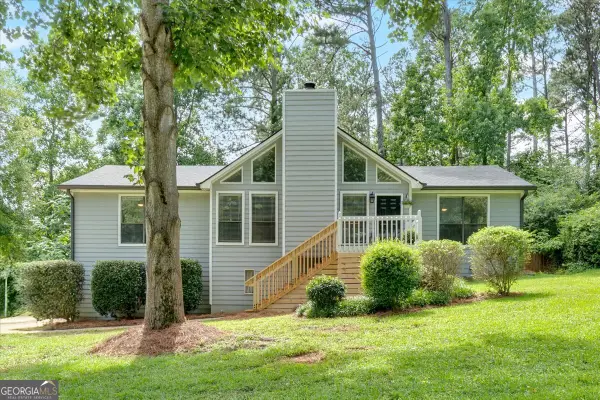 $415,000Active3 beds 2 baths1,504 sq. ft.
6918 Heritage Place, Acworth, GA 30102
MLS# 10770658Listed by: Atlanta Communities - New
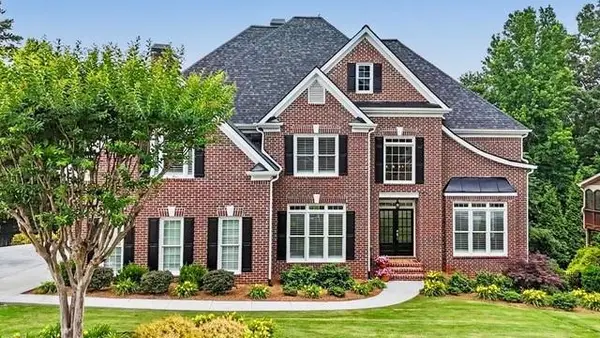 $875,000Active5 beds 6 baths4,707 sq. ft.
5972 Downington Ridge Nw, Acworth, GA 30101
MLS# 7775080Listed by: ATLANTA COMMUNITIES REAL ESTATE BROKERAGE - Coming Soon
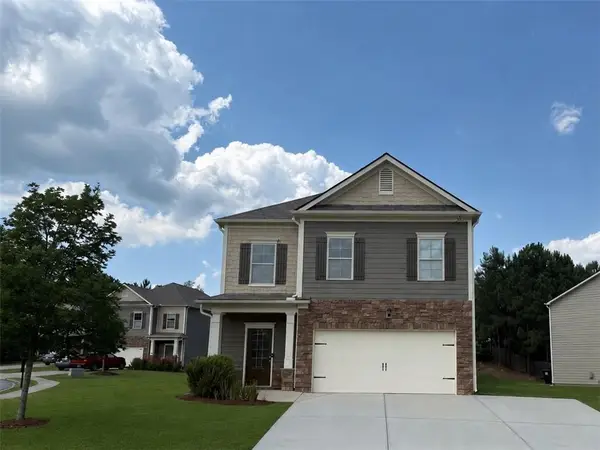 $425,000Coming Soon5 beds 3 baths
312 Shaw Drive, Acworth, GA 30102
MLS# 7772464Listed by: VIRTUAL PROPERTIES REALTY.COM - New
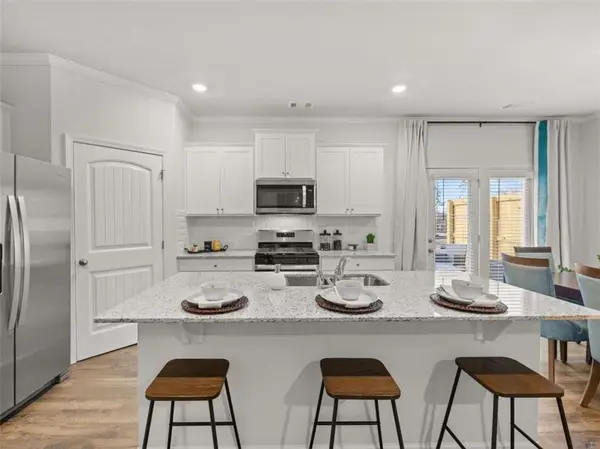 $384,990Active3 beds 3 baths2,125 sq. ft.
4903 Balsa Point, Acworth, GA 30101
MLS# 7775621Listed by: D.R. HORTON REALTY OF GA, INC.-ATLANTA CENTRAL DIVISION - New
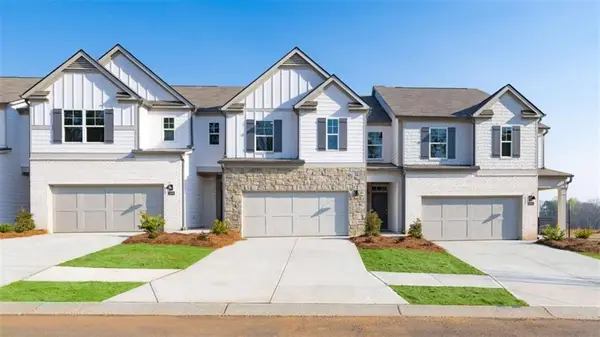 $388,990Active3 beds 3 baths2,026 sq. ft.
4914 Balsa Point, Acworth, GA 30101
MLS# 7775645Listed by: D.R. HORTON REALTY OF GA, INC.-ATLANTA CENTRAL DIVISION - New
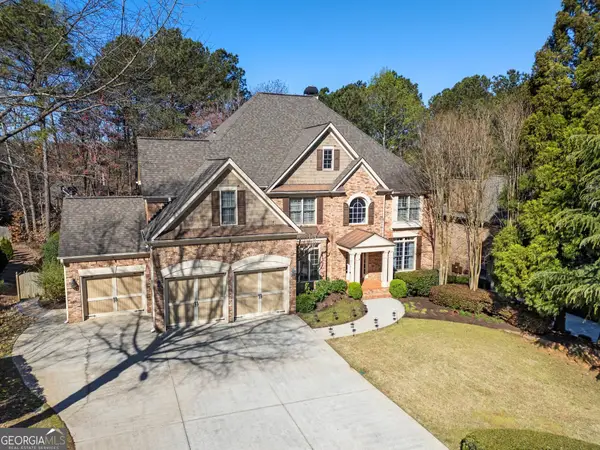 $900,000Active6 beds 5 baths5,678 sq. ft.
1609 Fernstone Drive Nw, Acworth, GA 30101
MLS# 10770590Listed by: Keller Williams Realty - New
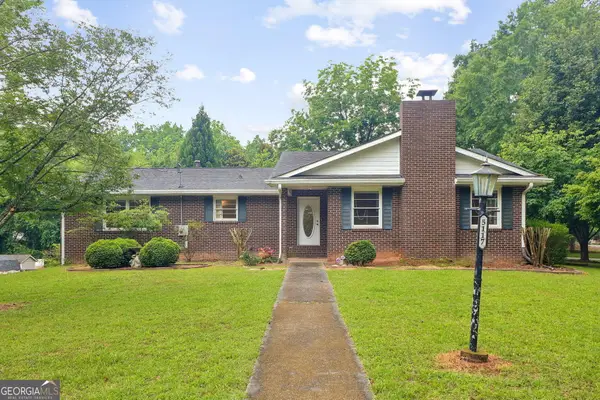 $608,000Active3 beds 2 baths4,319 sq. ft.
5117 Lakewood Drive, Acworth, GA 30101
MLS# 10770546Listed by: Beycome Brokerage Realty LLC - Coming Soon
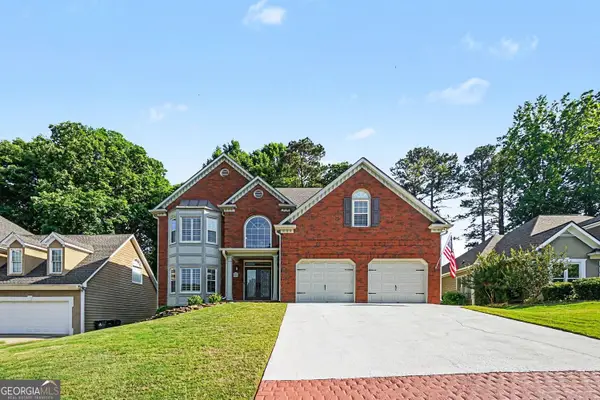 $500,000Coming Soon4 beds 3 baths
3917 Golflinks Drive, Acworth, GA 30101
MLS# 10770482Listed by: LOCAL Realty - New
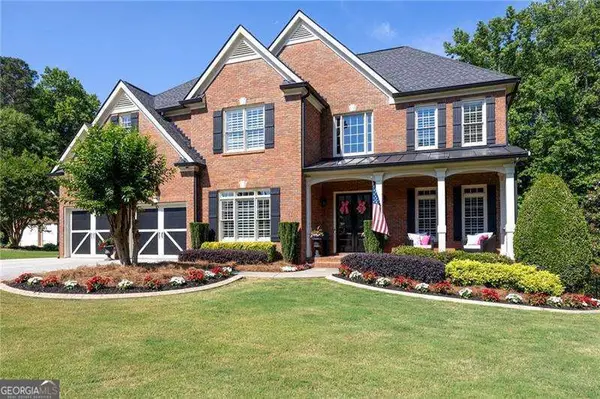 $925,000Active5 beds 5 baths5,164 sq. ft.
2127 Hollowbrooke Way Nw, Acworth, GA 30101
MLS# 10770283Listed by: Atlanta Communities


Protect your home and budget from life's surprises with an Assurant Home Warranty, backed by a partner that supports you through every step of homeownership. Explore Plans.
© 2026 Better Homes and Gardens Real Estate LLC. An Anywhere Real Estate company. All rights reserved. Better Homes and Gardens® Real Estate is a registered trademark owned by Meredith Operations Corporation, licensed to Better Homes and Gardens Real Estate LLC and used with permission. Better Homes and Gardens Real Estate LLC fully supports the principles of the Fair Housing Act and the Equal Opportunity Act. Listing information is deemed reliable but is not guaranteed accurate.
Each office is independently owned and operated.
Any services or products provided by third parties are not provided by, affiliated with or related to Better Homes and Gardens Real Estate LLC, or its affiliated companies.