
5185 Catalpa Knoll, Acworth, GA 30101
Local realty services provided by:Better Homes and Gardens Real Estate Jackson Realty
5185 Catalpa Knoll,Acworth, GA 30101
$725,000
- 4 Beds
- 3 Baths
- 3,083 sq. ft.
- Single family
- Active
Listed by: nancy muhlbauer
Office: atlanta communities
MLS#:10820593
Source:METROMLS
Price summary
- Price:$725,000
- Price per sq. ft.:$235.16
- Monthly HOA dues:$174.33
About this home
Welcome to sought after Burnt Hickory Lakes in West Cobb! Executive home with exceptional details that are hard to find! Living room or it can be an office is located at the front of the home with natural lighting. Formal Dining room is oversized so entertaining is easy. Mirrored wall in the Dining Room is really a statement piece! There are 2 fireplaces! One in the spacious, step down, Family Room and one in the Keeping Room in the Kitchen. The fireplaces make the home warm and inviting. Kitchen has beautiful stone countertops with a neutral tile backsplash, white cabinetry and custom made, solid wood island. The kitchen table is a specialty item! The table is built into the stone counter with 4 matching barstool chairs. Very unique! Pantry is a stunning solid wood, floor to ceiling, furniture piece. There is a guest bedroom on the main with a full bath. Primary bedroom is up. The primary bath is tiled with an arched window, over the tub, that has a private view to the backyard. No curtains or shades needed! There are 2 other secondary bedrooms with a Jack and Jill bath. Home has a wooded backyard where the deer come and take a nap! The backyard deck leads to a gazebo. The perfect spot for reading or relaxing! Want more? New roof in 2026, new gutters in 2026, new stained hardwoods throughout the main, new carpet in the master, new iron balusters and new tile in the laundry. Excellent school district and amenities! Just call this home and Welcome!...
Contact an agent
Home facts
- Year built:1993
- Subdivision & Development:Burnt Hickory Lakes
- Listing ID #:10820593
- Updated:September 14, 2026 at 12:36 PM
Rooms and interior
- Bedrooms:4
- Total bathrooms:3
- Full bathrooms:3
- Flooring:Carpet, Hardwood
- Dining Description:Seats 12+
- Bathrooms Description:Double Vanity
- Kitchen Description:Breakfast Area, Breakfast Room, Dishwasher, Disposal, Kitchen Island, Microwave, Pantry, Refrigerator
- Bedroom Description:Roommate Plan, Walk-In Closet(s)
- Basement Description:Daylight, Full, Interior Entry
- Living area:3,083 sq. ft.
Heating and cooling
- Cooling:Ceiling Fan(s), Central Air, Electric
- Heating:Central, Forced Air, Natural Gas
- Central air:Yes
Structure and exterior
- Roof:Composition
- Year built:1993
- Building area:3,083 sq. ft.
- Lot area:1.07 Acres
- Lot Features:Cul-De-Sac, Private
- Architectural Style:Traditional
- Construction Materials:Stucco
- Exterior Features:Deck, Garden, Screened
- Levels:3+ Story
Schools
- High school:Harrison
- Middle school:Durham
- Elementary school:Mary Ford
Utilities
- Water:Public, Water Available
- Sewer:Public Sewer, Sewer Available
Finances and disclosures
- Price:$725,000
- Price per sq. ft.:$235.16
- Tax amount:$1,667 (2025)
Features and amenities
- Appliances:Dishwasher, Disposal, Gas Water Heater, Microwave, Refrigerator
- Laundry features:Laundry, Upper Level
- Amenities:Double Pane Windows, Gas Water Heater, High Ceilings, Rear Stairs, Smoke Detector(s), Tray Ceiling(s), Window Treatments
Parking
- Total parking spaces:2
- Parking description:Attached, Garage, Garage Door Opener, Kitchen Level, Side/Rear Entrance
- Garage:Yes
 2026 Georgia MLS. All rights reserved. Information Deem Reliable But Not Guaranteed September 14, 2026
New listings near 5185 Catalpa Knoll
- Coming Soon
 $549,900Coming Soon4 beds 3 baths3,100 sq. ft.
4937 Ansbury Place Nw, Acworth, GA 30101
MLS# 7837170Listed by: KELLER WILLIAMS REALTY ATL PARTNERS - Coming Soon
 $355,000Coming Soon3 beds 3 baths1,446 sq. ft.
4466 High Gate Court Nw, Acworth, GA 30101
MLS# 10844415Listed by: Compass - Coming Soon
 $355,000Coming Soon3 beds 3 baths1,446 sq. ft.
4466 High Gate Court Nw, Acworth, GA 30101
MLS# 7836348Listed by: COMPASS - Coming Soon
 $869,900Coming Soon5 beds 5 baths5,402 sq. ft.
205 Fairway Overlook Drive, Acworth, GA 30101
MLS# 7833146Listed by: REMAX AROUND ATLANTA - Coming Soon
 $869,900Coming Soon5 beds 5 baths5,402 sq. ft.
205 Fairway Overlook Drive, Acworth, GA 30101
MLS# 10840463Listed by: REMAX Around Atlanta - Coming Soon
 $279,900Coming Soon3 beds 2 baths1,538 sq. ft.
4901 Cowan Road, Acworth, GA 30101
MLS# 7330787Listed by: COVENANT ADVANTAGE REALTY TEAM - New
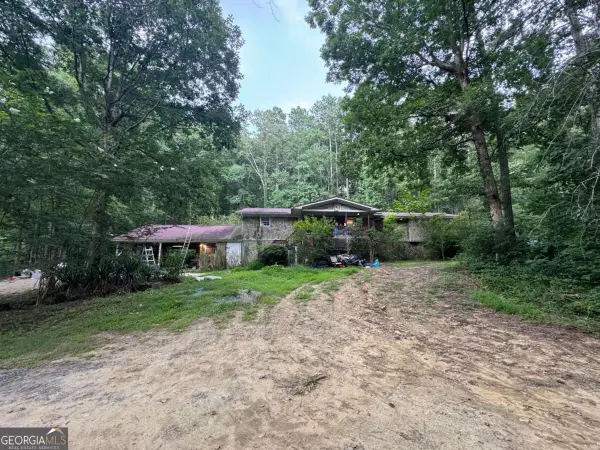 $390,000Active4 beds 3 baths4,634 sq. ft.
5999 Third Army Road Se, Acworth, GA 30101
MLS# 10829628Listed by: Anchor Real Estate Advisors - New
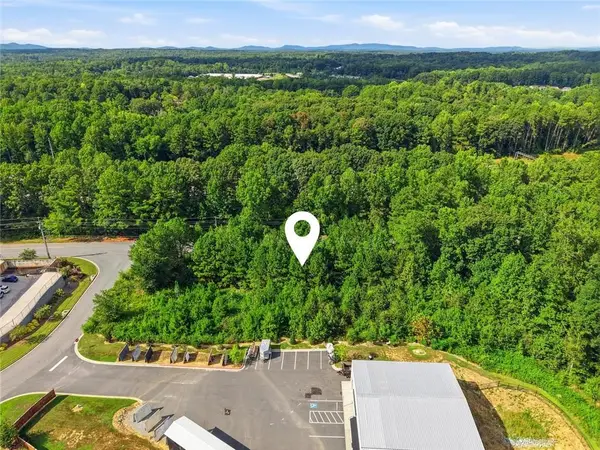 $242,000Active2.06 Acres
101 Holt Drive, Acworth, GA 30101
MLS# 7836867Listed by: VIRTUAL PROPERTIES REALTY.COM - New
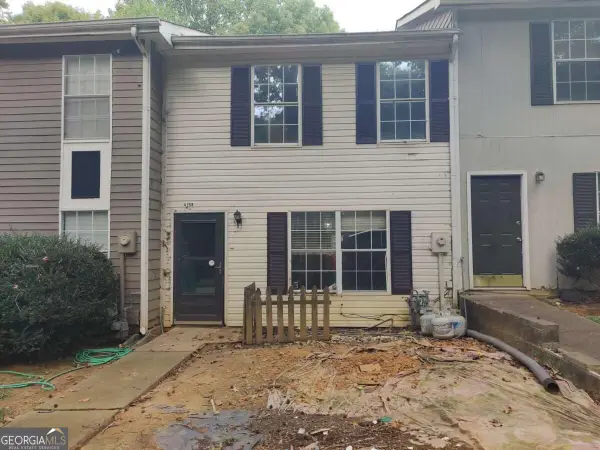 $139,900Active2 beds 2 baths
4258 Worth Street Nw #4245, Acworth, GA 30101
MLS# 10844832Listed by: Real Broker, LLC - Open Sat, 2 to 3pmNew
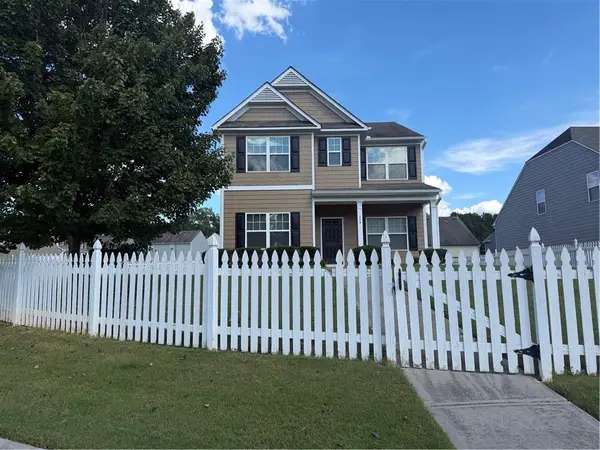 $419,000Active3 beds 3 baths2,148 sq. ft.
428 Blue Sky Circle, Acworth, GA 30102
MLS# 7836613Listed by: NORTHVIEW REALTY PARTNERS, LLC


Protect your home and budget from life's surprises with an Assurant Home Warranty, backed by a partner that supports you through every step of homeownership. Explore Plans.
© 2026 Better Homes and Gardens Real Estate LLC. An Anywhere Real Estate company. All rights reserved. Better Homes and Gardens® Real Estate is a registered trademark owned by Meredith Operations Corporation, licensed to Better Homes and Gardens Real Estate LLC and used with permission. Better Homes and Gardens Real Estate LLC fully supports the principles of the Fair Housing Act and the Equal Opportunity Act. Listing information is deemed reliable but is not guaranteed accurate.
Each office is independently owned and operated.
Any services or products provided by third parties are not provided by, affiliated with or related to Better Homes and Gardens Real Estate LLC, or its affiliated companies.