
531 Gregory Lane, Acworth, GA 30102
Local realty services provided by:Better Homes and Gardens Real Estate Jackson Realty
531 Gregory Lane,Acworth, GA 30102
$299,900
- 4 Beds
- 3 Baths
- 2,700 sq. ft.
- Single family
- Active
Listed by: andrew o'callaghan
Office: bolst, inc.
MLS#:10774547
Source:METROMLS
Price summary
- Price:$299,900
- Price per sq. ft.:$111.07
About this home
Great 4 bed, 3 bath multi level home in Acworth on a quiet cul de sac. This home has an amazing location with easy access to Interstate 75, Interstate 575, and Highway 92. A plethora of shopping and dining options are just around the corner. The main floor features the living space with vaulted ceilings and a brick fireplace, making the living room feel grand. The kitchen is spacious with stained cabinets and a breakfast room. The primary suite is also grand, featuring tray ceilings, plenty of space, and an ensuite bathroom. Other highlights include a rear deck, fenced backyard, and 2 car garage.
Contact an agent
Home facts
- Year built:1989
- Listing ID #:10774547
- Updated:May 30, 2026 at 12:30 AM
Rooms and interior
- Bedrooms:4
- Total bathrooms:3
- Full bathrooms:3
- Flooring:Carpet, Hardwood
- Living area:2,700 sq. ft.
Heating and cooling
- Cooling:Central Air
- Heating:Forced Air
- Central air:Yes
Structure and exterior
- Roof:Composition
- Year built:1989
- Building area:2,700 sq. ft.
- Lot area:0.47 Acres
- Lot Features:Cul-De-Sac
- Architectural Style:Traditional
- Construction Materials:Wood Siding
- Levels:Multi/Split
Schools
- High school:Woodstock
- Middle school:Woodstock
- Elementary school:Carmel
Utilities
- Water:Public
- Sewer:Public Sewer
Finances and disclosures
- Price:$299,900
- Price per sq. ft.:$111.07
- Tax amount:$4,088 (25)
Features and amenities
- Amenities:Vaulted Ceiling(s)
Parking
- Parking description:Garage
- Garage:Yes
 2026 Georgia MLS. All rights reserved. Information Deem Reliable But Not Guaranteed May 30, 2026
New listings near 531 Gregory Lane
- New
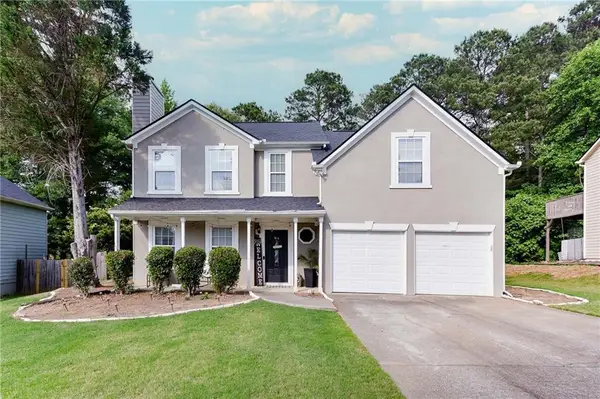 $370,000Active4 beds 3 baths1,771 sq. ft.
4926 Lake Park Lane, Acworth, GA 30101
MLS# 7768685Listed by: CENTURY 21 CONNECT REALTY - New
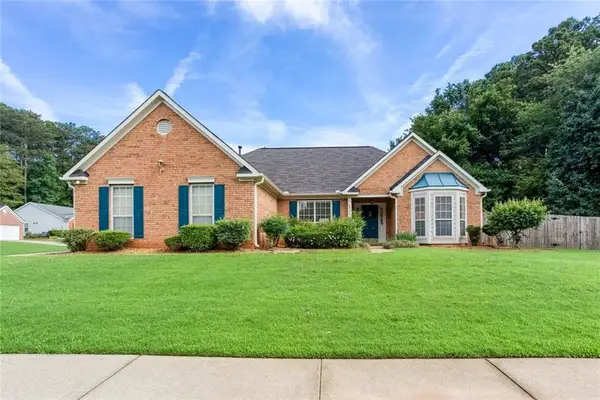 $395,000Active3 beds 2 baths1,768 sq. ft.
2486 Insdale Trace Nw, Acworth, GA 30101
MLS# 7778708Listed by: KELLER WILLIAMS REALTY SIGNATURE PARTNERS - New
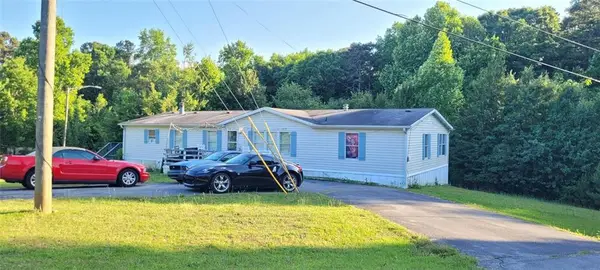 $185,000Active4 beds 2 baths2,112 sq. ft.
7053 Westwood Lane, Acworth, GA 30102
MLS# 7778943Listed by: KELLER WILLIAMS REALTY NORTHWEST, LLC. - New
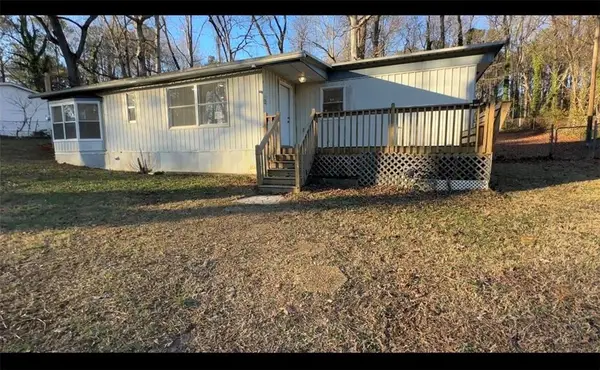 $199,900Active3 beds 2 baths900 sq. ft.
1416 Oak Lane, Acworth, GA 30102
MLS# 7779033Listed by: LISTWITHFREEDOM.COM - New
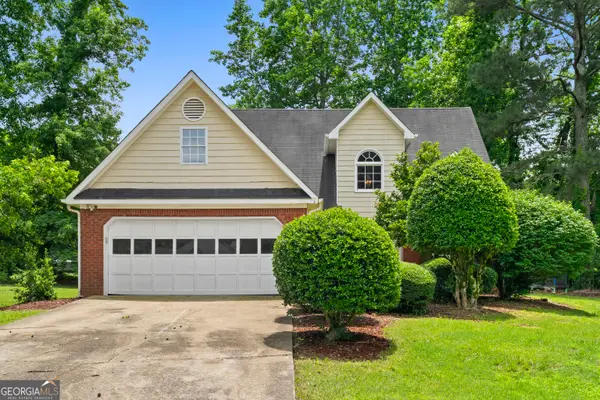 $339,900Active4 beds 2 baths2,000 sq. ft.
6231 Autumn View Court Nw, Acworth, GA 30101
MLS# 10774490Listed by: Bolst, Inc. - New
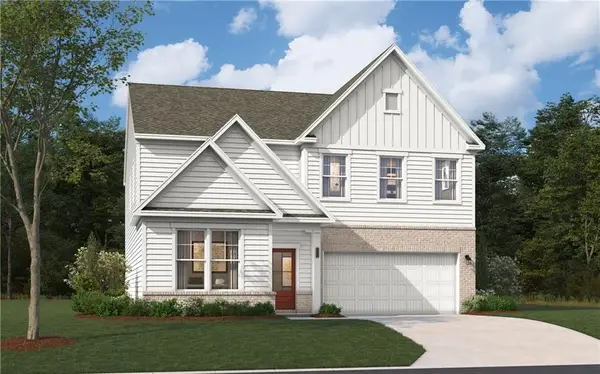 $531,490Active4 beds 3 baths2,729 sq. ft.
728 Coventry Cove Way, Acworth, GA 30102
MLS# 7778664Listed by: SM GEORGIA BROKERAGE, LLC - New
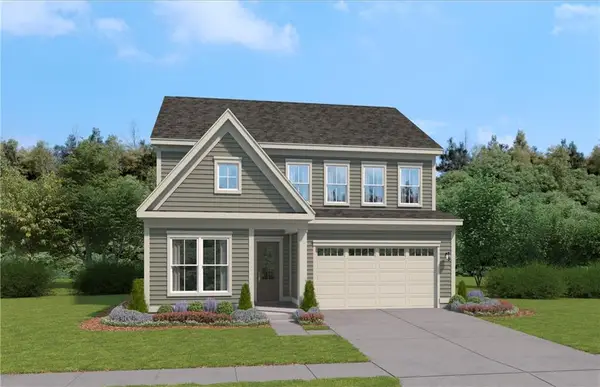 $551,490Active5 beds 3 baths2,729 sq. ft.
309 Brighton Bend Lane, Acworth, GA 30102
MLS# 7778690Listed by: SM GEORGIA BROKERAGE, LLC - Coming Soon
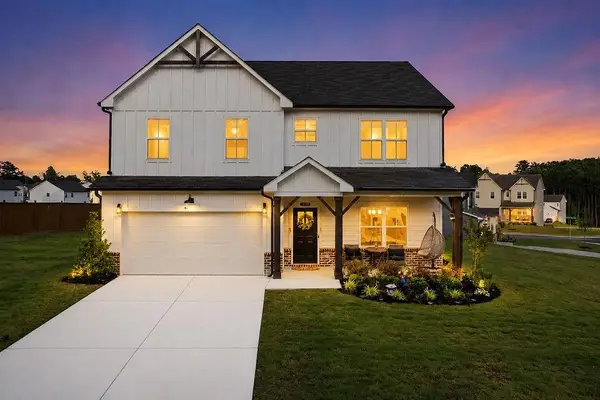 $515,000Coming Soon5 beds 3 baths
339 Broadstone Boulevard, Acworth, GA 30101
MLS# 7778705Listed by: ATLANTA COMMUNITIES - New
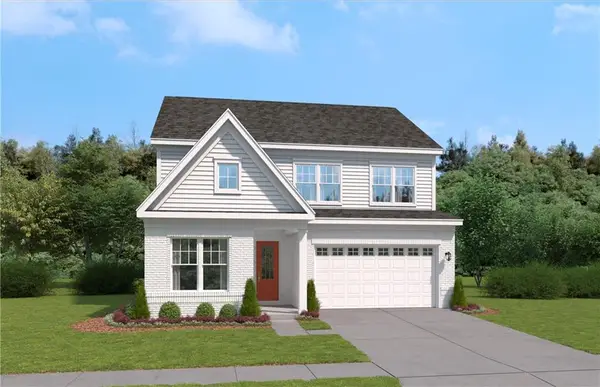 $556,380Active5 beds 3 baths2,729 sq. ft.
305 Brighton Bend Lane, Acworth, GA 30102
MLS# 7778709Listed by: SM GEORGIA BROKERAGE, LLC


Protect your home and budget from life's surprises with an Assurant Home Warranty, backed by a partner that supports you through every step of homeownership. Explore Plans.
© 2026 Better Homes and Gardens Real Estate LLC. An Anywhere Real Estate company. All rights reserved. Better Homes and Gardens® Real Estate is a registered trademark owned by Meredith Operations Corporation, licensed to Better Homes and Gardens Real Estate LLC and used with permission. Better Homes and Gardens Real Estate LLC fully supports the principles of the Fair Housing Act and the Equal Opportunity Act. Listing information is deemed reliable but is not guaranteed accurate.
Each office is independently owned and operated.
Any services or products provided by third parties are not provided by, affiliated with or related to Better Homes and Gardens Real Estate LLC, or its affiliated companies.