
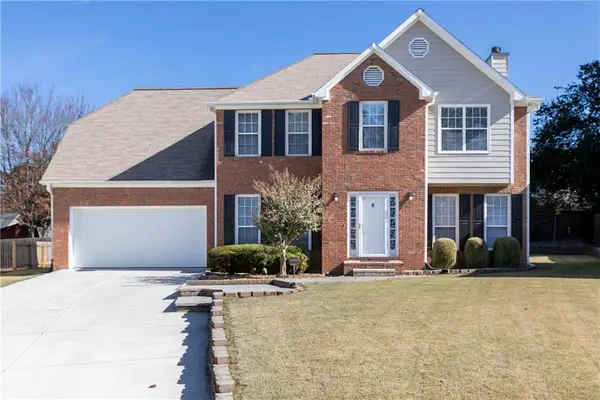
5322 Camden Lake Drive Nw, Acworth, GA 30101
Local realty services provided by:Better Homes and Gardens Real Estate Metro Brokers
Listed by: kimberly jones
Office: remax around atlanta
MLS#:10890423
Source:METROMLS
Price summary
- Price:$635,000
- Price per sq. ft.:$141.8
- Monthly HOA dues:$56.67
About this home
Stunning Multi-Generational Home | Finished Terrace Level with Full Kitchen | Cul-de-Sac Lot | Fenced Backyard Paradise! WELCOME HOME to 5322 Camden Lake Drive, perfectly situated on a quiet cul-de-sac in the fabulous Camden Pointe subdivision in the heart of West Cobb! This gorgeous 5-bedroom home offers the perfect combination of timeless elegance, modern updates, incredible outdoor living, and the flexibility today's buyers are searching for! Whether you need space for multi-generational living, an in-law suite, extended family, or simply room to spread out, this home checks ALL the boxes! Step inside the freshly painted, soaring two-story foyer, where beautiful hardwood floors welcome you HOME! Flanked by an elegant formal dining room and a spacious formal living room or private study, this home offers the perfect balance of everyday comfort and entertaining space. The updated kitchen is truly the heart of the home, featuring newer custom cabinetry, gorgeous granite countertops, stainless steel refrigerator and dishwasher, and a convenient breakfast bar overlooking the sunny breakfast room and spacious great room! And just wait until you see the CUSTOM SCULLERY tucked between the kitchen and laundry room! With cabinetry galore, this fabulous space provides incredible additional storage and organization! The inviting family room features a beautiful stone fireplace and opens to the living room/study, creating a wonderful flow for gatherings with family and friends. Upstairs, you'll find FOUR generously sized bedrooms, beautiful hardwood flooring in the hallway, and a spacious primary suite featuring a STUNNING RENOVATED LUXURY BATH! The oversized secondary bedrooms provide plenty of space for family, guests, or a home office.But there's MORE! The FULLY FINISHED TERRACE LEVEL is a game changer! Complete with a private bedroom, full bathroom, FULL KITCHEN, additional living space, and a HUGE WORKSHOP, this incredible lower level is ideal for multi-generational living, an in-law suite, extended-stay guests, or a private retreat! A covered terrace-level patio and convenient sidewalk access from the garage add even more functionality to this amazing space! And if you love outdoor living, you're going to fall in LOVE with this backyard! THREE AMAZING OUTDOOR LIVING SPACES invite you to relax, entertain, and enjoy your very own fenced backyard paradise! From morning coffee to weekend cookouts and evenings with friends, there's a perfect spot for every occasion!BIG-TICKET UPDATES? ALREADY DONE! Enjoy peace of mind with a NEW ROOF IN 2024 and NEW MAIN AND UPPER-LEVEL HVAC SYSTEMS IN 2018!Located in the highly desirable Camden Pointe community in West Cobb, this beautiful home offers the space, versatility, and location you've been looking for! 5322 Camden Lake Drive isn't just a house it's a beautiful place to call HOME! Come see why this one is so special!...
Contact an agent
Home facts
- Year built:2000
- Subdivision & Development:Camden Pointe
- Listing ID #:10890423
- Updated:November 22, 2026 at 12:33 PM
Rooms and interior
- Bedrooms:5
- Total bathrooms:4
- Full bathrooms:3
- Half bathrooms:1
- Flooring:Carpet, Hardwood
- Dining Description:Seats 12+, Separate Room
- Bathrooms Description:Double Vanity, Tile Bath
- Kitchen Description:Breakfast Bar, Breakfast Room, Dishwasher, Disposal, Microwave, Pantry, Refrigerator, Solid Surface Counters, Stainless Steel Appliance(s)
- Bedroom Description:Walk-In Closet(s)
- Basement Description:Bath Finished, Concrete, Daylight, Exterior Entry, Finished, Full
- Living area:4,478 sq. ft.
Heating and cooling
- Cooling:Central Air, Electric, Zoned
- Heating:Forced Air, Natural Gas, Zoned
- Central air:Yes
Structure and exterior
- Roof:Composition
- Year built:2000
- Building area:4,478 sq. ft.
- Lot area:0.31 Acres
- Lot Features:Cul-De-Sac, Private
- Architectural Style:Traditional
- Construction Materials:Stone
- Exterior Features:Deck, Deck/Patio
- Levels:3+ Story
Schools
- High school:Allatoona
- Middle school:Durham
- Elementary school:Picketts Mill
Utilities
- Water:Public, Water Available
- Sewer:Public Sewer, Sewer Available
Finances and disclosures
- Price:$635,000
- Price per sq. ft.:$141.8
- Tax amount:$1,185 (2026)
Features and amenities
- Appliances:Dishwasher, Disposal, Gas Water Heater, Microwave, Refrigerator, Stainless Steel Appliance(s)
- Laundry features:In Mud Room
- Amenities:Double Pane Windows, Gas Water Heater, High Ceilings, Pulldown Attic Stairs, Smoke Detector(s), Tray Ceiling(s), Two Story Foyer, Vaulted Ceiling(s)
Parking
- Total parking spaces:4
- Parking description:Garage, Garage Door Opener, Kitchen Level
- Garage:Yes
 2026 Georgia MLS. All rights reserved. Information Deem Reliable But Not Guaranteed November 22, 2026
New listings near 5322 Camden Lake Drive Nw
- Coming Soon
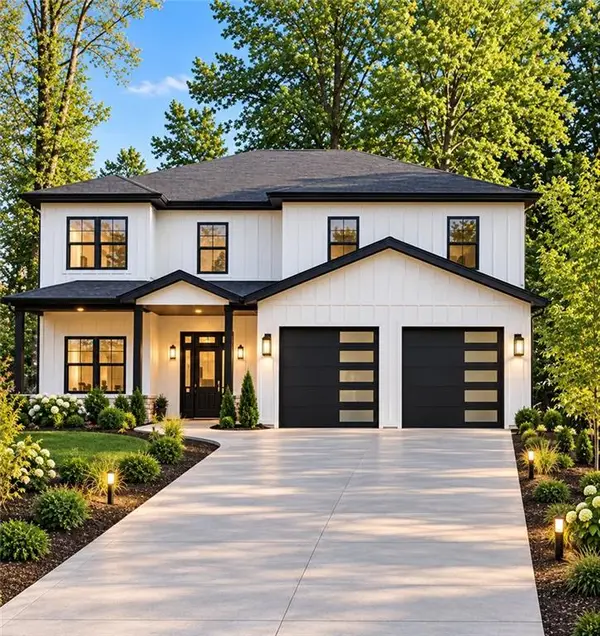 Listed by BHGRE$915,750Coming Soon6 beds 6 baths3,300 sq. ft.
4746 Cowan Road, Acworth, GA 30101
MLS# 7864953Listed by: BHGRE METRO BROKERS - Coming Soon
 Listed by BHGRE$915,750Coming Soon6 beds 6 baths3,300 sq. ft.
4746 Cowan Road, Acworth, GA 30101
MLS# 10885927Listed by: BHGRE Metro Brokers - Coming Soon
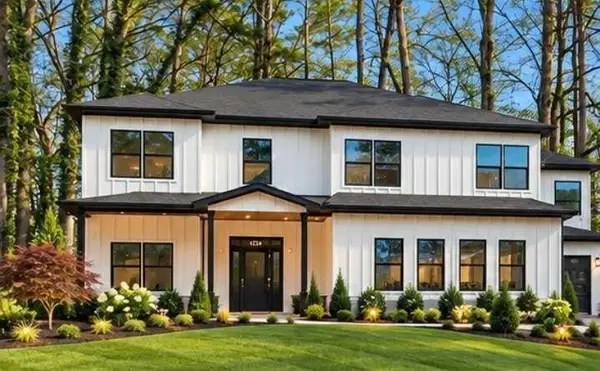 Listed by BHGRE$999,000Coming Soon7 beds 6 baths4,515 sq. ft.
4734 Cowan Road, Acworth, GA 30101
MLS# 7864410Listed by: BHGRE METRO BROKERS - Coming Soon
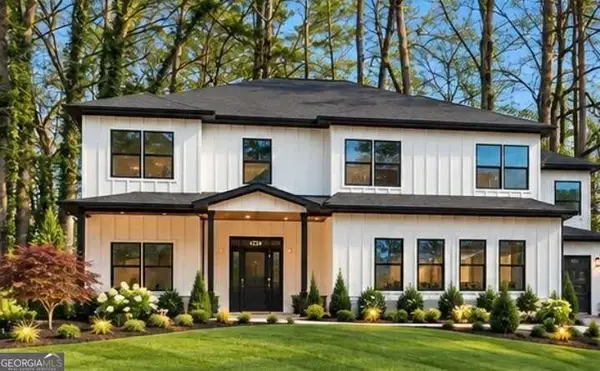 Listed by BHGRE$999,000Coming Soon7 beds 6 baths3,591 sq. ft.
4734 Cowan Road, Acworth, GA 30101
MLS# 10885502Listed by: BHGRE Metro Brokers - Coming Soon
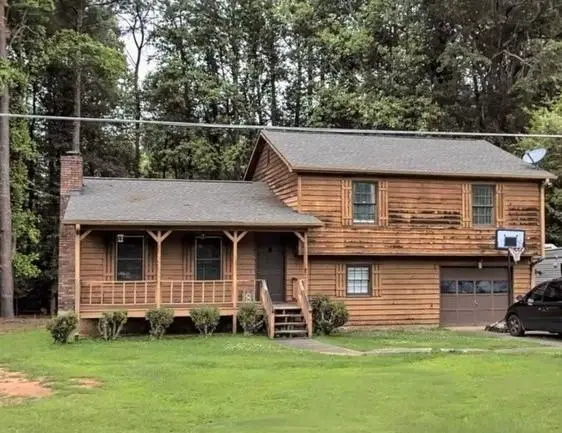 $279,900Coming Soon3 beds 2 baths1,538 sq. ft.
4901 Cowan Road, Acworth, GA 30101
MLS# 7330787Listed by: COVENANT ADVANTAGE REALTY TEAM - New
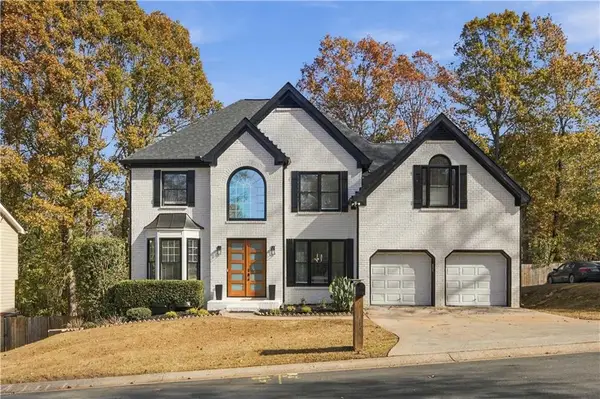 $685,000Active5 beds 4 baths3,508 sq. ft.
5112 Verbena Drive Nw, Acworth, GA 30102
MLS# 7871299Listed by: VIRTUAL PROPERTIES REALTY.COM - New
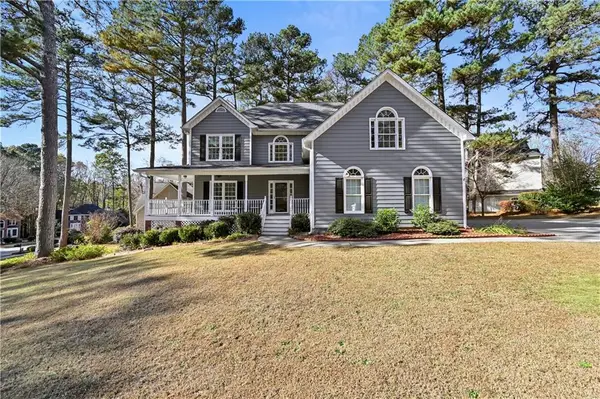 $569,990Active6 beds 5 baths4,574 sq. ft.
489 Broadstone Way Nw, Acworth, GA 30101
MLS# 7871330Listed by: VIRTUAL PROPERTIES REALTY. BIZ - New
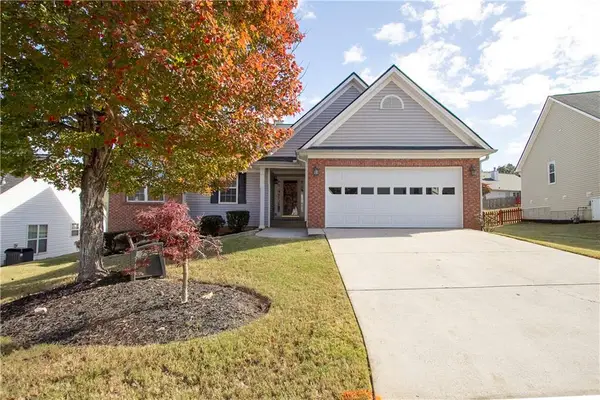 $375,000Active3 beds 2 baths1,782 sq. ft.
4206 Mcgregor Way, Acworth, GA 30101
MLS# 7869839Listed by: KELLER WILLIAMS NORTH ATLANTA - New
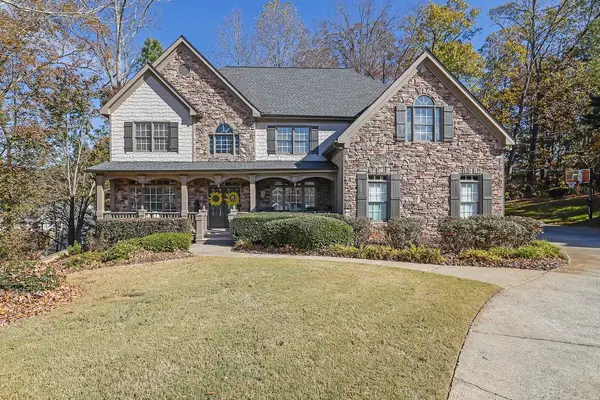 $640,000Active5 beds 5 baths4,992 sq. ft.
2052 Haydenbrook Dr Nw, Acworth, GA 30101
MLS# 7870976Listed by: MARK SPAIN REAL ESTATE - New
 $400,000Active4 beds 3 baths2,168 sq. ft.
1119 Lauren Way, Acworth, GA 30101
MLS# 7869497Listed by: KELLER WILLIAMS REALTY SIGNATURE PARTNERS


Protect your home and budget from life's surprises with an Assurant Home Warranty, backed by a partner that supports you through every step of homeownership. Explore Plans.
© 2026 Better Homes and Gardens Real Estate LLC. An Anywhere Real Estate company. All rights reserved. Better Homes and Gardens® Real Estate is a registered trademark owned by Meredith Operations Corporation, licensed to Better Homes and Gardens Real Estate LLC and used with permission. Better Homes and Gardens Real Estate LLC fully supports the principles of the Fair Housing Act and the Equal Opportunity Act. Listing information is deemed reliable but is not guaranteed accurate.
Each office is independently owned and operated.
Any services or products provided by third parties are not provided by, affiliated with or related to Better Homes and Gardens Real Estate LLC, or its affiliated companies.