
5331 Saville Drive Nw, Acworth, GA 30101
Local realty services provided by:Better Homes and Gardens Real Estate Metro Brokers
5331 Saville Drive Nw,Acworth, GA 30101
$759,999
- 6 Beds
- 5 Baths
- 6,746 sq. ft.
- Single family
- Active
Listed by: jeri godhigh
Office: godhigh & associates realty company
MLS#:7825686
Source:FIRSTMLS
Price summary
- Price:$759,999
- Price per sq. ft.:$112.66
- Monthly HOA dues:$125
About this home
EXCEPTIONAL SPACE, FLEXIBILITY & VALUE IN WEST COBB!
This impressive 6-bedroom, 5-bath executive home offers approximately 6,746 square feet of living space on nearly an acre, complete with a 3-car garage and expansive finished terrace level. With generous living areas, flexible multigenerational possibilities and tremendous space for the price, this home offers features that are increasingly difficult to find in the Acworth/West Cobb market.
Currently offered at $759,999 with up to $5,000 seller credit toward buyer closing costs or a 2-1 interest rate buy-down with the Preferred Lender, this is an exceptional opportunity to own a custom executive residence offering substantial space, functionality and value in a sought-after West Cobb community.
From the moment you enter, you'll appreciate the home's timeless elegance and craftsmanship, featuring a beautiful curved staircase, gleaming hardwood floors, custom millwork, detailed architectural finishes and abundant natural light. The thoughtfully designed floor plan provides elegant formal living and dining spaces, generous gathering areas and exceptional flow for both everyday living and entertaining.
The gourmet kitchen features custom cabinetry, granite countertops, a spacious breakfast bar, butler's pantry and sunny breakfast room overlooking the backyard. The adjacent family room offers custom built-ins, stately columns and a beautiful fireplace creating a warm and inviting gathering space.
The spacious owner's suite provides a private retreat with a spa-inspired bath featuring dual vanities, soaking tub, separate shower and generous walk-in closets. Additional bedrooms are thoughtfully sized to provide comfort and flexibility for family and guests.
The fully finished terrace level is where this home truly stands apart, offering a second full kitchen, theater/media room and expansive flexible living space. Whether you're considering multigenerational living, an in-law suite, teen retreat, home office, entertainment space or extended guest accommodations, the possibilities are exceptional.
Outside, enjoy peaceful living on the covered porch or wrap-around deck overlooking beautifully landscaped grounds. The additional garage provides valuable space for a workshop, recreational vehicles, hobbies, equipment or extra storage.
6 bedrooms. 5 baths. Nearly an acre. Approximately 6,746 square feet. 3-car garage. Finished terrace level. Multiple living spaces.
In a market where space, flexibility and value are increasingly difficult to find, this West Cobb executive home offers an exceptional opportunity to create the lifestyle you've been looking for.
Schedule your private showing and experience the space, possibilities and value this remarkable home has to offer....
Contact an agent
Home facts
- Year built:1998
- Subdivision & Development:Stonegate
- Listing ID #:7825686
- Updated:October 06, 2026 at 04:53 AM
Rooms and interior
- Bedrooms:6
- Total bathrooms:5
- Full bathrooms:5
- Flooring:Carpet, Ceramic Tile, Hardwood, Laminate
- Dining Description:Seats 12+, Separate Dining Room
- Bathrooms Description:Double Vanity, Separate Tub/Shower, Soaking Tub, Whirlpool Tub
- Kitchen Description:Breakfast Bar, Cabinets Stain, Dishwasher, Disposal, Eat-in Kitchen, Electric Oven, Gas Cooktop, Kitchen Island, Microwave, Pantry, Solid Surface Counters, View to Family Room
- Bedroom Description:Oversized Master, Sitting Room
- Basement Description:Daylight, Exterior Entry, Finished, Finished Bath
- Living area:6,746 sq. ft.
Heating and cooling
- Cooling:Ceiling Fan(s), Central Air
- Heating:Central, Forced Air, Hot Water, Natural Gas
- Central air:Yes
Structure and exterior
- Roof:Composition, Shingle
- Year built:1998
- Building area:6,746 sq. ft.
- Lot area:0.92 Acres
- Lot Features:Back Yard, Landscaped, Private
- Architectural Style:Craftsman, Traditional
- Construction Materials:Stucco
- Exterior Features:Covered, Deck, Private Yard, Rain Gutters, Rear Porch, Rear Stairs, Storage, Wrap Around
- Levels:2 Story
Schools
- High school:Allatoona
- Middle school:Durham
- Elementary school:Frey
Utilities
- Water:Public, Water Available
- Sewer:Septic Tank, Sewer Available
Finances and disclosures
- Price:$759,999
- Price per sq. ft.:$112.66
- Tax amount:$9,292 (2025)
Features and amenities
- Appliances:Home Theater, Intercom
- Laundry features:Laundry Room, Mud Room, Upper Level
- Amenities:Bookcases, Central Vacuum, Electric Water Heater, Entrance Foyer 2 Story, High Ceilings 10 ft Main, High Speed Internet, Tray Ceiling(s), Walk-In Closet(s)
Parking
- Parking description:Garage, Garage Door Opener, Garage Faces Side
- Garage spaces:3
 Listings identified with the FMLS IDX logo come from FMLS and are held by brokerage firms other than the owner of this website. The listing brokerage is identified in any listing details. Information is deemed reliable but is not guaranteed. If you believe any FMLS listing contains material that infringes your copyrighted work please click here (https://www.fmls.com/dmca) to review our DMCA policy and learn how to submit a takedown request. ©2026 First Multiple Listing Service, Inc.
New listings near 5331 Saville Drive Nw
- Coming Soon
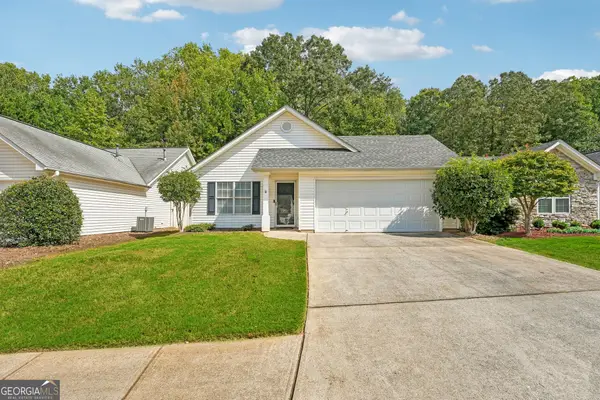 $330,000Coming Soon2 beds 2 baths1,264 sq. ft.
3193 Liberty Commons Drive Nw, Kennesaw, GA 30144
MLS# 10867128Listed by: RE/MAX Center - Coming Soon
 $585,000Coming Soon4 beds 3 baths3,649 sq. ft.
5582 Fallsbrook Trace Nw, Acworth, GA 30101
MLS# 7848798Listed by: S & S HOMES REALTY WEST, LLC - Coming Soon
 $538,500Coming Soon4 beds 3 baths3,058 sq. ft.
857 Fairlong Trace Nw, Acworth, GA 30101
MLS# 10858297Listed by: Heartland Real Estate - Coming Soon
 $470,000Coming Soon4 beds 3 baths4,283 sq. ft.
4620 Howell Farms Drive Nw, Acworth, GA 30101
MLS# 7842346Listed by: DORSEY ALSTON REALTORS - Coming Soon
 $593,995Coming Soon5 beds 4 baths3,491 sq. ft.
192 Turtle Rock Place, Acworth, GA 30101
MLS# 10850709Listed by: Keller Williams Realty - Coming Soon
 $485,000Coming Soon4 beds 3 baths
115 Victory Commons Drive, Acworth, GA 30102
MLS# 10849998Listed by: Atlanta Communities - Coming Soon
 $485,000Coming Soon4 beds 3 baths2,541 sq. ft.
115 Victory Commons Drive, Acworth, GA 30102
MLS# 7838870Listed by: ATLANTA COMMUNITIES - Coming Soon
 $279,900Coming Soon3 beds 2 baths1,538 sq. ft.
4901 Cowan Road, Acworth, GA 30101
MLS# 7330787Listed by: COVENANT ADVANTAGE REALTY TEAM - New
 $35,000Active0.6 Acres
3607 Cypress Way Se, Acworth, GA 30102
MLS# 7849775Listed by: REALTY ONE GROUP EDGE - New
 $950,000Active5 beds 5 baths5,335 sq. ft.
5166 Hill Road Nw, Acworth, GA 30101
MLS# 7849268Listed by: COMPASS


Protect your home and budget from life's surprises with an Assurant Home Warranty, backed by a partner that supports you through every step of homeownership. Explore Plans.
© 2026 Better Homes and Gardens Real Estate LLC. An Anywhere Real Estate company. All rights reserved. Better Homes and Gardens® Real Estate is a registered trademark owned by Meredith Operations Corporation, licensed to Better Homes and Gardens Real Estate LLC and used with permission. Better Homes and Gardens Real Estate LLC fully supports the principles of the Fair Housing Act and the Equal Opportunity Act. Listing information is deemed reliable but is not guaranteed accurate.
Each office is independently owned and operated.
Any services or products provided by third parties are not provided by, affiliated with or related to Better Homes and Gardens Real Estate LLC, or its affiliated companies.