
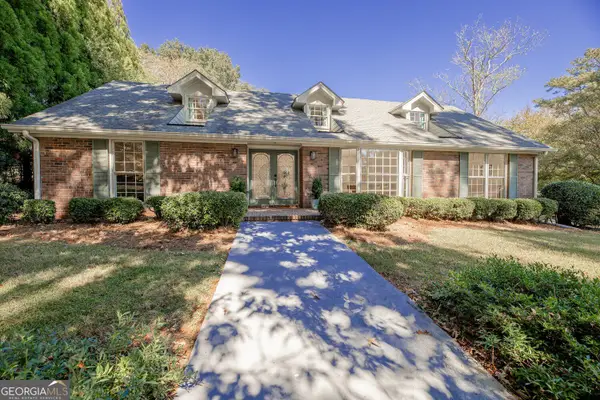
5495 Arrowhead Drive, Acworth, GA 30102
Local realty services provided by:Better Homes and Gardens Real Estate Metro Brokers
5495 Arrowhead Drive,Acworth, GA 30102
$449,500
- 3 Beds
- 2 Baths
- 1,778 sq. ft.
- Single family
- Active
Listed by: brenda roth
Office: keller williams realty atlanta north
MLS#:10876386
Source:METROMLS
Price summary
- Price:$449,500
- Price per sq. ft.:$252.81
About this home
WELCOME HOME TO CAPE COD CHARM WITH A MODERN-DAY MAKEOVER! Beautifully updated from top to bottom, this charming two-story, 3-bedroom, 2-bath Cape Cod offers the perfect blend of classic character, modern conveniences, and thoughtful improvements throughout! Situated on a beautiful, level lot in Acworth, this home has undergone an impressive transformation, with upgrades that go far beyond what meets the eye. Step inside and discover fresh interior paint, gorgeous new hardwood flooring, and a beautifully remodeled kitchen featuring all-new cabinetry and appliances. Both of the bathrooms have been tastefully renovated. The main-level primary suite has been thoughtfully reimagined, featuring an expansive, beautifully renovated bathroom and a separate custom-designed closet/dressing room. Created from the former garage space, this exceptional closet offers custom shelving, built-in drawers, finished flooring, and heating and cooling for year-round comfort. Every detail reflects the extensive investment and attention to quality throughout this remarkable home. And the improvements don't stop with the beautiful finishes! Major investments include a new tankless water heater, newly installed HVAC ductwork, cleaned HVAC system, fresh attic insulation, and a newly encapsulated crawl space complete with dehumidifiers. Outside, you'll appreciate the new siding and house wrap, fresh exterior paint, new gutters, and a roof replaced in 2024 by the previous owner. Love spending time outdoors? Step onto the gorgeous new TREX deck overlooking the spacious, fully fenced backyard! The level lot offers endless possibilities for gardening, entertaining, outdoor activities, or simply relaxing in your own private retreat. A backyard storage shed equipped with both 120V and 240V electrical service provides exceptional versatility for hobbies, projects, tools, or workshop space. Gated backyard access adds another level of convenience. For additional peace of mind, a newly installed Ring security system provides extensive coverage around the property. BEAUTIFUL UPDATES. MAJOR IMPROVEMENTS. TIMELESS CAPE COD CHARM. This is more than a cosmetic renovation-it's a home where attention has been given to both the beauty you see and the important systems you don't! Come experience all that this exceptional Acworth home has to offer. WELCOME HOME!...
Contact an agent
Home facts
- Year built:1983
- Subdivision & Development:Northridge Estates
- Listing ID #:10876386
- Updated:November 08, 2026 at 12:29 PM
Rooms and interior
- Bedrooms:3
- Total bathrooms:2
- Full bathrooms:2
- Flooring:Hardwood, Stone
- Dining Description:Seats 12+
- Bathrooms Description:Double Vanity
- Kitchen Description:Breakfast Bar, Dishwasher, Disposal, Microwave, Oven/Range (Combo), Refrigerator, Solid Surface Counters, Walk-in Pantry
- Bedroom Description:Master On Main Level, Walk-In Closet(s)
- Basement Description:Crawl Space
- Living area:1,778 sq. ft.
Heating and cooling
- Cooling:Central Air, Gas
- Heating:Central, Natural Gas
- Central air:Yes
Structure and exterior
- Year built:1983
- Building area:1,778 sq. ft.
- Lot area:0.49 Acres
- Lot Features:Level, Private
- Architectural Style:Brick Front, Cape Cod
- Construction Materials:Wood Siding
- Exterior Features:Deck
- Levels:2 Story
Schools
- High school:Etowah
- Middle school:Booth
- Elementary school:Clark Creek
Utilities
- Water:Public, Water Available
- Sewer:Septic Tank, Sewer Available
Finances and disclosures
- Price:$449,500
- Price per sq. ft.:$252.81
- Tax amount:$3,346 (2025)
Features and amenities
- Appliances:Dishwasher, Disposal, Gas Water Heater, Microwave, Oven/Range (Combo), Refrigerator, Tankless Water Heater
- Laundry features:Laundry Closet
- Amenities:Beamed Ceilings, Gas Water Heater, Pulldown Attic Stairs, Smoke Detector(s), Tankless Water Heater
Parking
- Total parking spaces:2
- Parking description:Kitchen Level
 2026 Georgia MLS. All rights reserved. Information Deem Reliable But Not Guaranteed November 8, 2026
New listings near 5495 Arrowhead Drive
- Coming Soon
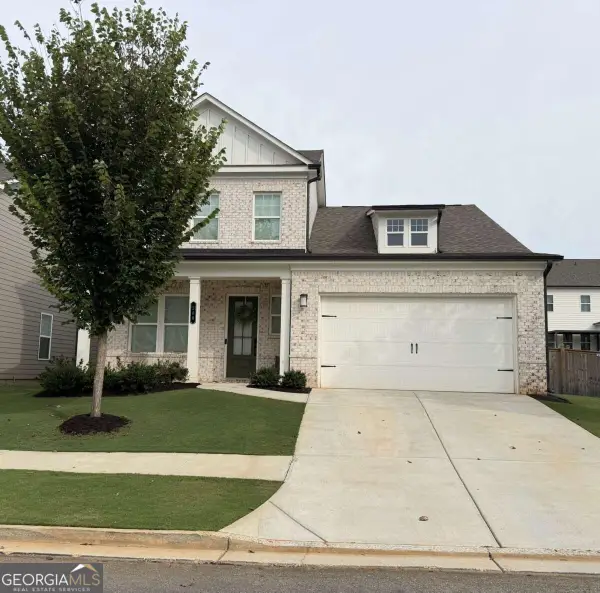 $515,000Coming Soon4 beds 3 baths
260 Brighton Bend Lane, Acworth, GA 30102
MLS# 10886544Listed by: Keller Williams Realty Partners - Coming Soon
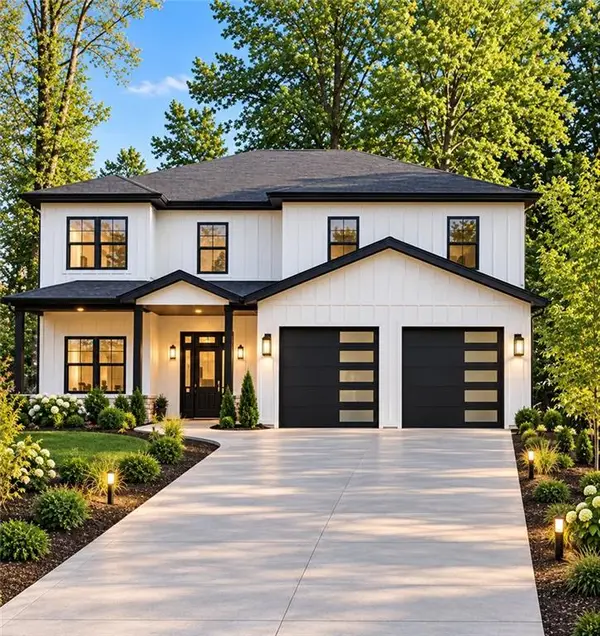 Listed by BHGRE$915,750Coming Soon6 beds 6 baths3,300 sq. ft.
4746 Cowan Road, Acworth, GA 30101
MLS# 7864953Listed by: BHGRE METRO BROKERS - Coming Soon
 Listed by BHGRE$915,750Coming Soon6 beds 6 baths3,300 sq. ft.
4746 Cowan Road, Acworth, GA 30101
MLS# 10885927Listed by: BHGRE Metro Brokers - Coming Soon
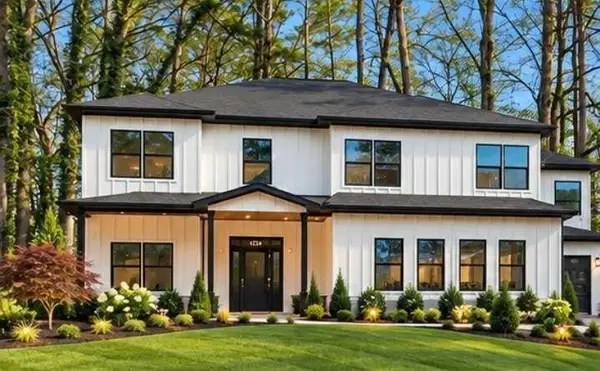 Listed by BHGRE$999,000Coming Soon7 beds 6 baths4,515 sq. ft.
4734 Cowan Road, Acworth, GA 30101
MLS# 7864410Listed by: BHGRE METRO BROKERS - Coming Soon
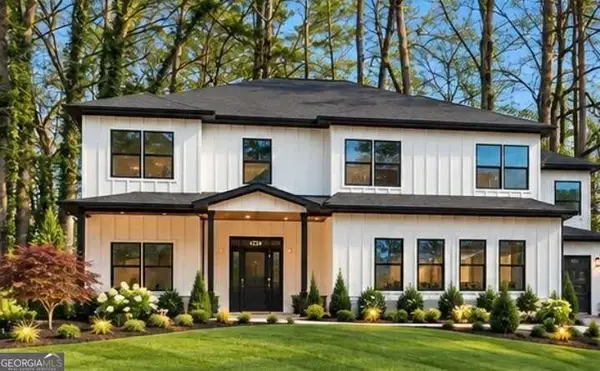 Listed by BHGRE$999,000Coming Soon7 beds 6 baths3,591 sq. ft.
4734 Cowan Road, Acworth, GA 30101
MLS# 10885502Listed by: BHGRE Metro Brokers - Coming Soon
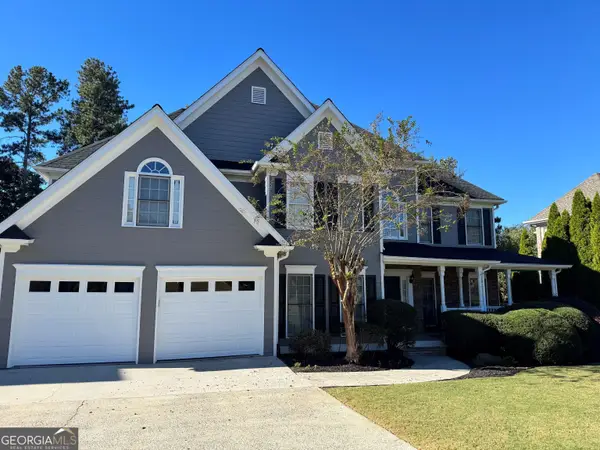 $649,900Coming Soon4 beds 4 baths5,807 sq. ft.
6007 Addington Drive Nw, Acworth, GA 30101
MLS# 10880583Listed by: Harry Norman, REALTORS - Coming Soon
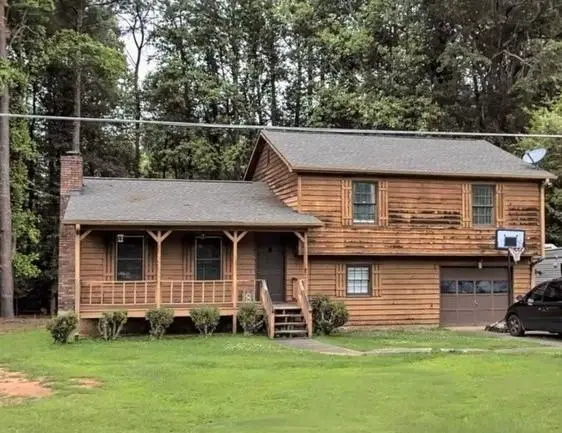 $279,900Coming Soon3 beds 2 baths1,538 sq. ft.
4901 Cowan Road, Acworth, GA 30101
MLS# 7330787Listed by: COVENANT ADVANTAGE REALTY TEAM - New
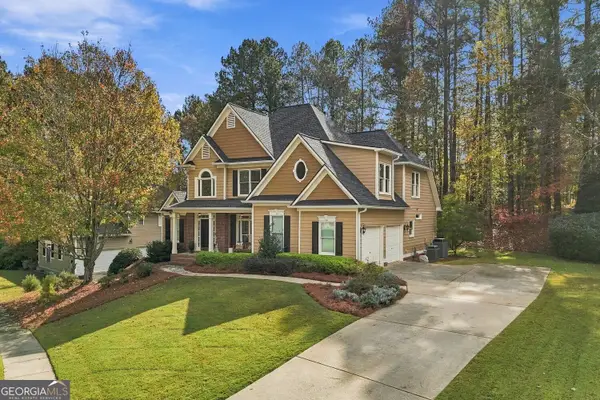 $674,900Active5 beds 4 baths4,330 sq. ft.
177 Thorncliff Way, Acworth, GA 30101
MLS# 10886889Listed by: BHHS Georgia Properties - New
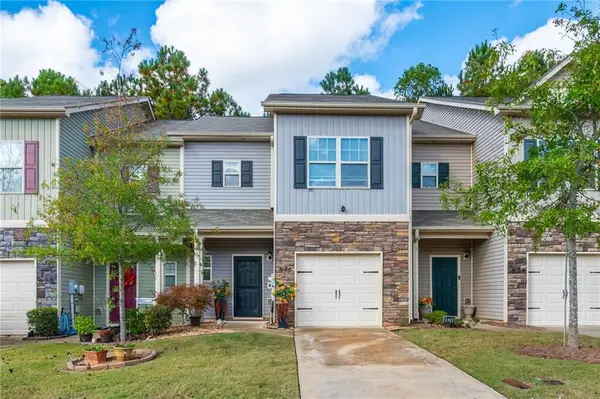 $300,000Active3 beds 3 baths1,868 sq. ft.
676 Oakside Place, Acworth, GA 30102
MLS# 7864145Listed by: ATLANTA COMMUNITIES - New
 $675,000Active5 beds 3 baths3,395 sq. ft.
4962 Dewberry Circle, Acworth, GA 30101
MLS# 10886631Listed by: Virtual Properties Realty.com


Protect your home and budget from life's surprises with an Assurant Home Warranty, backed by a partner that supports you through every step of homeownership. Explore Plans.
© 2026 Better Homes and Gardens Real Estate LLC. An Anywhere Real Estate company. All rights reserved. Better Homes and Gardens® Real Estate is a registered trademark owned by Meredith Operations Corporation, licensed to Better Homes and Gardens Real Estate LLC and used with permission. Better Homes and Gardens Real Estate LLC fully supports the principles of the Fair Housing Act and the Equal Opportunity Act. Listing information is deemed reliable but is not guaranteed accurate.
Each office is independently owned and operated.
Any services or products provided by third parties are not provided by, affiliated with or related to Better Homes and Gardens Real Estate LLC, or its affiliated companies.