
5719 Brookstone Walk Nw, Acworth, GA 30101
Local realty services provided by:Better Homes and Gardens Real Estate Metro Brokers
5719 Brookstone Walk Nw,Acworth, GA 30101
$650,000
- 6 Beds
- 4 Baths
- - sq. ft.
- Single family
- Sold
Listed by: burnie king
Office: keller williams realty signature partners
MLS#:7757483
Source:FIRSTMLS
Sorry, we are unable to map this address
Price summary
- Price:$650,000
- Monthly HOA dues:$33.33
About this home
A rare opportunity to own a beautifully reimagined residence in the exclusive sought-after Brookstone country club community, where luxury, comfort, and golf lifestyle come together effortlessly.
Grand two-story foyer, features soaring ceilings, an abundance of natural light, and a thoughtfully designed open layout that blends elegance with everyday comfort. A dramatic wall of windows across the rear of the home creates a stunning backdrop, filling the living spaces with light and offering a seamless connection to the outdoors.
This home has been extensively updated to provide a true move-in-ready experience. Recent improvements include a new roof (2025), all new windows,(2026) and upgraded Hardie board siding. Both the interior and exterior have been freshly painted, while updated lighting fixtures and a beautifully enhanced fireplace add warmth and sophistication throughout. The kitchen is equipped with new appliances, perfectly complementing the home’s modern aesthetic.
Upstairs, the oversized owner’s suite serves as a private retreat, featuring a trey ceiling and generous his-and-hers closets. The upper level is completed with newly installed luxury vinyl plank flooring, offering both durability and style.
The fully finished terrace level provides exceptional additional living space, complete with a large recreation room, bedroom, full bathroom, and two versatile flex rooms—ideal for a home office, fitness area, or media room.
Step outside onto the newly constructed deck, perfect for entertaining or unwinding after a day enjoying Brookstone’s renowned golf course and community amenities.
With extensive renovations, a bright and open design, and a location within one of the area’s most desirable country club communities, this home offers a rare opportunity to experience elevated living at its finest....
Contact an agent
Home facts
- Year built:1994
- Subdivision & Development:Brookstone
- Listing ID #:7757483
- Updated:August 24, 2026 at 06:28 AM
Rooms and interior
- Bedrooms:6
- Total bathrooms:4
- Full bathrooms:4
- Flooring:Hardwood, Laminate
- Dining Description:Seats 12+, Separate Dining Room
- Bathrooms Description:Double Vanity, Separate Tub/Shower
- Kitchen Description:Breakfast Bar, Cabinets White, Dishwasher, Disposal, Double Oven, Eat-in Kitchen, Gas Cooktop, Kitchen Island, Microwave, Range Hood, Self Cleaning Oven, Stone Counters, View to Family Room
- Bedroom Description:Oversized Master
- Basement Description:Finished, Finished Bath, Full
Heating and cooling
- Cooling:Central Air
- Heating:Central
- Central air:Yes
Structure and exterior
- Roof:Composition, Ridge Vents
- Year built:1994
- Lot Features:Back Yard, Front Yard, Landscaped, Private
- Architectural Style:Traditional
- Construction Materials:Brick 3 Sides, HardiPlank Type
- Exterior Features:Deck, Private Yard
- Levels:2 Story
Schools
- High school:Harrison
- Middle school:Durham
- Elementary school:Ford
Utilities
- Water:Public, Water Available
- Sewer:Public Sewer, Sewer Available
Finances and disclosures
- Price:$650,000
- Tax amount:$2,494 (2025)
Features and amenities
- Laundry features:Upper Level
- Amenities:Entrance Foyer
Parking
- Parking description:Attached, Driveway, Garage, Garage Door Opener, Garage Faces Front, Kitchen Level
- Garage spaces:2
 Listings identified with the FMLS IDX logo come from FMLS and are held by brokerage firms other than the owner of this website. The listing brokerage is identified in any listing details. Information is deemed reliable but is not guaranteed. If you believe any FMLS listing contains material that infringes your copyrighted work please click here (https://www.fmls.com/dmca) to review our DMCA policy and learn how to submit a takedown request. ©2026 First Multiple Listing Service, Inc.
New listings near 5719 Brookstone Walk Nw
- Coming Soon
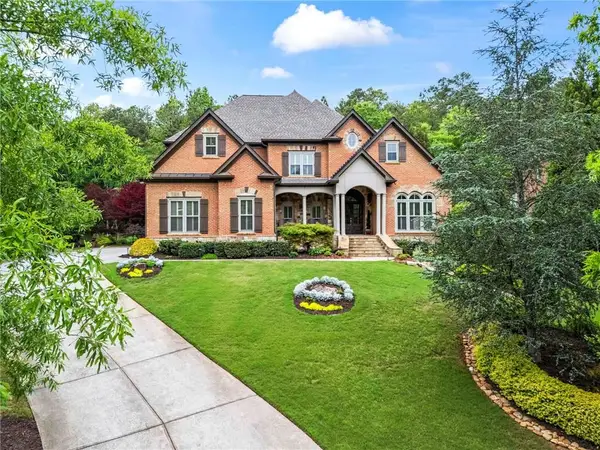 $1,425,000Coming Soon5 beds 6 baths7,416 sq. ft.
31 Brownson Court, Acworth, GA 30101
MLS# 7822531Listed by: DORSEY ALSTON REALTORS - Coming Soon
 $314,900Coming Soon3 beds 3 baths1,232 sq. ft.
170 Windcroft Court Nw, Acworth, GA 30101
MLS# 7818482Listed by: STRATEGY REAL ESTATE INTERNATIONAL, LLC. - Coming Soon
 $279,900Coming Soon3 beds 2 baths1,538 sq. ft.
4901 Cowan Road, Acworth, GA 30101
MLS# 7330787Listed by: COVENANT ADVANTAGE REALTY TEAM - New
 $394,990Active3 beds 3 baths2,026 sq. ft.
4816 Guava Trace, Acworth, GA 30101
MLS# 10831513Listed by: D.R. Horton Realty of Georgia, Inc. - New
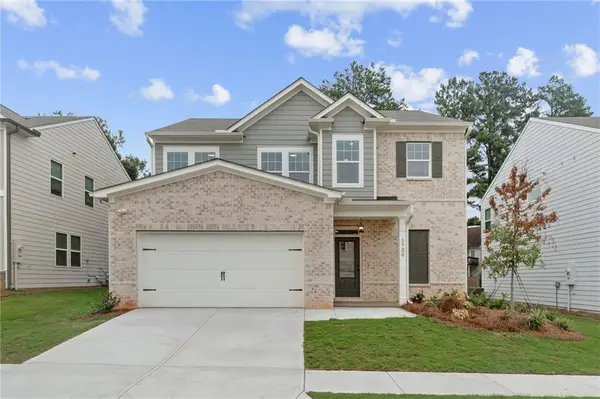 $482,500Active5 beds 3 baths2,100 sq. ft.
1782 Hickory Heights (lot 24) Way, Acworth, GA 30102
MLS# 7826010Listed by: EMERALD PROPERTIES, INC. - New
 $418,990Active4 beds 3 baths2,125 sq. ft.
4822 Guava Trace, Acworth, GA 30101
MLS# 10831477Listed by: D.R. Horton Realty of Georgia, Inc. - New
 $375,000Active3 beds 2 baths1,502 sq. ft.
90 Maplewood Lane, Acworth, GA 30101
MLS# 7825879Listed by: ERA SUNRISE REALTY - New
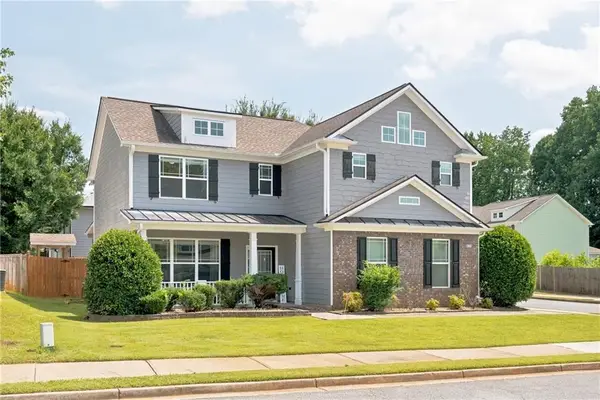 $475,000Active4 beds 3 baths2,315 sq. ft.
3602 Silver Brooke Lane Nw, Kennesaw, GA 30144
MLS# 7809686Listed by: REAL BROKER, LLC. - New
 $600,000Active2 beds 2 baths1,922 sq. ft.
6005 Old Alabama Road, Acworth, GA 30102
MLS# 7822951Listed by: THE AVENUES OF ATLANTA REALTY, LLC. - New
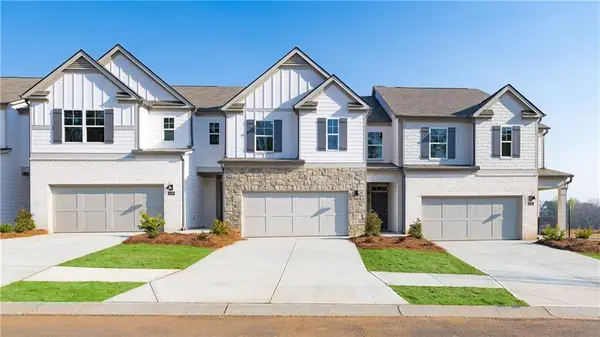 $393,990Active3 beds 3 baths2,026 sq. ft.
4820 Guava Trace, Acworth, GA 30101
MLS# 7825857Listed by: D.R. HORTON REALTY OF GA, INC.-ATLANTA CENTRAL DIVISION


Protect your home and budget from life's surprises with an Assurant Home Warranty, backed by a partner that supports you through every step of homeownership. Explore Plans.
© 2026 Better Homes and Gardens Real Estate LLC. An Anywhere Real Estate company. All rights reserved. Better Homes and Gardens® Real Estate is a registered trademark owned by Meredith Operations Corporation, licensed to Better Homes and Gardens Real Estate LLC and used with permission. Better Homes and Gardens Real Estate LLC fully supports the principles of the Fair Housing Act and the Equal Opportunity Act. Listing information is deemed reliable but is not guaranteed accurate.
Each office is independently owned and operated.
Any services or products provided by third parties are not provided by, affiliated with or related to Better Homes and Gardens Real Estate LLC, or its affiliated companies.