
6293 Fernstone Trail Nw, Acworth, GA 30101
Local realty services provided by:Better Homes and Gardens Real Estate Metro Brokers
6293 Fernstone Trail Nw,Acworth, GA 30101
$899,000
- 5 Beds
- 5 Baths
- 5,717 sq. ft.
- Single family
- Active
Listed by: sean peterson, amy christman
Office: keller williams realty
MLS#:10845739
Source:METROMLS
Price summary
- Price:$899,000
- Price per sq. ft.:$157.25
- Monthly HOA dues:$33.33
About this home
Welcome to exceptional living in The Links at Brookstone, one of West Cobb's established golf and lifestyle communities. This beautifully updated brick and stone executive home offers five bedrooms, five full bathrooms, an expansive finished terrace level, and thoughtfully designed living spaces that offer flexibility for today's lifestyle. Situated on a beautifully landscaped corner lot, the home combines timeless Southern architecture, impressive curb appeal, and an extensive list of recent improvements, including a newer roof, new HVAC, fresh interior and exterior paint, refreshed landscaping, new sod, a stone driveway apron, and new sidewalks. Inside, a dramatic two story foyer and elegant staircase create an impressive first impression. Refinished hardwood floors, soaring ceilings, abundant natural light, and generously proportioned rooms establish an inviting yet sophisticated atmosphere throughout the main living areas. At the heart of the home is a beautifully updated chef's kitchen featuring a large center island with seating and storage, white cabinetry with under cabinet lighting, dark gray quartz countertops, a herringbone marble tile backsplash, pot filler, premium stainless steel appliances, gas cooktop, double wall ovens, and spacious refrigerator. The open layout connects seamlessly with the surrounding dining and living spaces, creating an ideal environment for everyday living and entertaining. Just off the kitchen, a distinctive sitting room features a stone fireplace, built-in shelving, vaulted ceilings, and oversized windows overlooking the landscaped backyard and koi pond water feature. The main level also offers a private bedroom and full bathroom, providing excellent flexibility for overnight guests, a home office, or multigenerational living. Upstairs, the oversized primary suite features a spacious sitting area, large walk in closet, and spa inspired bathroom complete with an oversized walk in shower, deep soaking tub, and double vanity. Three additional generously sized bedrooms offer excellent closet space and convenient access to updated bathrooms. The upstairs laundry room is thoughtfully positioned just steps from the primary suite. The fully finished terrace level significantly expands the home's living and entertaining possibilities. Featuring a large recreation and game room, kitchenette and bar area, fully tiled bathroom, and dedicated workshop with garage door access, this versatile space can accommodate a media room, home gym, hobby space, home office, guest retreat, or multigenerational living arrangement. Outside, refreshed landscaping, mature plantings, and a charming koi pond with water feature add character and visual interest to the backyard. The corner lot also provides attractive curb appeal and a welcoming setting. Residents of The Links at Brookstone enjoy access to a desirable country club lifestyle with golf, swimming, tennis, dining, and social opportunities. Conveniently located near Kennesaw, Acworth, and Marietta, with access to shopping, dining, parks, and major commuter routes, this home offers an exceptional combination of space, flexibility, updates, and community amenities....
Contact an agent
Home facts
- Year built:2005
- Subdivision & Development:The Links at Brookstone
- Listing ID #:10845739
- Updated:November 09, 2026 at 12:17 PM
Rooms and interior
- Bedrooms:5
- Total bathrooms:5
- Full bathrooms:5
- Flooring:Carpet, Hardwood, Tile
- Dining Description:Seats 12+
- Bathrooms Description:Double Vanity, Separate Shower
- Kitchen Description:Breakfast Area, Dishwasher, Disposal, Kitchen Island, Microwave, Pantry, Refrigerator
- Bedroom Description:Walk-In Closet(s)
- Basement Description:Daylight, Exterior Entry, Finished, Full, Interior Entry
- Living area:5,717 sq. ft.
Heating and cooling
- Cooling:Ceiling Fan(s), Central Air, Zoned
- Heating:Forced Air, Hot Water, Zoned
- Central air:Yes
Structure and exterior
- Roof:Composition
- Year built:2005
- Building area:5,717 sq. ft.
- Lot area:0.41 Acres
- Lot Features:Corner Lot
- Architectural Style:Brick 4 Side, Traditional
- Construction Materials:Stone
- Exterior Features:Deck, Deck/Patio, Garden
- Foundation Description:Slab
- Levels:2 Story
Schools
- High school:Harrison
- Middle school:Durham
- Elementary school:Mary Ford
Utilities
- Water:Public, Water Available
- Sewer:Public Sewer, Sewer Available
Finances and disclosures
- Price:$899,000
- Price per sq. ft.:$157.25
- Tax amount:$2,348 (2025)
Features and amenities
- Appliances:Dishwasher, Disposal, Dryer, Microwave, Refrigerator, Washer
- Laundry features:Dryer, Laundry, Upper Level, Washer
- Amenities:Bookcases, Carbon Monoxide Detector(s), Double Pane Windows, Pulldown Attic Stairs, Rear Stairs, Smoke Detector(s), Tray Ceiling(s), Vaulted Ceiling(s), Wet Bar
Parking
- Total parking spaces:3
- Parking description:Garage, Garage Door Opener, Kitchen Level, Side/Rear Entrance
- Garage:Yes
 2026 Georgia MLS. All rights reserved. Information Deem Reliable But Not Guaranteed November 9, 2026
New listings near 6293 Fernstone Trail Nw
- Coming Soon
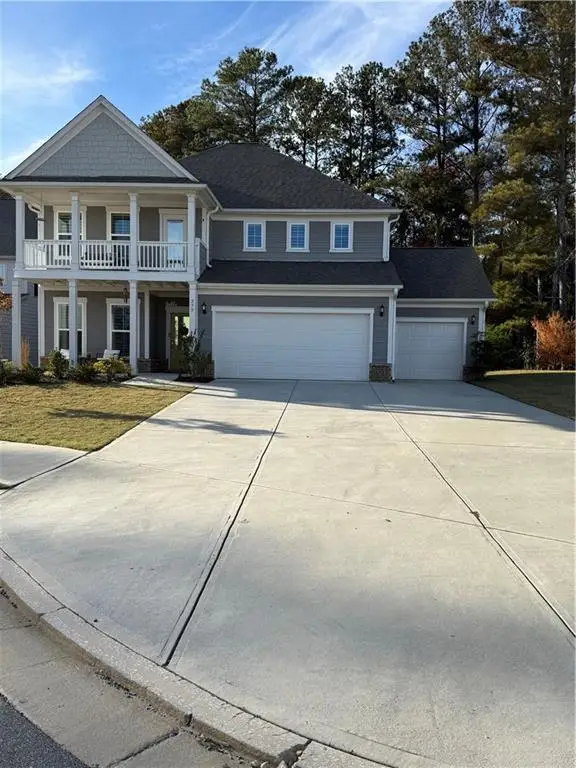 $614,500Coming Soon5 beds 4 baths3,116 sq. ft.
277 Riverclub Road, Acworth, GA 30101
MLS# 7865837Listed by: ATLANTA FINE HOMES SOTHEBY'S INTERNATIONAL - Coming Soon
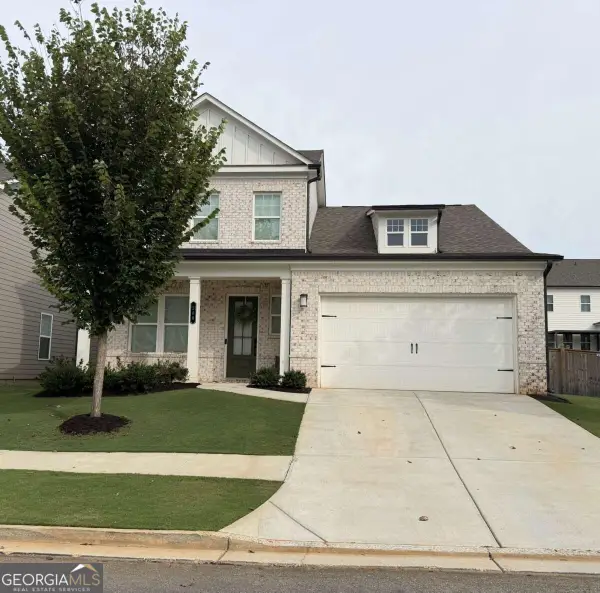 $515,000Coming Soon4 beds 3 baths
260 Brighton Bend Lane, Acworth, GA 30102
MLS# 10886544Listed by: Keller Williams Realty Partners - Coming Soon
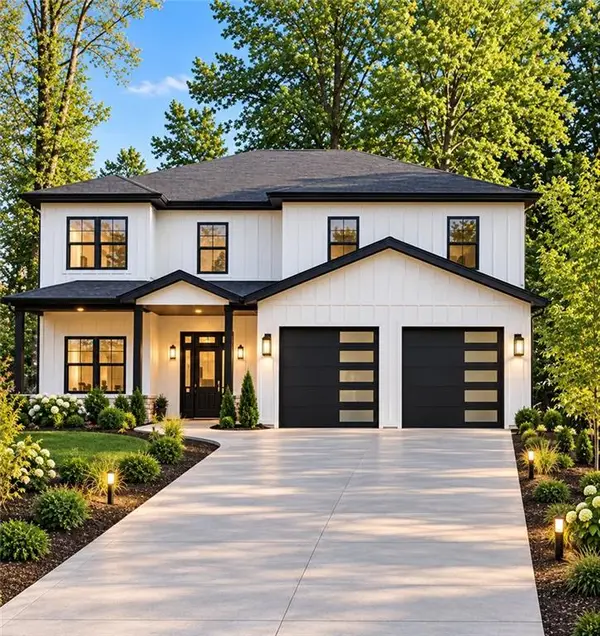 Listed by BHGRE$915,750Coming Soon6 beds 6 baths3,300 sq. ft.
4746 Cowan Road, Acworth, GA 30101
MLS# 7864953Listed by: BHGRE METRO BROKERS - Coming Soon
 Listed by BHGRE$915,750Coming Soon6 beds 6 baths3,300 sq. ft.
4746 Cowan Road, Acworth, GA 30101
MLS# 10885927Listed by: BHGRE Metro Brokers - Coming Soon
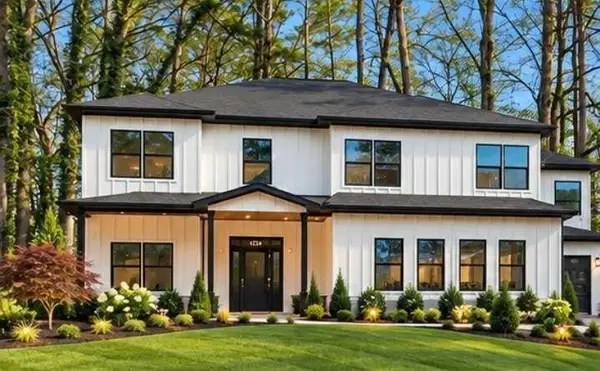 Listed by BHGRE$999,000Coming Soon7 beds 6 baths4,515 sq. ft.
4734 Cowan Road, Acworth, GA 30101
MLS# 7864410Listed by: BHGRE METRO BROKERS - Coming Soon
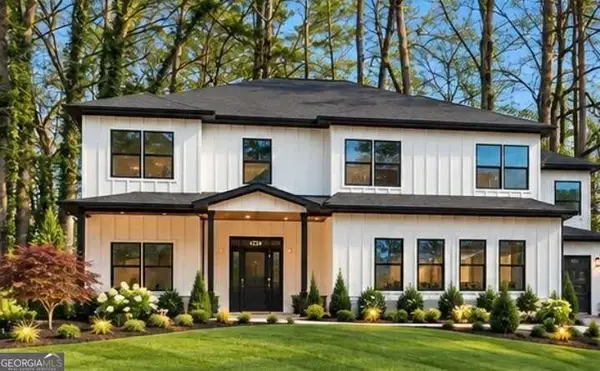 Listed by BHGRE$999,000Coming Soon7 beds 6 baths3,591 sq. ft.
4734 Cowan Road, Acworth, GA 30101
MLS# 10885502Listed by: BHGRE Metro Brokers - Coming Soon
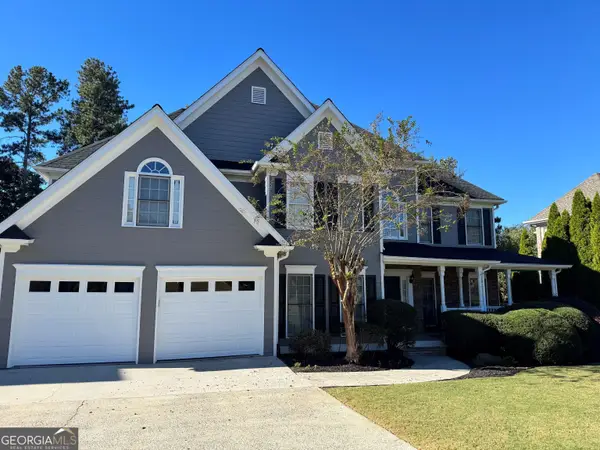 $649,900Coming Soon4 beds 4 baths5,807 sq. ft.
6007 Addington Drive Nw, Acworth, GA 30101
MLS# 10880583Listed by: Harry Norman, REALTORS - Coming Soon
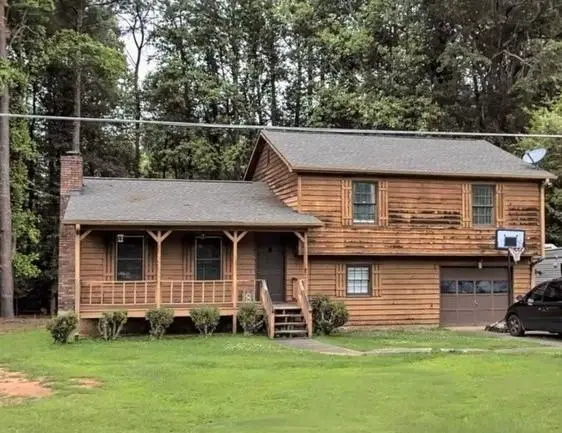 $279,900Coming Soon3 beds 2 baths1,538 sq. ft.
4901 Cowan Road, Acworth, GA 30101
MLS# 7330787Listed by: COVENANT ADVANTAGE REALTY TEAM - New
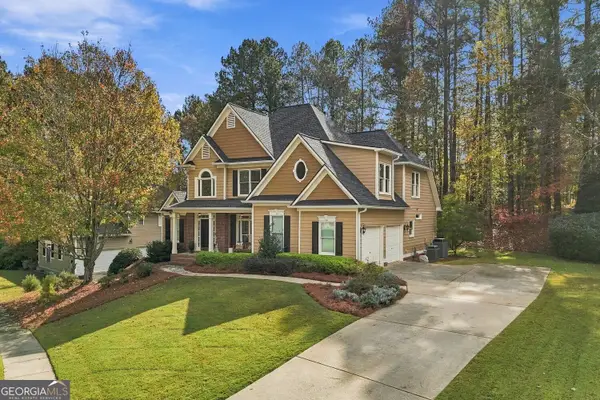 $674,900Active5 beds 4 baths4,330 sq. ft.
177 Thorncliff Way, Acworth, GA 30101
MLS# 10886889Listed by: BHHS Georgia Properties - New
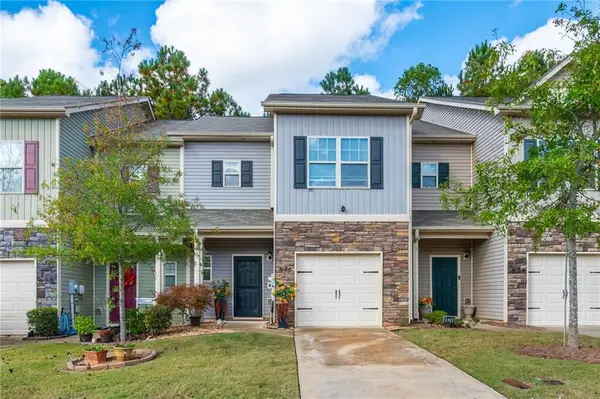 $300,000Active3 beds 3 baths1,868 sq. ft.
676 Oakside Place, Acworth, GA 30102
MLS# 7864145Listed by: ATLANTA COMMUNITIES


Protect your home and budget from life's surprises with an Assurant Home Warranty, backed by a partner that supports you through every step of homeownership. Explore Plans.
© 2026 Better Homes and Gardens Real Estate LLC. An Anywhere Real Estate company. All rights reserved. Better Homes and Gardens® Real Estate is a registered trademark owned by Meredith Operations Corporation, licensed to Better Homes and Gardens Real Estate LLC and used with permission. Better Homes and Gardens Real Estate LLC fully supports the principles of the Fair Housing Act and the Equal Opportunity Act. Listing information is deemed reliable but is not guaranteed accurate.
Each office is independently owned and operated.
Any services or products provided by third parties are not provided by, affiliated with or related to Better Homes and Gardens Real Estate LLC, or its affiliated companies.