
63 Fairway View Crossing, Acworth, GA 30101
Local realty services provided by:Better Homes and Gardens Real Estate Jackson Realty
Listed by: jennifer reed
Office: atlanta communities
MLS#:10803884
Source:METROMLS
Price summary
- Price:$750,000
- Price per sq. ft.:$185.37
- Monthly HOA dues:$75
About this home
Situated on a premium golf course lot overlooking the 18th fairway, this beautifully maintained 5-bedroom, 4-bath home offers an exceptional blend of comfort, style, and functionality. A custom leaded glass front door welcomes you into an inviting interior featuring a dramatic two-story family room with custom built-in bookcases, formal dining room with updated lighting, porcelain tile throughout the main level, and hardwood flooring in the upstairs and main-level guest suite. The spacious kitchen is designed for everyday living and entertaining with abundant cabinetry, granite countertops, a large center island, breakfast area, and built-in computer workstation. The thoughtfully designed floor plan includes a main-level guest bedroom with walk-in closet, while the upstairs owner's suite features a tray ceiling, sitting area, spa-inspired bath with garden tub, separate shower, and oversized walk-in closet. Three additional bedrooms provide ample space, including a Jack-and-Jill bath connecting two secondary bedrooms. The finished terrace level expands the living space with an additional bedroom, full bath, kitchenette, recreation room with fireplace, bonus room, and generous storage, making it ideal for guests, extended living, or entertaining. Outdoor living is equally impressive with a professionally landscaped backyard featuring a pool, hot tub, grotto-style waterfall, expansive patio, wrought iron fencing, and a deck wired for outdoor music. Numerous recent updates include all new windows (2024), new deck (2024), exterior paint (2024), two HVAC systems (2025), refinished patio (2026), Lutron power blinds in the family room, and an epoxy-coated garage floor. Combining elegant finishes, flexible living spaces, and outstanding outdoor amenities, this exceptional home offers a rare opportunity to enjoy golf course living at its finest....
Contact an agent
Home facts
- Year built:2000
- Subdivision & Development:Bentwater
- Listing ID #:10803884
- Updated:August 25, 2026 at 11:02 AM
Rooms and interior
- Bedrooms:5
- Total bathrooms:4
- Full bathrooms:4
- Flooring:Carpet, Hardwood, Tile
- Dining Description:Seats 12+, Separate Room
- Bathrooms Description:Double Vanity
- Kitchen Description:Breakfast Area, Breakfast Bar, Breakfast Room, Dishwasher, Disposal, Double Oven, Microwave, Pantry
- Bedroom Description:Walk-In Closet(s)
- Basement Description:Bath Finished, Daylight, Exterior Entry, Finished, Full
- Living area:4,046 sq. ft.
Heating and cooling
- Cooling:Ceiling Fan(s), Central Air, Zoned
- Heating:Forced Air, Natural Gas, Zoned
- Central air:Yes
Structure and exterior
- Roof:Composition
- Year built:2000
- Building area:4,046 sq. ft.
- Lot area:0.33 Acres
- Lot Features:Level, Private
- Architectural Style:Brick Front, Traditional
- Construction Materials:Brick, Concrete
- Exterior Features:Deck, Deck/Patio
- Levels:2 Story
Schools
- High school:North Paulding
- Middle school:McClure
- Elementary school:Burnt Hickory
Utilities
- Water:Public, Water Available
- Sewer:Public Sewer, Sewer Available
Finances and disclosures
- Price:$750,000
- Price per sq. ft.:$185.37
- Tax amount:$1,573 (2025)
Features and amenities
- Appliances:Dishwasher, Disposal, Double Oven, Microwave
- Laundry features:Laundry, Upper Level
- Amenities:Bookcases, Double Pane Windows, High Ceilings, Pulldown Attic Stairs, Rear Stairs, Security System, Smoke Detector(s), Tray Ceiling(s), Wet Bar
- Pool features:In Ground
Parking
- Total parking spaces:2
- Parking description:Attached, Garage, Garage Door Opener
- Garage:Yes
 2026 Georgia MLS. All rights reserved. Information Deem Reliable But Not Guaranteed August 25, 2026
New listings near 63 Fairway View Crossing
- Coming Soon
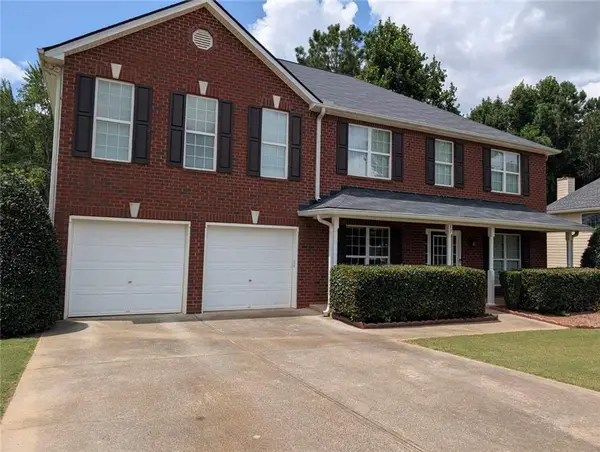 $495,000Coming Soon4 beds 3 baths3,176 sq. ft.
17 Creekview Court, Acworth, GA 30101
MLS# 7826145Listed by: HARRY NORMAN REALTORS - Coming Soon
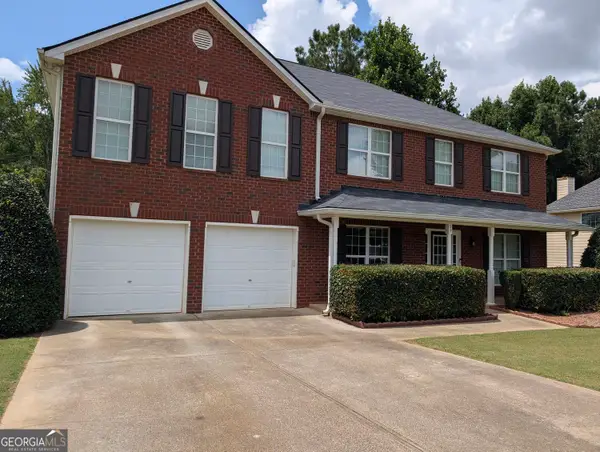 $495,000Coming Soon4 beds 3 baths4,807 sq. ft.
17 Creekview Court, Acworth, GA 30101
MLS# 10831616Listed by: Harry Norman Realtors - Coming Soon
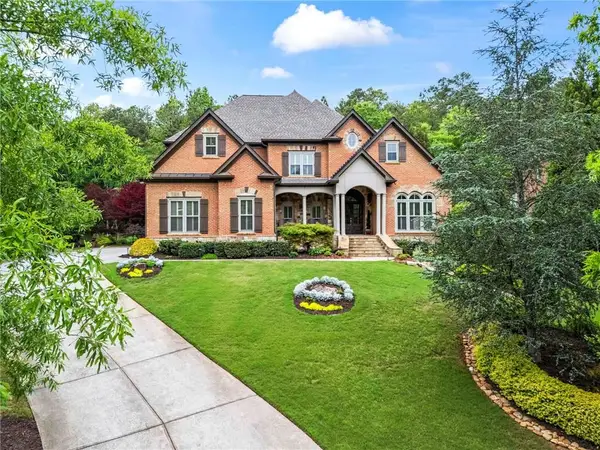 $1,425,000Coming Soon5 beds 6 baths7,416 sq. ft.
31 Brownson Court, Acworth, GA 30101
MLS# 7822531Listed by: DORSEY ALSTON REALTORS - Coming Soon
 $314,900Coming Soon3 beds 3 baths1,232 sq. ft.
170 Windcroft Court Nw, Acworth, GA 30101
MLS# 7818482Listed by: STRATEGY REAL ESTATE INTERNATIONAL, LLC. - Coming Soon
 $279,900Coming Soon3 beds 2 baths1,538 sq. ft.
4901 Cowan Road, Acworth, GA 30101
MLS# 7330787Listed by: COVENANT ADVANTAGE REALTY TEAM - New
 $310,000Active3 beds 2 baths1,693 sq. ft.
4911 Cowan Road, Acworth, GA 30101
MLS# 7826042Listed by: VIRTUAL PROPERTIES REALTY.COM - New
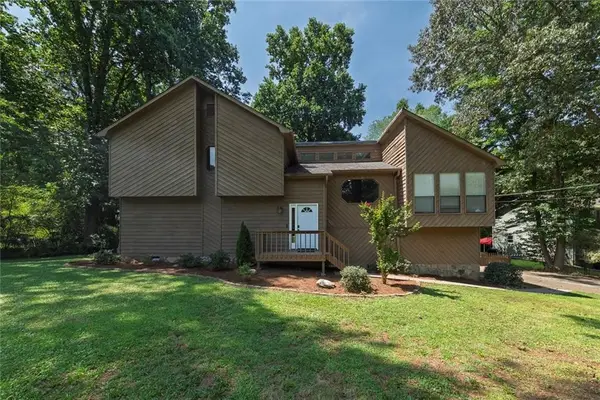 $385,000Active4 beds 4 baths2,292 sq. ft.
6499 Will Dupree Lane, Acworth, GA 30102
MLS# 7826584Listed by: ATLANTA COMMUNITIES - New
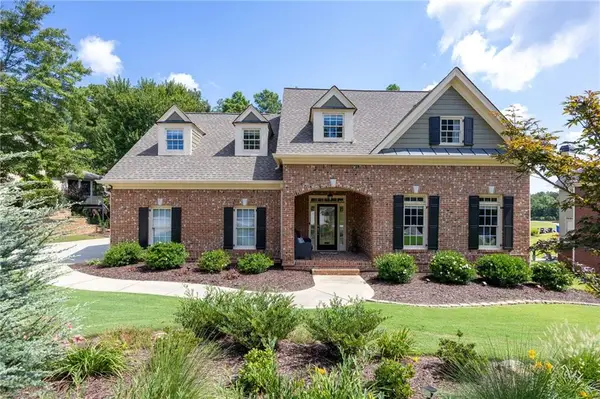 $875,000Active6 beds 6 baths6,015 sq. ft.
333 Golf Crest Drive, Acworth, GA 30101
MLS# 7826270Listed by: LOCAL REALTY - New
 $416,000Active5 beds 3 baths2,376 sq. ft.
272 Shaw Drive, Acworth, GA 30102
MLS# 10831982Listed by: Opendoor Brokerage - New
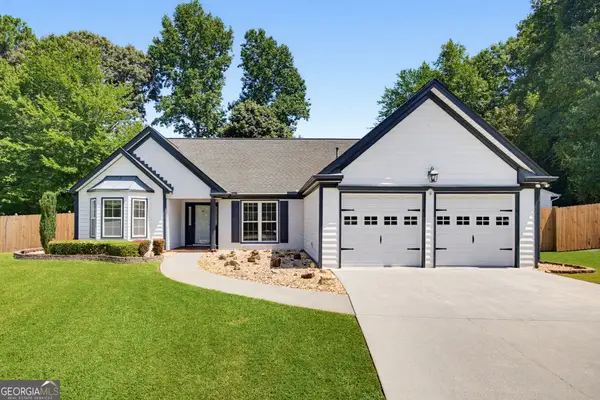 $395,000Active3 beds 2 baths1,764 sq. ft.
187 Fallow Lane, Acworth, GA 30101
MLS# 10831840Listed by: Atlanta Communities


Protect your home and budget from life's surprises with an Assurant Home Warranty, backed by a partner that supports you through every step of homeownership. Explore Plans.
© 2026 Better Homes and Gardens Real Estate LLC. An Anywhere Real Estate company. All rights reserved. Better Homes and Gardens® Real Estate is a registered trademark owned by Meredith Operations Corporation, licensed to Better Homes and Gardens Real Estate LLC and used with permission. Better Homes and Gardens Real Estate LLC fully supports the principles of the Fair Housing Act and the Equal Opportunity Act. Listing information is deemed reliable but is not guaranteed accurate.
Each office is independently owned and operated.
Any services or products provided by third parties are not provided by, affiliated with or related to Better Homes and Gardens Real Estate LLC, or its affiliated companies.