
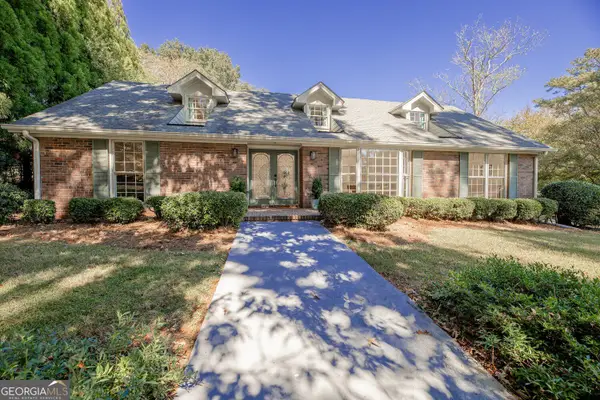
6311 Cheatham Lake Drive Nw, Acworth, GA 30101
Local realty services provided by:Better Homes and Gardens Real Estate Metro Brokers
6311 Cheatham Lake Drive Nw,Acworth, GA 30101
$435,000
- 5 Beds
- 3 Baths
- 2,718 sq. ft.
- Single family
- Active
Listed by: katrina drake
Office: atlanta communities
MLS#:10883379
Source:METROMLS
Price summary
- Price:$435,000
- Price per sq. ft.:$160.04
- Monthly HOA dues:$33.33
About this home
Welcome to this well-maintained five-bedroom split-level home on a flat, half-acre lot in the sought-after Cobb County school district, serving PickettCOs Mill Elementary, Durham Middle, and Allatoona High School! With fresh interior paint and new carpet installed in July 2026, this home offers spacious living areas, versatile spaces, and a peaceful outdoor setting. A two-story entryway welcomes you inside, where high ceilings, including vaulted and tray ceilings, create an airy feel. Hunter Douglas Parkland real wood blinds add a beautiful finishing touch throughout the home. Upstairs, the oversized living area is open to the separate dining room, creating an inviting setting for gathering and entertaining. The dining room offers ample space for hosting family and friends, while the cozy kitchen is convenient to both spaces. Step onto the back deck to enjoy grilling, relaxing, and views of the private backyard. The upper level features a spacious primary suite with an oversized bathroom offering double sinks, a separate tub, and a shower. Two additional bedrooms complete this level. Downstairs, two additional rooms offer flexibility for use as bedrooms and/or a family room, home office, workout area, or playroom. The spacious laundry room provides direct access to the backyard. Outside, the well-maintained, partially wooded backyard feels like your own park, with mature trees and fencing featuring custom sealed cedar privacy fencing across the front and ranch-style fencing along the sides. A matching 12-by-16 storage building is in excellent condition and includes a window, ramp, and loft storage. The three-car garage features wall-mounted cabinets, countertops, a workbench, and installed EV charging. Enjoy an affordable HOA and access to a neighborhood lake where fishing is allowed. Outdoor recreation is close to home, with two entry points to Allatoona Creek Park less than two miles from your front door, offering access to more than 35 miles of trails, including single-track trails, jump lines, and a pump track. From its flexible interior to its inviting backyard and garage workspace, this home has room for everyday living, hobbies, and entertaining!...
Contact an agent
Home facts
- Year built:1997
- Subdivision & Development:Cheatham Lakes
- Listing ID #:10883379
- Updated:November 09, 2026 at 09:26 PM
Rooms and interior
- Bedrooms:5
- Total bathrooms:3
- Full bathrooms:3
- Flooring:Carpet, Hardwood
- Dining Description:Seats 12+
- Bathrooms Description:Double Vanity
- Kitchen Description:Breakfast Area, Dishwasher, Disposal, Microwave, Refrigerator
- Bedroom Description:Split Bedroom Plan
- Basement Description:Finished, Full
- Living area:2,718 sq. ft.
Heating and cooling
- Cooling:Ceiling Fan(s)
- Heating:Central
Structure and exterior
- Roof:Composition
- Year built:1997
- Building area:2,718 sq. ft.
- Lot area:0.5 Acres
- Lot Features:Level, Private
- Architectural Style:Traditional
- Exterior Features:Deck, Deck/Patio
- Foundation Description:Slab
- Levels:Multi/Split
Schools
- High school:Allatoona
- Middle school:Durham
- Elementary school:Picketts Mill
Utilities
- Water:Public, Water Available
- Sewer:Public Sewer, Sewer Available
Finances and disclosures
- Price:$435,000
- Price per sq. ft.:$160.04
- Tax amount:$4,564 (2025)
Features and amenities
- Appliances:Dishwasher, Disposal, Microwave, Refrigerator
- Laundry features:Laundry
- Amenities:Carbon Monoxide Detector(s), Double Pane Windows, Smoke Detector(s)
Parking
- Total parking spaces:3
- Parking description:Garage, Side/Rear Entrance
- Garage:Yes
 2026 Georgia MLS. All rights reserved. Information Deem Reliable But Not Guaranteed November 9, 2026
New listings near 6311 Cheatham Lake Drive Nw
- Coming Soon
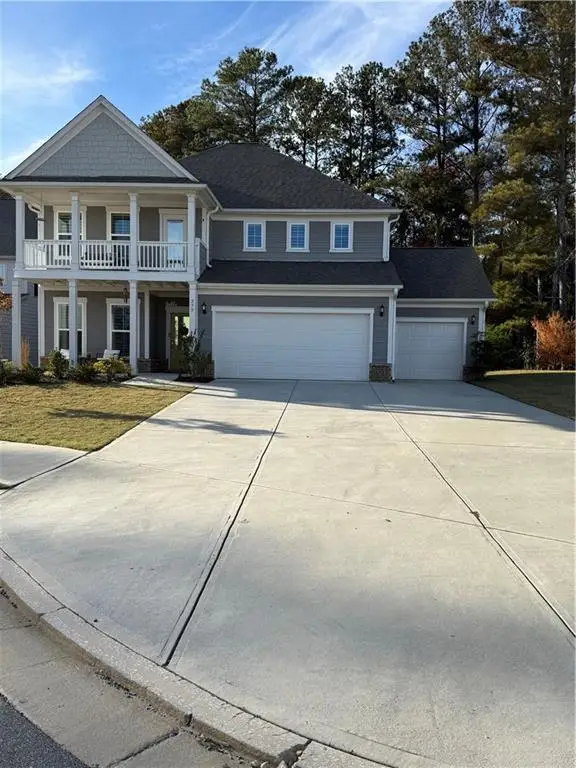 $614,500Coming Soon5 beds 4 baths3,116 sq. ft.
277 Riverclub Road, Acworth, GA 30101
MLS# 7865837Listed by: ATLANTA FINE HOMES SOTHEBY'S INTERNATIONAL - Coming Soon
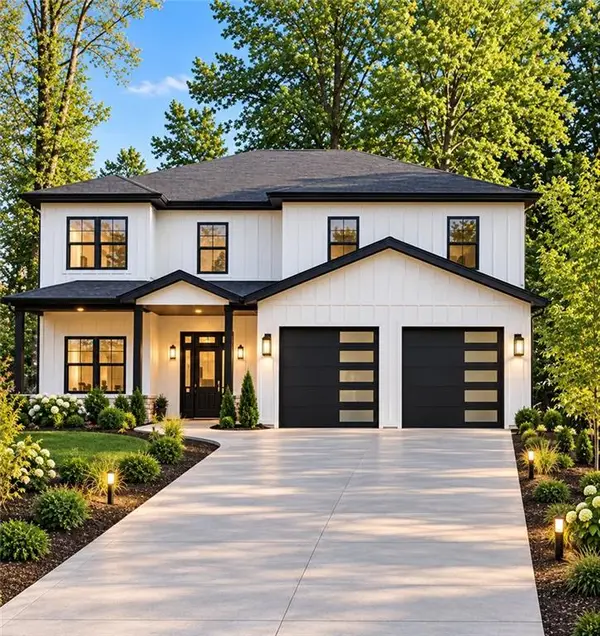 Listed by BHGRE$915,750Coming Soon6 beds 6 baths3,300 sq. ft.
4746 Cowan Road, Acworth, GA 30101
MLS# 7864953Listed by: BHGRE METRO BROKERS - Coming Soon
 Listed by BHGRE$915,750Coming Soon6 beds 6 baths3,300 sq. ft.
4746 Cowan Road, Acworth, GA 30101
MLS# 10885927Listed by: BHGRE Metro Brokers - Coming Soon
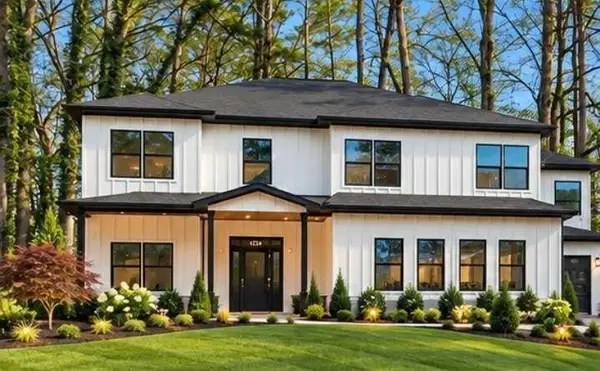 Listed by BHGRE$999,000Coming Soon7 beds 6 baths4,515 sq. ft.
4734 Cowan Road, Acworth, GA 30101
MLS# 7864410Listed by: BHGRE METRO BROKERS - Coming Soon
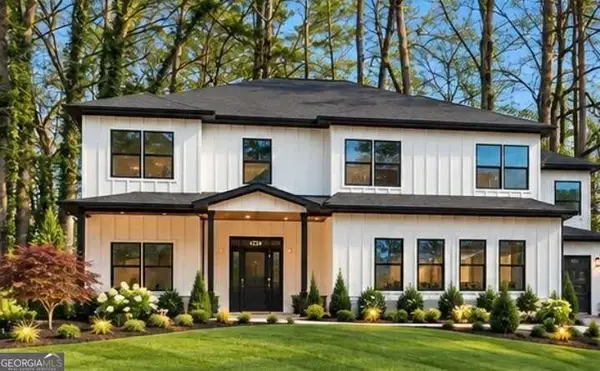 Listed by BHGRE$999,000Coming Soon7 beds 6 baths3,591 sq. ft.
4734 Cowan Road, Acworth, GA 30101
MLS# 10885502Listed by: BHGRE Metro Brokers - Coming Soon
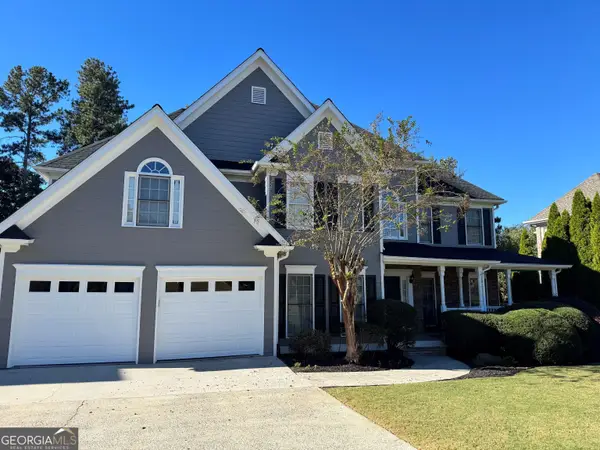 $649,900Coming Soon4 beds 4 baths5,807 sq. ft.
6007 Addington Drive Nw, Acworth, GA 30101
MLS# 10880583Listed by: Harry Norman, REALTORS - Coming Soon
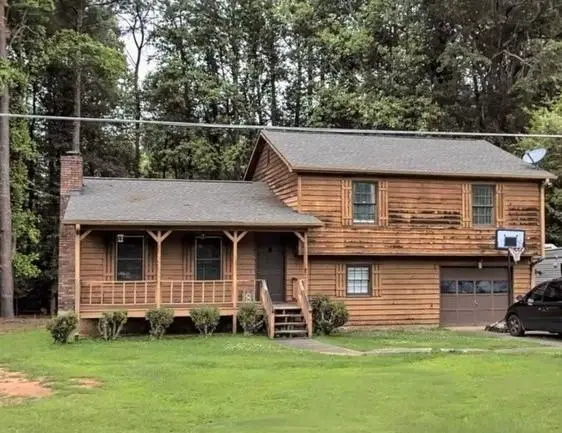 $279,900Coming Soon3 beds 2 baths1,538 sq. ft.
4901 Cowan Road, Acworth, GA 30101
MLS# 7330787Listed by: COVENANT ADVANTAGE REALTY TEAM - New
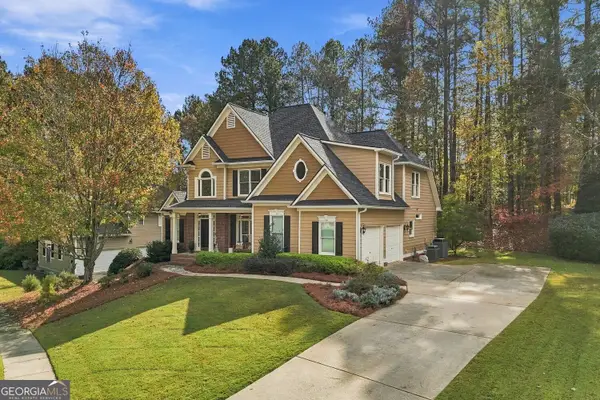 $674,900Active5 beds 4 baths4,330 sq. ft.
177 Thorncliff Way, Acworth, GA 30101
MLS# 10886889Listed by: BHHS Georgia Properties - New
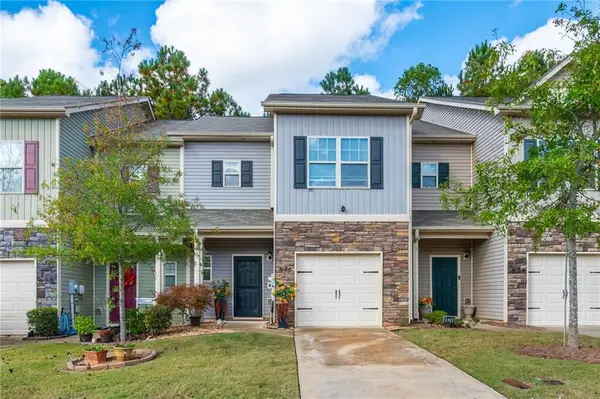 $300,000Active3 beds 3 baths1,868 sq. ft.
676 Oakside Place, Acworth, GA 30102
MLS# 7864145Listed by: ATLANTA COMMUNITIES - New
 $675,000Active5 beds 3 baths3,395 sq. ft.
4962 Dewberry Circle, Acworth, GA 30101
MLS# 10886631Listed by: Virtual Properties Realty.com


Protect your home and budget from life's surprises with an Assurant Home Warranty, backed by a partner that supports you through every step of homeownership. Explore Plans.
© 2026 Better Homes and Gardens Real Estate LLC. An Anywhere Real Estate company. All rights reserved. Better Homes and Gardens® Real Estate is a registered trademark owned by Meredith Operations Corporation, licensed to Better Homes and Gardens Real Estate LLC and used with permission. Better Homes and Gardens Real Estate LLC fully supports the principles of the Fair Housing Act and the Equal Opportunity Act. Listing information is deemed reliable but is not guaranteed accurate.
Each office is independently owned and operated.
Any services or products provided by third parties are not provided by, affiliated with or related to Better Homes and Gardens Real Estate LLC, or its affiliated companies.