
6332 Granbury Walk Nw, Acworth, GA 30101
Local realty services provided by:Better Homes and Gardens Real Estate Jackson Realty
Listed by: dwayne edde
Office: atlanta communities
MLS#:10856353
Source:METROMLS
Price summary
- Price:$929,000
- Price per sq. ft.:$242.31
- Monthly HOA dues:$45.83
About this home
## ONE OF A KIND ON SPECIAL LOT ## BUILDER'S PERSONAL HOUSE! Custom built master-on-main on private lake with 2 docks. This house has so many upgrades and unique features. Very open concept with great room, kitchen, eating area, and keeping room are all open to each other. Kitchen has custom cabinets with quartz tops and farm house sink and solid oak vent hood over cooktop. Kitchen is equipped with double oven, microwave drawer, spice racks on each side of cooktop, pot filler, and a coffee maker water line. Just off the kitchen is a large walk-in pantry with a barn door. Great room ceiling has cedar beams and keeping room has coffered ceiling and gas fireplace. Luxurious wide 6" hardwood flooring throughout most of main level. Spaces are great for entertaining or just relaxing in different rooms of the house. Fireplaces have custom mantles and real stone hearths. Hardwood floors throughout the main level with tile in the bathrooms and laundry room. Oversized master bath with huge open shower plus direct access to laundry room from master closet which has custom closet solution. Spacious dining room with 2 chandeliers for large families or entertaining. Welcoming foyer open to dining room. Very large bedrooms upstairs with abundant lighting and bathrooms that service all 3 bedrooms directly. Plantation shutters on all windows on main level, upgraded light fixtures and Decora electrical switches throughout. Under cabinet light in kitchen with super quiet dishwasher. Back deck is both covered and uncovered with great privacy and custom built-in stainless steel grill wrapped with stone. Only house in neighborhood with true side entry garage plus a customized storage system with work table top. Entry to the house from the garage is zero entry. Basement was built with beams instead of walls to make it huge, open, accessible, and great flexibility. Also has storm room under front porch. Incredible landscaping on all 4 yards with firepit and direct access to walking trail around the lake and the 3 acre common area on the other side of the lake. Great for exercise and walking pets. Two large docks on the lake are accessible from the trail with one dock directly behind the house. HVAC system is high efficiency and zoning for maximum comfort. This is truly a one-of-kind custom built home that cannot be easily replicated. Located just one mile from Allatoona Creek Park which has 35 miles of walking and biking trails. Allatoona Lake is only 5 minutes away. Easy access to I-75. Pickett's Mill Elementary is directly across the road and Allatoona High School is 1/2 mile away....
Contact an agent
Home facts
- Year built:2020
- Subdivision & Development:Ambrose Lake
- Listing ID #:10856353
- Updated:November 22, 2026 at 12:33 PM
Rooms and interior
- Bedrooms:5
- Total bathrooms:4
- Full bathrooms:4
- Flooring:Carpet, Hardwood, Tile
- Dining Description:Seats 12+
- Kitchen Description:Breakfast Area, Breakfast Bar, Breakfast Room, Dishwasher, Disposal, Double Oven, Kitchen Island, Microwave, Solid Surface Counters, Walk-in Pantry
- Bedroom Description:Master On Main Level, Walk-In Closet(s)
- Basement Description:Bath/Stubbed, Daylight, Exterior Entry, Full, Interior Entry
- Living area:3,834 sq. ft.
Heating and cooling
- Cooling:Ceiling Fan(s), Central Air, Electric, Zoned
- Heating:Central, Forced Air, Natural Gas, Zoned
- Central air:Yes
Structure and exterior
- Roof:Composition
- Year built:2020
- Building area:3,834 sq. ft.
- Lot area:0.42 Acres
- Lot Features:Level
- Architectural Style:Brick 4 Side, Craftsman
- Exterior Features:Deck, Deck/Patio, Gas Grill
- Levels:1.5 Story
Schools
- High school:Allatoona
- Middle school:Durham
- Elementary school:Picketts Mill
Utilities
- Water:Public
- Sewer:Public Sewer, Sewer Available
Finances and disclosures
- Price:$929,000
- Price per sq. ft.:$242.31
- Tax amount:$9,485 (2025)
Features and amenities
- Appliances:Dishwasher, Disposal, Double Oven, Gas Water Heater, Microwave
- Laundry features:Laundry
- Amenities:Beamed Ceilings, Bookcases, Carbon Monoxide Detector(s), Double Pane Windows, Gas Water Heater, High Ceilings, Smoke Detector(s), Tray Ceiling(s)
Parking
- Total parking spaces:3
- Parking description:Attached, Garage, Garage Door Opener, Kitchen Level, Side/Rear Entrance
- Garage:Yes
 2026 Georgia MLS. All rights reserved. Information Deem Reliable But Not Guaranteed November 22, 2026
New listings near 6332 Granbury Walk Nw
- Coming Soon
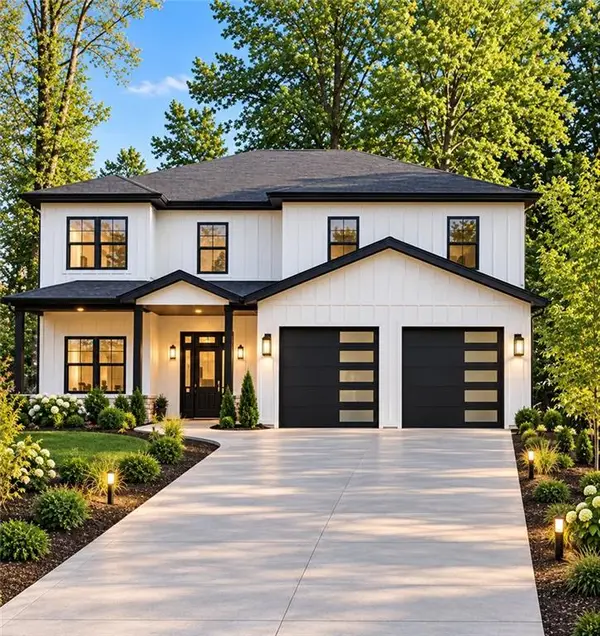 Listed by BHGRE$915,750Coming Soon6 beds 6 baths3,300 sq. ft.
4746 Cowan Road, Acworth, GA 30101
MLS# 7864953Listed by: BHGRE METRO BROKERS - Coming Soon
 Listed by BHGRE$915,750Coming Soon6 beds 6 baths3,300 sq. ft.
4746 Cowan Road, Acworth, GA 30101
MLS# 10885927Listed by: BHGRE Metro Brokers - Coming Soon
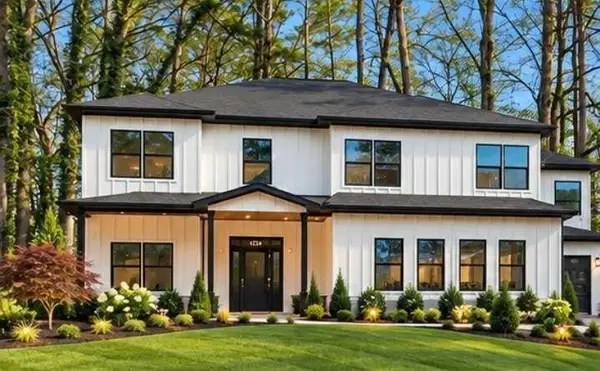 Listed by BHGRE$999,000Coming Soon7 beds 6 baths4,515 sq. ft.
4734 Cowan Road, Acworth, GA 30101
MLS# 7864410Listed by: BHGRE METRO BROKERS - Coming Soon
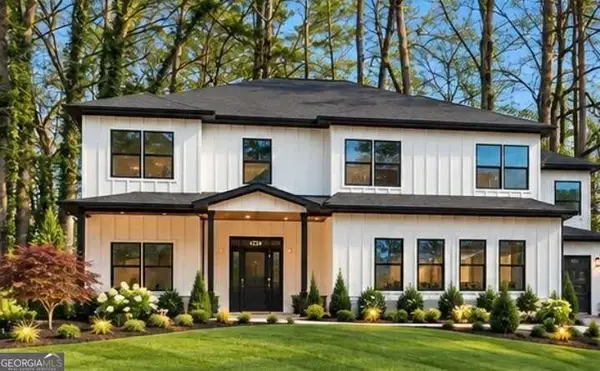 Listed by BHGRE$999,000Coming Soon7 beds 6 baths3,591 sq. ft.
4734 Cowan Road, Acworth, GA 30101
MLS# 10885502Listed by: BHGRE Metro Brokers - Coming Soon
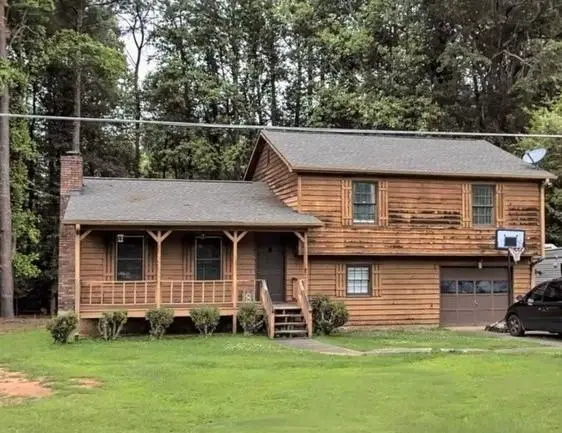 $279,900Coming Soon3 beds 2 baths1,538 sq. ft.
4901 Cowan Road, Acworth, GA 30101
MLS# 7330787Listed by: COVENANT ADVANTAGE REALTY TEAM - New
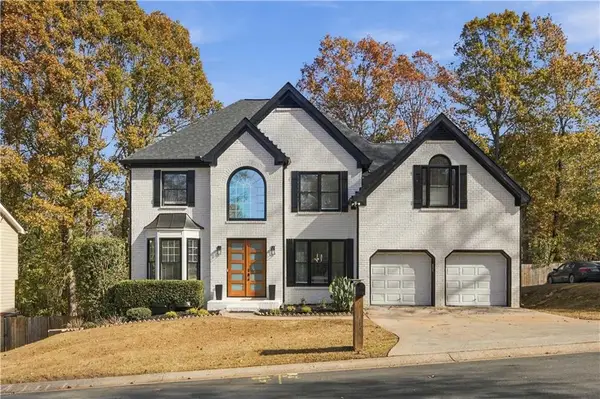 $685,000Active5 beds 4 baths3,508 sq. ft.
5112 Verbena Drive Nw, Acworth, GA 30102
MLS# 7871299Listed by: VIRTUAL PROPERTIES REALTY.COM - New
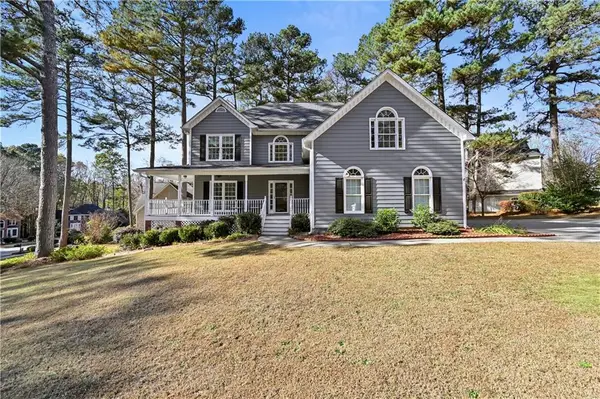 $569,990Active6 beds 5 baths4,574 sq. ft.
489 Broadstone Way Nw, Acworth, GA 30101
MLS# 7871330Listed by: VIRTUAL PROPERTIES REALTY. BIZ - New
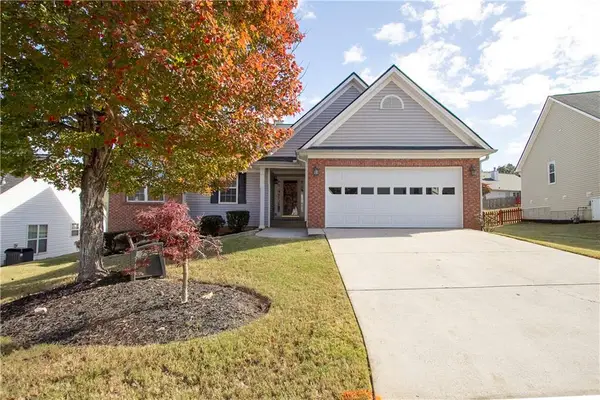 $375,000Active3 beds 2 baths1,782 sq. ft.
4206 Mcgregor Way, Acworth, GA 30101
MLS# 7869839Listed by: KELLER WILLIAMS NORTH ATLANTA - New
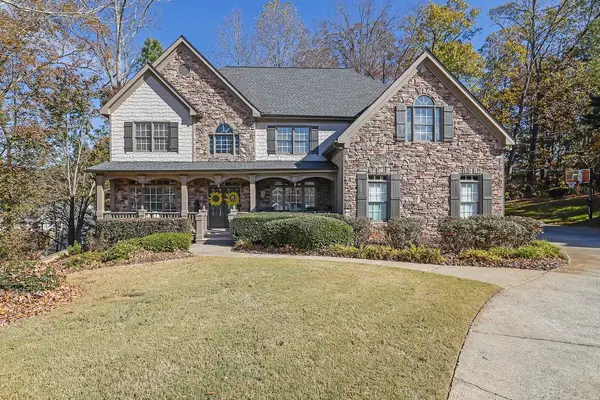 $640,000Active5 beds 5 baths4,992 sq. ft.
2052 Haydenbrook Dr Nw, Acworth, GA 30101
MLS# 7870976Listed by: MARK SPAIN REAL ESTATE - New
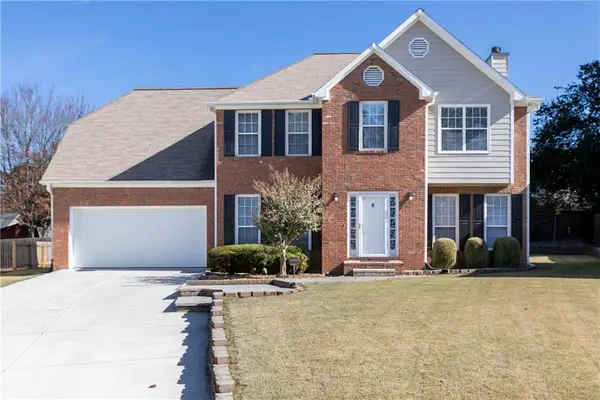 $400,000Active4 beds 3 baths2,168 sq. ft.
1119 Lauren Way, Acworth, GA 30101
MLS# 7869497Listed by: KELLER WILLIAMS REALTY SIGNATURE PARTNERS


Protect your home and budget from life's surprises with an Assurant Home Warranty, backed by a partner that supports you through every step of homeownership. Explore Plans.
© 2026 Better Homes and Gardens Real Estate LLC. An Anywhere Real Estate company. All rights reserved. Better Homes and Gardens® Real Estate is a registered trademark owned by Meredith Operations Corporation, licensed to Better Homes and Gardens Real Estate LLC and used with permission. Better Homes and Gardens Real Estate LLC fully supports the principles of the Fair Housing Act and the Equal Opportunity Act. Listing information is deemed reliable but is not guaranteed accurate.
Each office is independently owned and operated.
Any services or products provided by third parties are not provided by, affiliated with or related to Better Homes and Gardens Real Estate LLC, or its affiliated companies.