
6484 Victory Drive, Acworth, GA 30102
Local realty services provided by:Better Homes and Gardens Real Estate Metro Brokers
6484 Victory Drive,Acworth, GA 30102
$450,000
- 5 Beds
- 3 Baths
- 3,003 sq. ft.
- Single family
- Active
Listed by: the premier group
Office: keller williams realty partners
MLS#:10832288
Source:METROMLS
Price summary
- Price:$450,000
- Price per sq. ft.:$149.85
About this home
Space for everyone and room to spread out! This spacious multi-level home is situated on a large corner lot in a convenient Acworth location within an award-winning school district and a non-HOA community. The split-level foyer opens to the main living level, featuring a large vaulted family room and an updated kitchen with a dining area complete with a built-in table and seating. Step outside to the rear deck, which includes a covered area overlooking the fenced backyard. The upper level offers a spacious primary suite with an ensuite bath, along with two additional bedrooms that share a hall bathroom. The lower level provides even more living space with a versatile flex room ideal for a home office, exercise room, or reading room, plus a large laundry room, two additional bedrooms, and a full bathroom. The terrace level is designed for entertaining with a recreation room and a separate game room featuring a bar and billiards table. With an abundance of living space and multiple areas for everyone to enjoy, this home offers exceptional versatility. Property is being sold AS-IS and is offered as a SHORT SALE. The sale, purchase price, terms, and closing are subject to approval by the seller's mortgage lender/lienholder. Seller's acceptance of an offer does not constitute lender approval, and lender approval may require additional time....
Contact an agent
Home facts
- Year built:1996
- Subdivision & Development:Victory Downs
- Listing ID #:10832288
- Updated:August 27, 2026 at 11:04 AM
Rooms and interior
- Bedrooms:5
- Total bathrooms:3
- Full bathrooms:3
- Flooring:Carpet, Laminate, Tile
- Bathrooms Description:Double Vanity
- Kitchen Description:Breakfast Area, Breakfast Bar, Dishwasher, Disposal, Oven/Range (Combo), Pantry, Solid Surface Counters
- Bedroom Description:Split Bedroom Plan
- Basement Description:Exterior Entry, Finished, Interior Entry
- Living area:3,003 sq. ft.
Heating and cooling
- Cooling:Ceiling Fan(s), Central Air
- Heating:Central, Forced Air, Natural Gas
- Central air:Yes
Structure and exterior
- Roof:Composition
- Year built:1996
- Building area:3,003 sq. ft.
- Lot area:0.37 Acres
- Lot Features:Corner Lot
- Architectural Style:Traditional
- Construction Materials:Vinyl Siding
- Exterior Features:Deck
- Levels:Multi/Split
Schools
- High school:Etowah
- Middle school:Booth
- Elementary school:Boston
Utilities
- Water:Public, Water Available
- Sewer:Public Sewer, Sewer Connected
Finances and disclosures
- Price:$450,000
- Price per sq. ft.:$149.85
- Tax amount:$4,978 (2025)
Features and amenities
- Appliances:Dishwasher, Disposal, Oven/Range (Combo)
- Laundry features:Laundry
- Amenities:Pulldown Attic Stairs, Smoke Detector(s), Vaulted Ceiling(s)
Parking
- Total parking spaces:2
- Parking description:Attached, Basement, Garage
- Garage:Yes
 2026 Georgia MLS. All rights reserved. Information Deem Reliable But Not Guaranteed August 27, 2026
New listings near 6484 Victory Drive
- Coming Soon
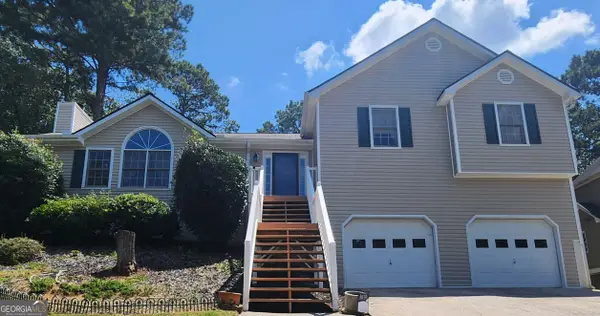 $400,000Coming Soon4 beds 3 baths2,463 sq. ft.
1030 Queensbury Run, Acworth, GA 30102
MLS# 10833367Listed by: Mark Spain Real Estate - Coming Soon
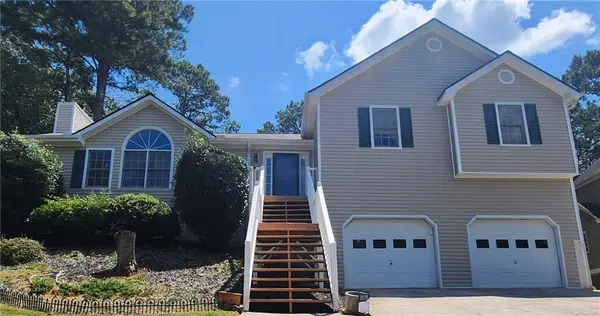 $400,000Coming Soon4 beds 3 baths2,463 sq. ft.
1030 Queensbury Run, Acworth, GA 30102
MLS# 7826959Listed by: MARK SPAIN REAL ESTATE - Coming Soon
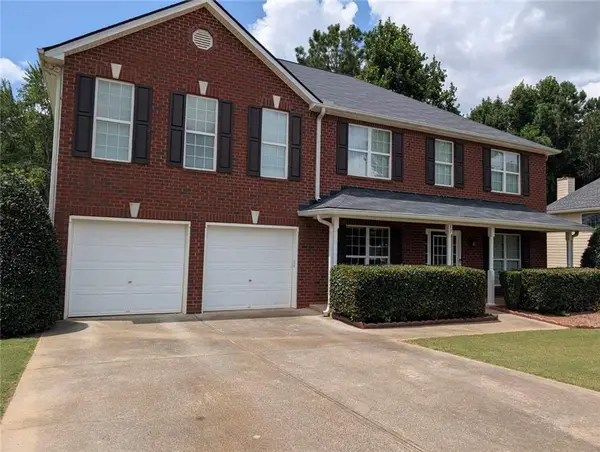 $495,000Coming Soon4 beds 3 baths3,176 sq. ft.
17 Creekview Court, Acworth, GA 30101
MLS# 7826145Listed by: HARRY NORMAN REALTORS - Coming Soon
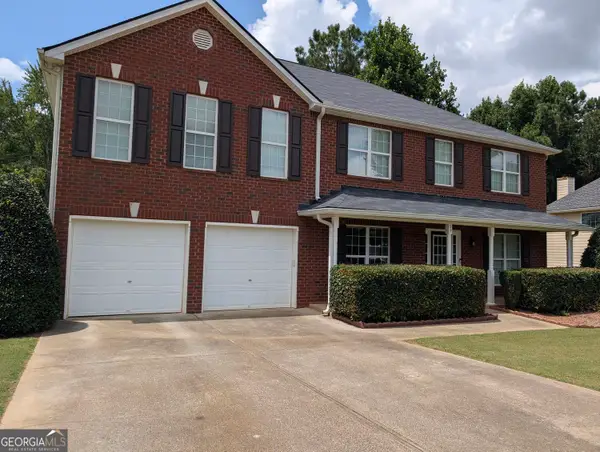 $495,000Coming Soon4 beds 3 baths3,176 sq. ft.
17 Creekview Court, Acworth, GA 30101
MLS# 10831616Listed by: Harry Norman Realtors - Coming Soon
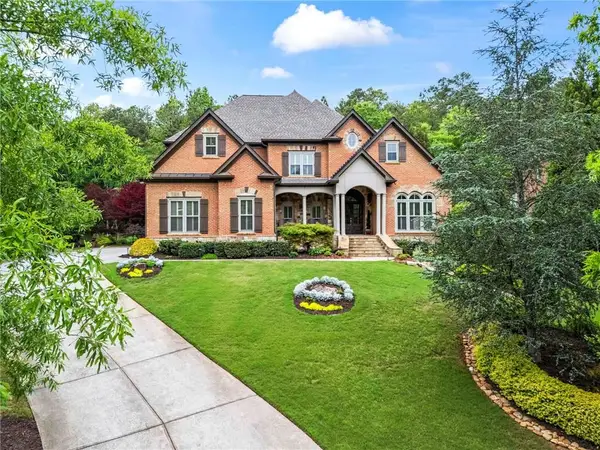 $1,425,000Coming Soon5 beds 6 baths7,416 sq. ft.
31 Brownson Court, Acworth, GA 30101
MLS# 7822531Listed by: DORSEY ALSTON REALTORS - Coming Soon
 $314,900Coming Soon3 beds 3 baths1,232 sq. ft.
170 Windcroft Court Nw, Acworth, GA 30101
MLS# 7818482Listed by: STRATEGY REAL ESTATE INTERNATIONAL, LLC. - Coming Soon
 $279,900Coming Soon3 beds 2 baths1,538 sq. ft.
4901 Cowan Road, Acworth, GA 30101
MLS# 7330787Listed by: COVENANT ADVANTAGE REALTY TEAM - New
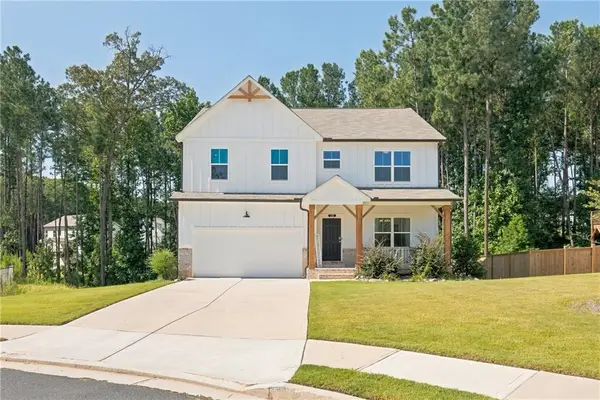 $500,000Active5 beds 3 baths2,956 sq. ft.
136 Ledgemont Way, Acworth, GA 30101
MLS# 7825310Listed by: ATLANTA COMMUNITIES - New
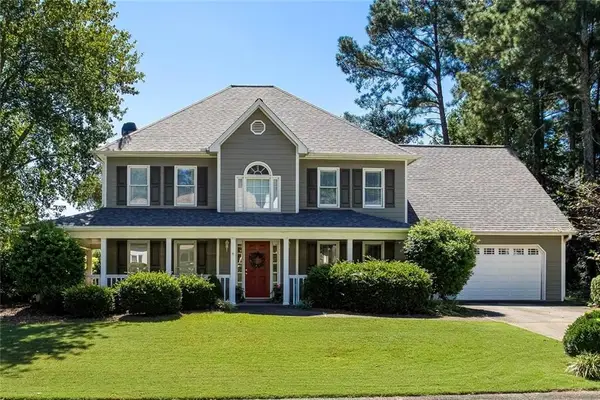 $525,000Active4 beds 3 baths2,641 sq. ft.
6011 Fairlong Court Nw, Acworth, GA 30101
MLS# 7827509Listed by: KELLER WILLIAMS REALTY SIGNATURE PARTNERS - New
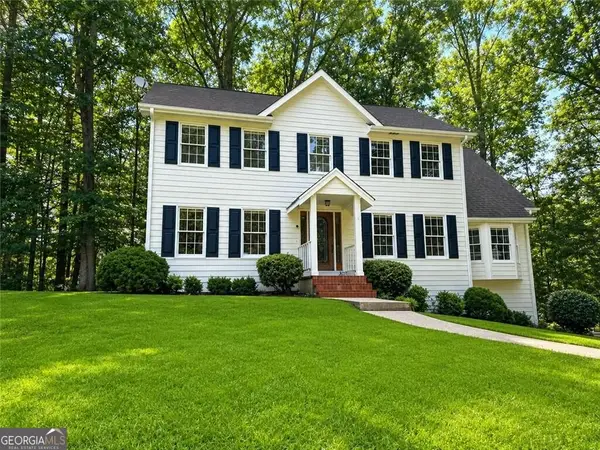 $423,000Active4 beds 4 baths2,498 sq. ft.
3728 Spring Leaf Lane, Acworth, GA 30101
MLS# 10833653Listed by: Maximum One Grt. Atl. REALTORS


Protect your home and budget from life's surprises with an Assurant Home Warranty, backed by a partner that supports you through every step of homeownership. Explore Plans.
© 2026 Better Homes and Gardens Real Estate LLC. An Anywhere Real Estate company. All rights reserved. Better Homes and Gardens® Real Estate is a registered trademark owned by Meredith Operations Corporation, licensed to Better Homes and Gardens Real Estate LLC and used with permission. Better Homes and Gardens Real Estate LLC fully supports the principles of the Fair Housing Act and the Equal Opportunity Act. Listing information is deemed reliable but is not guaranteed accurate.
Each office is independently owned and operated.
Any services or products provided by third parties are not provided by, affiliated with or related to Better Homes and Gardens Real Estate LLC, or its affiliated companies.