
681 Pumpkinvine Road, Acworth, GA 30101
Local realty services provided by:Better Homes and Gardens Real Estate Metro Brokers
681 Pumpkinvine Road,Acworth, GA 30101
$650,000
- 4 Beds
- 3 Baths
- 1,972 sq. ft.
- Single family
- Active
Listed by: rosmy pereira
Office: villa realty group, llc.
MLS#:7826951
Source:FIRSTMLS
Price summary
- Price:$650,000
- Price per sq. ft.:$329.61
About this home
Welcome to 681 Pumpkinvine Road in Acworth, a private retreat situated on 3.12 acres in a desirable location just 5 minutes from nearby boat docks and approximately 9 minutes from Acworth Beach. Surrounded by mature trees and beautiful natural scenery, this inviting property offers the perfect combination of privacy, space, and convenience.
The property features two wells and a bright, updated interior with modern flooring, fresh neutral finishes, recessed lighting, and spacious living areas. A cozy fireplace creates a welcoming focal point, while multiple living spaces offer flexibility for relaxing, entertaining, or creating a home office.
Enjoy the peaceful wooded surroundings from the spacious screened porch, or step outside onto the deck and take in the natural beauty of the property. Additional outdoor storage and covered parking provide plenty of space for equipment, tools, and recreational needs.
With 3.12 acres, abundant privacy, generous outdoor space, and convenient access to Lake Allatoona and Acworth amenities, 681 Pumpkinvine Road offers the opportunity to enjoy a peaceful, nature-filled setting without sacrificing everyday convenience.
Come experience all this unique Acworth property has to offer!...
Contact an agent
Home facts
- Year built:1980
- Subdivision & Development:GEO NEIGHBORHOOD-05
- Listing ID #:7826951
- Updated:October 09, 2026 at 01:25 PM
Rooms and interior
- Bedrooms:4
- Total bathrooms:3
- Full bathrooms:2
- Half bathrooms:1
- Flooring:Laminate
- Dining Description:Open Concept
- Bathrooms Description:Separate Tub/Shower, Skylights
- Kitchen Description:Cabinets White, Dishwasher, Electric Range, Microwave, Refrigerator
- Bedroom Description:Master on Main
- Living area:1,972 sq. ft.
Heating and cooling
- Cooling:Central Air
- Heating:Forced Air
- Central air:Yes
Structure and exterior
- Year built:1980
- Building area:1,972 sq. ft.
- Lot area:3.12 Acres
- Exterior Features:Covered, Deck, Rear Porch
- Levels:1 Story
Schools
- High school:North Paulding
- Middle school:Sammy McClure Sr.
- Elementary school:Burnt Hickory
Utilities
- Water:Water Available, Well
- Sewer:Septic Tank
Finances and disclosures
- Price:$650,000
- Price per sq. ft.:$329.61
- Tax amount:$1,332 (2025)
Features and amenities
- Laundry features:Dryer, Laundry Room, Washer
Parking
- Total parking spaces:6
- Parking description:2 Carport Space(s), Carport
- Carport spaces:2
 Listings identified with the FMLS IDX logo come from FMLS and are held by brokerage firms other than the owner of this website. The listing brokerage is identified in any listing details. Information is deemed reliable but is not guaranteed. If you believe any FMLS listing contains material that infringes your copyrighted work please click here (https://www.fmls.com/dmca) to review our DMCA policy and learn how to submit a takedown request. ©2026 First Multiple Listing Service, Inc.
New listings near 681 Pumpkinvine Road
- Coming Soon
 $397,000Coming Soon4 beds 3 baths2,605 sq. ft.
4621 Spotted Pony Way Nw, Acworth, GA 30101
MLS# 7851505Listed by: MARK SPAIN REAL ESTATE - Coming Soon
 $397,000Coming Soon4 beds 3 baths2,692 sq. ft.
4621 Spotted Pony Way Nw, Acworth, GA 30101
MLS# 10869595Listed by: Mark Spain Real Estate - Coming Soon
 $485,000Coming Soon4 beds 3 baths
115 Victory Commons Drive, Acworth, GA 30102
MLS# 10849998Listed by: Atlanta Communities - Coming Soon
 $485,000Coming Soon4 beds 3 baths2,541 sq. ft.
115 Victory Commons Drive, Acworth, GA 30102
MLS# 7838870Listed by: ATLANTA COMMUNITIES - Coming Soon
 $279,900Coming Soon3 beds 2 baths1,538 sq. ft.
4901 Cowan Road, Acworth, GA 30101
MLS# 7330787Listed by: COVENANT ADVANTAGE REALTY TEAM - New
 $739,000Active5 beds 4 baths3,603 sq. ft.
89 Gemstone Lane, Acworth, GA 30101
MLS# 7849810Listed by: ATLANTA COMMUNITIES - New
 $550,000Active5 beds 4 baths3,175 sq. ft.
518 Picketts Crossing, Acworth, GA 30101
MLS# 436743Listed by: ATLANTA COMMUNITIES - WEST COBB - New
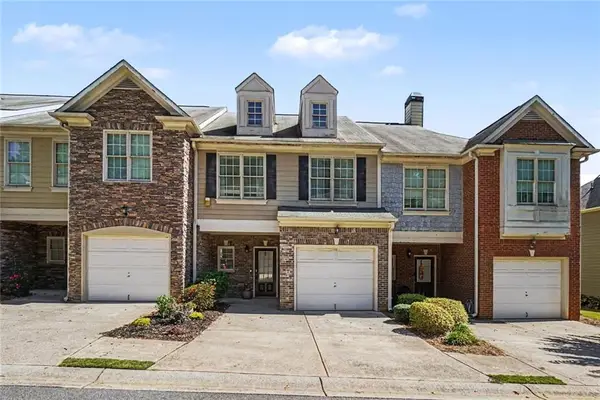 $290,000Active3 beds 3 baths1,656 sq. ft.
111 Red Barn Lane, Acworth, GA 30102
MLS# 7851558Listed by: MARK SPAIN REAL ESTATE - New
 $269,900Active2 beds 2 baths
203 Oak Grove Lane, Acworth, GA 30102
MLS# 10869679Listed by: BHHS Georgia Properties - New
 $374,700Active3 beds 2 baths2,586 sq. ft.
6566 Kellogg Drive, Acworth, GA 30102
MLS# 7850759Listed by: KELLER WILLIAMS REALTY SIGNATURE PARTNERS


Protect your home and budget from life's surprises with an Assurant Home Warranty, backed by a partner that supports you through every step of homeownership. Explore Plans.
© 2026 Better Homes and Gardens Real Estate LLC. An Anywhere Real Estate company. All rights reserved. Better Homes and Gardens® Real Estate is a registered trademark owned by Meredith Operations Corporation, licensed to Better Homes and Gardens Real Estate LLC and used with permission. Better Homes and Gardens Real Estate LLC fully supports the principles of the Fair Housing Act and the Equal Opportunity Act. Listing information is deemed reliable but is not guaranteed accurate.
Each office is independently owned and operated.
Any services or products provided by third parties are not provided by, affiliated with or related to Better Homes and Gardens Real Estate LLC, or its affiliated companies.