
724 Coventry Cove Way, Acworth, GA 30102
Local realty services provided by:Better Homes and Gardens Real Estate Metro Brokers
724 Coventry Cove Way,Acworth, GA 30102
$599,990
- 5 Beds
- 3 Baths
- 2,729 sq. ft.
- Single family
- Active
Listed by: claire muckerman
Office: sm georgia brokerage, llc.
MLS#:7831783
Source:FIRSTMLS
Price summary
- Price:$599,990
- Price per sq. ft.:$219.86
- Monthly HOA dues:$100
About this home
Your life is our Blueprint!
Stanley Martin Homes’ newest community, Madison at Buice Lake in Etowah High School district! Located off of Bells Ferry Road, just a few miles from Wade Green and I75.
The Maisie II floorplan on homesite 98 is a 5 bedroom, light filled home with 10ft ceilings on the main level.
The main level is all about open space and easy living. At the center is a well-appointed kitchen, featuring a walk in pantry, an oversized island with quartz countertops, 42-inch upper cabinets with soft close doors, SS GE Profile Appliances that include a Vent Hood that sits above an electric cooktop, wall oven and convection microwave!
The inviting living room features a cozy fireplace, creating the perfect gathering space for relaxing evenings at home.
Upstairs, the owner's suite creates a private retreat with a spacious walk-in closet and en-suite bath featuring dual vanities. Three additional bedrooms provide plenty of room for family, guests, or additional personal space, while the conveniently located upper-level laundry room makes everyday routines easier. An additional flex space gives you even more room to create a media room, home office, playroom, or second gathering space.
Outside, the private patio offers an inviting place to enjoy your morning coffee, fire up the grill, or unwind at the end of the day.
And beyond your front door, Madison at Buice Lake offers an exceptional community lifestyle with a clubhouse and pavilion, swimming pool with splash feature, pickleball courts, playground, event lawn, and walking trails. Located in Acworth near Woodstock and Towne Lake, you'll also have convenient access to shopping, dining, recreation, and outdoor activities.
With five bedrooms, flexible living spaces, an open-concept main level, a spacious owner's suite, and an impressive selection of community amenities, the Maisie II offers the space and versatility to fit the way you live. Don't miss your opportunity to make Lot #98 your new home at Madison at Buice Lake!
Offering incredible lender incentives on select homes when using First Heritage Mortgage.
Photos are of a similar home and are for illustrative purposes only. Actual home, finishes, features, and selections may vary....
Contact an agent
Home facts
- Year built:2026
- Subdivision & Development:Madison at Buice Lake
- Listing ID #:7831783
- Updated:October 30, 2026 at 02:35 PM
Rooms and interior
- Bedrooms:5
- Total bathrooms:3
- Full bathrooms:3
- Flooring:Carpet, Ceramic Tile, Hardwood
- Dining Description:Open Concept
- Bathrooms Description:Double Vanity, Shower Only
- Kitchen Description:Dishwasher, Disposal, Eat-in Kitchen, Electric Cooktop, Electric Oven, Electric Range, Kitchen Island, Microwave, Pantry, Pantry Walk-In, Range Hood, Solid Surface Counters, View to Family Room
- Bedroom Description:Oversized Master
- Living area:2,729 sq. ft.
Heating and cooling
- Cooling:Central Air, Electric Air Filter
- Heating:Central, Electric
- Central air:Yes
Structure and exterior
- Roof:Shingle
- Year built:2026
- Building area:2,729 sq. ft.
- Lot area:0.15 Acres
- Lot Features:Front Yard, Landscaped, Level
- Architectural Style:Traditional
- Exterior Features:Patio, Rear Porch
- Levels:2 Story
Schools
- High school:Etowah
- Middle school:E.T. Booth
- Elementary school:Clark Creek
Utilities
- Water:Public
- Sewer:Public Sewer
Finances and disclosures
- Price:$599,990
- Price per sq. ft.:$219.86
Features and amenities
- Laundry features:Laundry Room, Upper Level
- Amenities:ENERGY STAR Qualified Appliances, Electric Water Heater, High Ceilings 10 ft Main, High Ceilings 9 ft Upper, Walk-In Closet(s)
Parking
- Parking description:Driveway, Garage Door Opener
 Listings identified with the FMLS IDX logo come from FMLS and are held by brokerage firms other than the owner of this website. The listing brokerage is identified in any listing details. Information is deemed reliable but is not guaranteed. If you believe any FMLS listing contains material that infringes your copyrighted work please click here (https://www.fmls.com/dmca) to review our DMCA policy and learn how to submit a takedown request. ©2026 First Multiple Listing Service, Inc.
New listings near 724 Coventry Cove Way
- Coming Soon
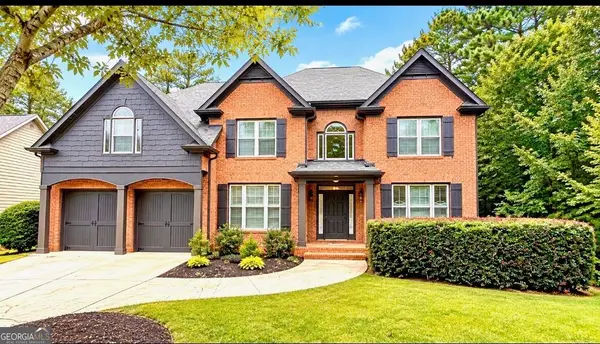 $749,000Coming Soon5 beds 4 baths3,900 sq. ft.
5802 Ripplestone Court Nw, Acworth, GA 30101
MLS# 10880845Listed by: LPT Realty - Coming Soon
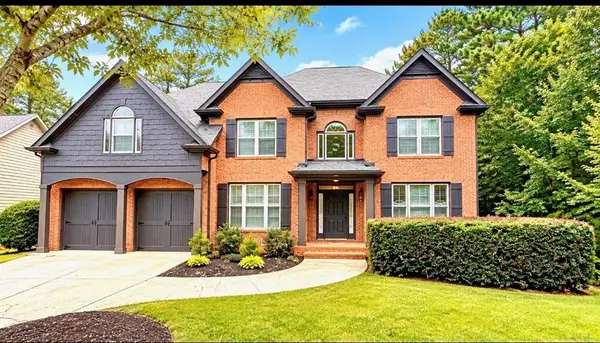 $749,900Coming Soon5 beds 4 baths3,900 sq. ft.
5802 Ripplestone Court Nw, Acworth, GA 30101
MLS# 7860264Listed by: LPT REALTY, LLC - Coming Soon
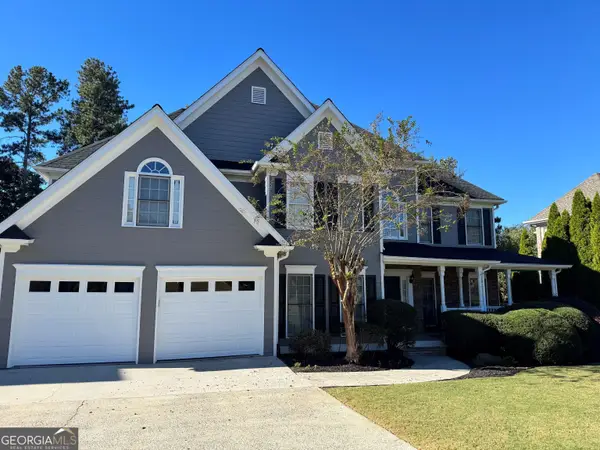 $649,900Coming Soon4 beds 4 baths5,807 sq. ft.
6007 Addington Drive Nw, Acworth, GA 30101
MLS# 10880583Listed by: Harry Norman, REALTORS - Coming Soon
 $465,000Coming Soon3 beds 3 baths2,386 sq. ft.
3706 Devon Park Lane Nw, Kennesaw, GA 30144
MLS# 10879995Listed by: Keller Williams Realty Atlanta North - Coming Soon
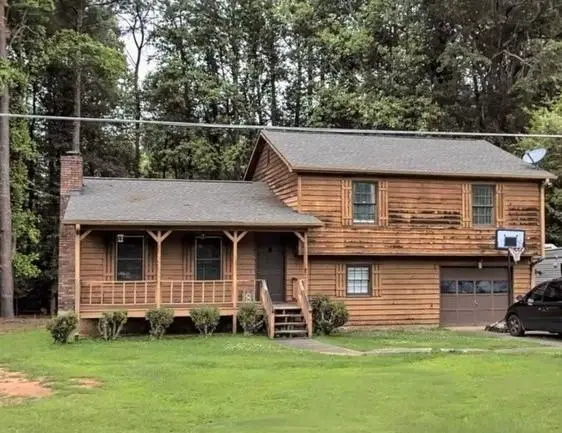 $279,900Coming Soon3 beds 2 baths1,538 sq. ft.
4901 Cowan Road, Acworth, GA 30101
MLS# 7330787Listed by: COVENANT ADVANTAGE REALTY TEAM - New
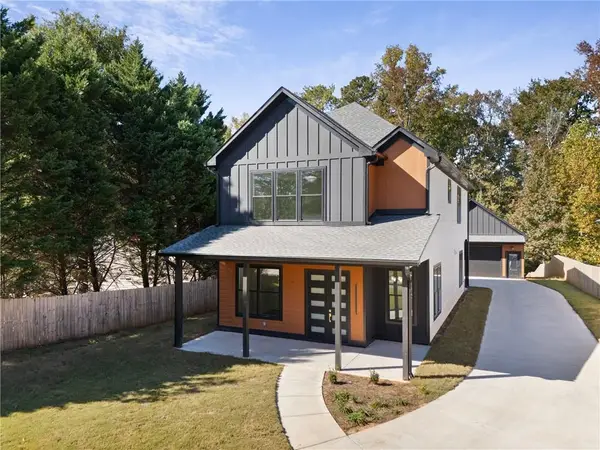 $635,000Active4 beds 4 baths2,512 sq. ft.
4817 Batiste Lane Nw, Acworth, GA 30101
MLS# 7860061Listed by: CENTURY 21 CONNECT REALTY - New
 $476,000Active3 beds 2 baths1,914 sq. ft.
3343 Dogwood Lane Nw, Acworth, GA 30101
MLS# 10881629Listed by: Atlanta Communities - New
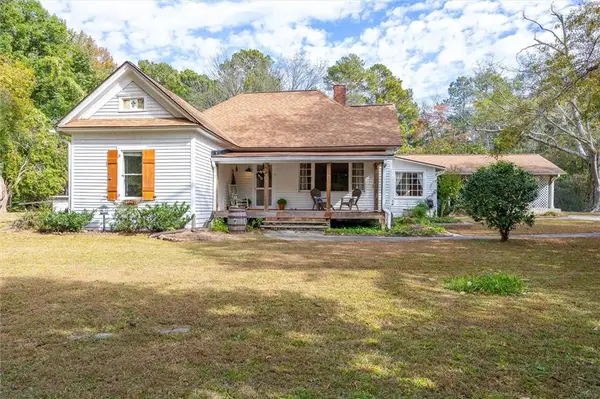 $350,000Active4 beds 2 baths1,936 sq. ft.
1990 County Line Road Nw, Acworth, GA 30101
MLS# 7859665Listed by: MAXIMUM ONE GREATER ATLANTA REALTORS - New
 $415,000Active5 beds 3 baths3,168 sq. ft.
4532 High Grove Court Nw, Acworth, GA 30102
MLS# 7861268Listed by: WATKINS REAL ESTATE ASSOCIATES - New
 $395,000Active3 beds 2 baths2,163 sq. ft.
5562 Crestview Drive, Acworth, GA 30102
MLS# 7861334Listed by: ENGEL & VOLKERS ATLANTA


Protect your home and budget from life's surprises with an Assurant Home Warranty, backed by a partner that supports you through every step of homeownership. Explore Plans.
© 2026 Better Homes and Gardens Real Estate LLC. An Anywhere Real Estate company. All rights reserved. Better Homes and Gardens® Real Estate is a registered trademark owned by Meredith Operations Corporation, licensed to Better Homes and Gardens Real Estate LLC and used with permission. Better Homes and Gardens Real Estate LLC fully supports the principles of the Fair Housing Act and the Equal Opportunity Act. Listing information is deemed reliable but is not guaranteed accurate.
Each office is independently owned and operated.
Any services or products provided by third parties are not provided by, affiliated with or related to Better Homes and Gardens Real Estate LLC, or its affiliated companies.