
733 Coventry Cove Way, Acworth, GA 30102
Local realty services provided by:Better Homes and Gardens Real Estate Metro Brokers
733 Coventry Cove Way,Acworth, GA 30102
$464,990
- 3 Beds
- 3 Baths
- 2,186 sq. ft.
- Single family
- Active
Listed by: claire muckerman
Office: sm georgia brokerage, llc.
MLS#:7859741
Source:FIRSTMLS
Price summary
- Price:$464,990
- Price per sq. ft.:$212.71
- Monthly HOA dues:$100
About this home
Your life is our Blueprint
MOVE-IN-READY! LOT #86
Welcome to Madison at Buice Lake in Acworth, where the FENTON (Elevation PP) by Stanley Martin Homes offers plenty of space for those seeking privacy.
The Fenton welcomes you with an inviting open-concept layout that brings the kitchen, dining area, and spacious family room together, creating a comfortable space for both everyday living and entertaining. The kitchen features a large center island that keeps you connected to the action, while the covered rear patio extends your living space outdoors.
A private home office with French doors provides the ideal space for working from home, studying, or simply having a quiet place to focus. The thoughtfully designed mudroom, located just off the two-car garage, provides convenient everyday organization as you come and go.
The inviting living room features a cozy fireplace, creating the perfect gathering space for relaxing evenings at home. The spacious kitchen is designed for both everyday living and entertaining, featuring an electric cooktop with a sleek vent hood, ample cabinetry, and an open-concept layout that flows beautifully into the living and dining areas.
The primary suite is a true retreat, featuring a wall of windows that fills the room with natural light, a spacious walk-in closet, and a beautiful en-suite bath. Additional bedrooms provide flexibility for family, guests, or hobbies, while the versatile layout allows the home to adapt to the way you live.
Outside your front door, Madison at Buice Lake offers an impressive collection of community amenities, including a clubhouse and pavilion, swimming pool with splash feature, pickleball courts, playground, event lawn, green spaces, and walking trails. Conveniently located in Acworth with easy access to Woodstock and Towne Lake, the community puts shopping, dining, recreation, and outdoor activities close to home.
Located in the desirable Etowah High School district, this home combines modern finishes, functional living spaces, and the ease of new construction that's ready for you now. Why wait to build when you can move in and start enjoying your new home today?
Don't miss your opportunity to make Lot #86 your new home at Madison at Buice Lake!
Photos are of a similar home and are for illustrative purposes only. Actual home, finishes, features, and selections may vary....
Contact an agent
Home facts
- Year built:2026
- Subdivision & Development:Madison at Buice Lake
- Listing ID #:7859741
- Updated:October 30, 2026 at 02:48 AM
Rooms and interior
- Bedrooms:3
- Total bathrooms:3
- Full bathrooms:2
- Half bathrooms:1
- Flooring:Carpet, Ceramic Tile, Hardwood
- Dining Description:Open Concept
- Bathrooms Description:Double Vanity, Separate Tub/Shower, Soaking Tub
- Kitchen Description:Dishwasher, Eat-in Kitchen, Electric Cooktop, Electric Oven, Electric Range, Kitchen Island, Microwave, Pantry Walk-In, Stone Counters, View to Family Room
- Bedroom Description:Oversized Master
- Living area:2,186 sq. ft.
Heating and cooling
- Cooling:Central Air, Electric Air Filter
- Heating:Central, Electric
- Central air:Yes
Structure and exterior
- Roof:Composition, Shingle
- Year built:2026
- Building area:2,186 sq. ft.
- Lot area:0.15 Acres
- Lot Features:Front Yard, Landscaped, Level
- Architectural Style:Traditional
- Construction Materials:Brick Veneer, Fiber Cement
- Exterior Features:Front Porch, Patio
- Levels:2 Story
Schools
- High school:Etowah
- Middle school:E.T. Booth
- Elementary school:Clark Creek
Utilities
- Water:Public
- Sewer:Public Sewer
Finances and disclosures
- Price:$464,990
- Price per sq. ft.:$212.71
Features and amenities
- Laundry features:Laundry Room, Upper Level
- Amenities:ENERGY STAR Qualified Appliances, Electric Water Heater, High Ceilings 9 ft Main, Walk-In Closet(s)
Parking
- Total parking spaces:2
- Parking description:Attached, Driveway, Garage, Garage Door Opener
- Garage spaces:2
 Listings identified with the FMLS IDX logo come from FMLS and are held by brokerage firms other than the owner of this website. The listing brokerage is identified in any listing details. Information is deemed reliable but is not guaranteed. If you believe any FMLS listing contains material that infringes your copyrighted work please click here (https://www.fmls.com/dmca) to review our DMCA policy and learn how to submit a takedown request. ©2026 First Multiple Listing Service, Inc.
New listings near 733 Coventry Cove Way
- Coming Soon
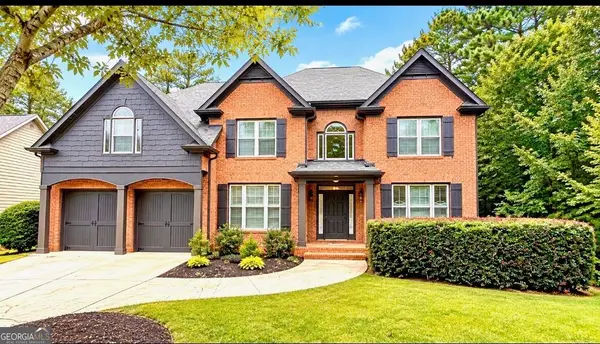 $749,000Coming Soon5 beds 4 baths3,900 sq. ft.
5802 Ripplestone Court Nw, Acworth, GA 30101
MLS# 10880845Listed by: LPT Realty - Coming Soon
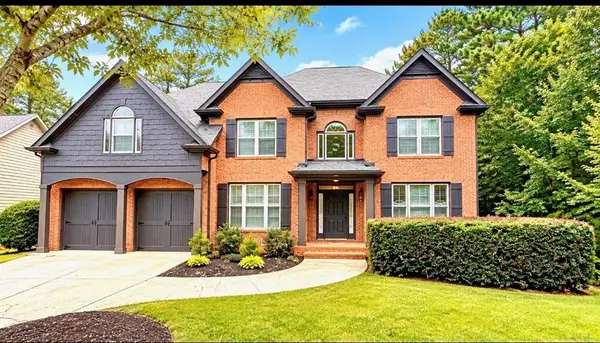 $749,900Coming Soon5 beds 4 baths3,900 sq. ft.
5802 Ripplestone Court Nw, Acworth, GA 30101
MLS# 7860264Listed by: LPT REALTY, LLC - Coming Soon
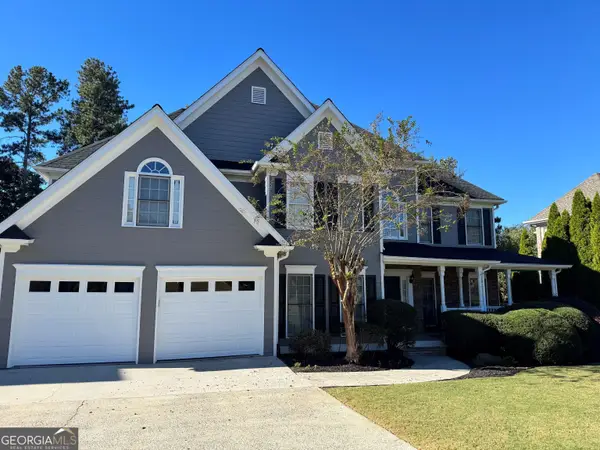 $649,900Coming Soon4 beds 4 baths5,807 sq. ft.
6007 Addington Drive Nw, Acworth, GA 30101
MLS# 10880583Listed by: Harry Norman, REALTORS - Coming Soon
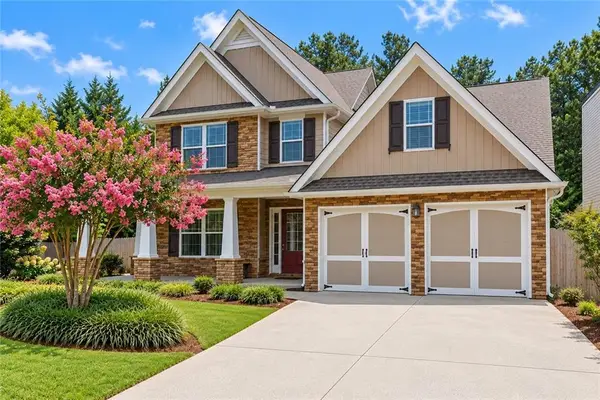 $465,000Coming Soon3 beds 3 baths2,386 sq. ft.
3706 Devon Park Lane Nw, Kennesaw, GA 30144
MLS# 7859996Listed by: KELLER WILLIAMS REALTY ATL NORTH - Coming Soon
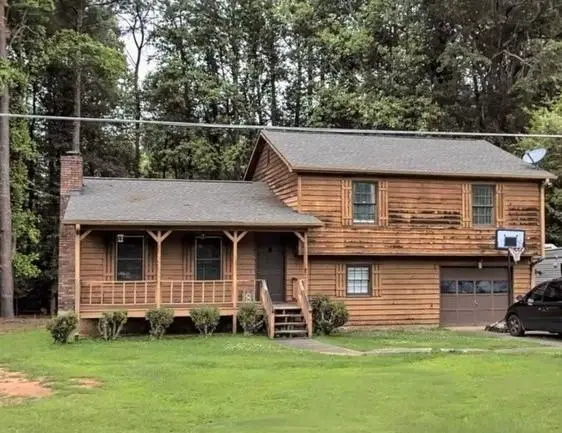 $279,900Coming Soon3 beds 2 baths1,538 sq. ft.
4901 Cowan Road, Acworth, GA 30101
MLS# 7330787Listed by: COVENANT ADVANTAGE REALTY TEAM - New
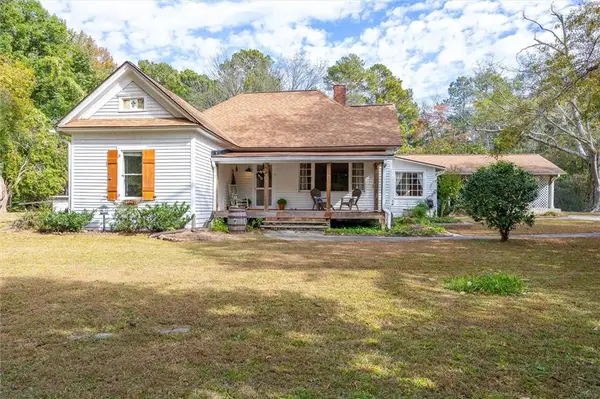 $350,000Active4 beds 2 baths1,936 sq. ft.
1990 County Line Road Nw, Acworth, GA 30101
MLS# 7859665Listed by: MAXIMUM ONE GREATER ATLANTA REALTORS - New
 $415,000Active5 beds 3 baths3,168 sq. ft.
4532 High Grove Court Nw, Acworth, GA 30102
MLS# 7861268Listed by: WATKINS REAL ESTATE ASSOCIATES - New
 $395,000Active3 beds 2 baths2,163 sq. ft.
5562 Crestview Drive, Acworth, GA 30102
MLS# 7861334Listed by: ENGEL & VOLKERS ATLANTA - New
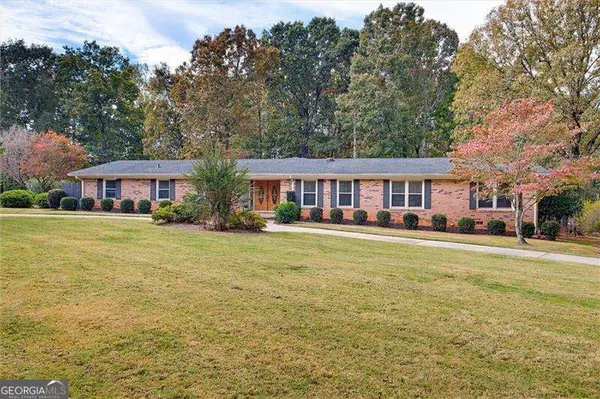 $550,000Active4 beds 3 baths2,474 sq. ft.
1341 Clearview Drive Nw, Acworth, GA 30102
MLS# 10881234Listed by: Atlanta Communities - New
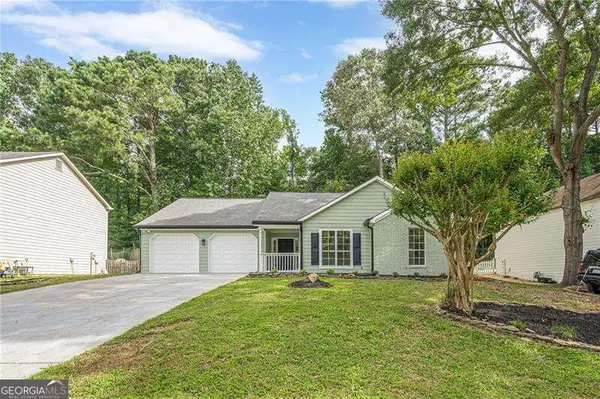 $334,900Active3 beds 2 baths1,242 sq. ft.
4224 Brandy Ann Drive, Acworth, GA 30101
MLS# 10881004Listed by: Atlanta Communities


Protect your home and budget from life's surprises with an Assurant Home Warranty, backed by a partner that supports you through every step of homeownership. Explore Plans.
© 2026 Better Homes and Gardens Real Estate LLC. An Anywhere Real Estate company. All rights reserved. Better Homes and Gardens® Real Estate is a registered trademark owned by Meredith Operations Corporation, licensed to Better Homes and Gardens Real Estate LLC and used with permission. Better Homes and Gardens Real Estate LLC fully supports the principles of the Fair Housing Act and the Equal Opportunity Act. Listing information is deemed reliable but is not guaranteed accurate.
Each office is independently owned and operated.
Any services or products provided by third parties are not provided by, affiliated with or related to Better Homes and Gardens Real Estate LLC, or its affiliated companies.