
141 Village Green Drive Nw, Adairsville, GA 30103
Local realty services provided by:Better Homes and Gardens Real Estate Metro Brokers
141 Village Green Drive Nw,Adairsville, GA 30103
$249,000
- 3 Beds
- 3 Baths
- 1,560 sq. ft.
- Townhouse
- Active
Listed by: kimberly mason
Office: kim mason & associates realty, llc.
MLS#:7776166
Source:FIRSTMLS
Price summary
- Price:$249,000
- Price per sq. ft.:$159.62
- Monthly HOA dues:$140
About this home
This is your Opportunity to Own this Beautiful & Well Maintained TownHome located in the Village Green Community! This is the "Kaye" Plan which features 3 Bedrooms with 2.5 Baths. The Main Level features beautiful LVP Flooring, Open-concept flow in the the Kitchen & Great Room. The Kitchen features Quartz Countertops, Large Kitchen Island, Stainless Steel Appliances, Tiled Backsplash Open view to Great Room. The Great Room is Bright & Open, Features an Electric Fireplace and perfect for family gatherings. The Master Suite features a Spa Style Bth with a Large Tiled Shower w/ Fiberglass Base, Doubles Vanities & Two Large Walk-in Closets. The two Additional Bedrooms are Spacious & Bright. This Home is Perfect for you, Located Minutes from the Interstates & Shopping. THIS HOME IS USDA APPROVED!!!
Contact an agent
Home facts
- Year built:2024
- Subdivision & Development:Village Green
- Listing ID #:7776166
- Updated:September 14, 2026 at 01:28 PM
Rooms and interior
- Bedrooms:3
- Total bathrooms:3
- Full bathrooms:2
- Half bathrooms:1
- Flooring:Carpet, Laminate
- Dining Description:Open Concept
- Bathrooms Description:Double Vanity, Separate His/Hers
- Kitchen Description:Breakfast Bar, Cabinets White, Dishwasher, Disposal, Eat-in Kitchen, Kitchen Island, Microwave, Pantry, Refrigerator, Solid Surface Counters, View to Family Room
- Living area:1,560 sq. ft.
Heating and cooling
- Cooling:Central Air, Zoned
- Heating:Central, Zoned
- Central air:Yes
Structure and exterior
- Roof:Composition
- Year built:2024
- Building area:1,560 sq. ft.
- Lot area:0.04 Acres
- Lot Features:Front Yard
- Architectural Style:Townhouse
- Construction Materials:Cement Siding
- Exterior Features:Covered, Deck, Private Yard
- Levels:2 Story
Schools
- High school:Adairsville
- Middle school:Adairsville
- Elementary school:Adairsville
Utilities
- Water:Private
- Sewer:Public Sewer, Sewer Available
Finances and disclosures
- Price:$249,000
- Price per sq. ft.:$159.62
- Tax amount:$2,428 (2025)
Features and amenities
- Laundry features:Laundry Room, Main Level
- Amenities:Entrance Foyer
Parking
- Parking description:Garage, Garage Faces Front
- Garage spaces:2
 Listings identified with the FMLS IDX logo come from FMLS and are held by brokerage firms other than the owner of this website. The listing brokerage is identified in any listing details. Information is deemed reliable but is not guaranteed. If you believe any FMLS listing contains material that infringes your copyrighted work please click here (https://www.fmls.com/dmca) to review our DMCA policy and learn how to submit a takedown request. ©2026 First Multiple Listing Service, Inc.
New listings near 141 Village Green Drive Nw
- New
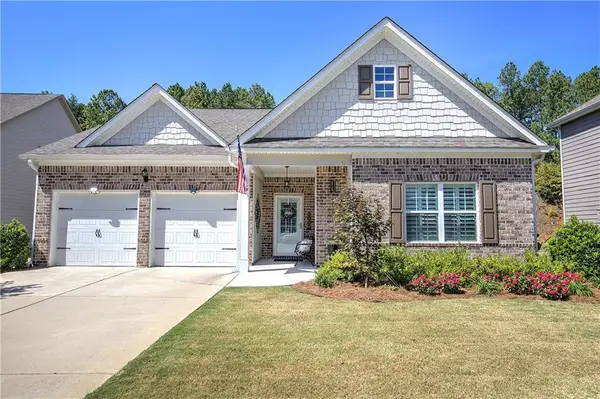 $354,000Active3 beds 2 baths1,654 sq. ft.
26 Blarneystone Way, Adairsville, GA 30103
MLS# 7837503Listed by: ATLANTA COMMUNITIES REAL ESTATE BROKERAGE - New
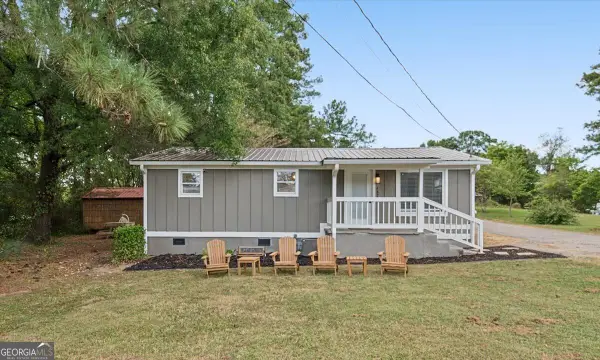 $229,900Active3 beds 1 baths912 sq. ft.
487 Poplar Springs Road, Adairsville, GA 30103
MLS# 10845172Listed by: Key To Your Home Realty - New
 $290,000Active3 beds 2 baths1,859 sq. ft.
2 Court Crossing, Adairsville, GA 30103
MLS# 10845051Listed by: Covenant Realty - New
 $347,777Active4 beds 3 baths2,384 sq. ft.
31 Thacker Trail, Adairsville, GA 30103
MLS# 10844696Listed by: Atlanta Communities - New
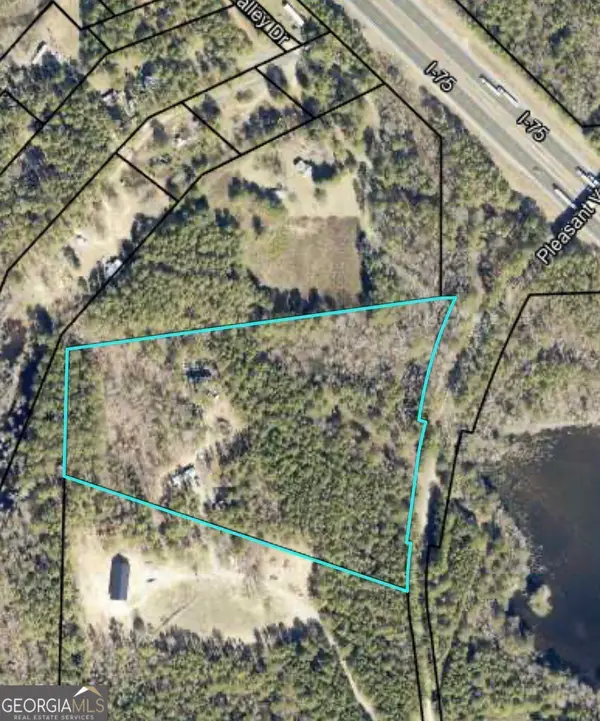 $299,999Active10.01 Acres
711 Pleasant Valley Road, Adairsville, GA 30103
MLS# 10844446Listed by: Hester Group, REALTORS - Open Sat, 2 to 4pmNew
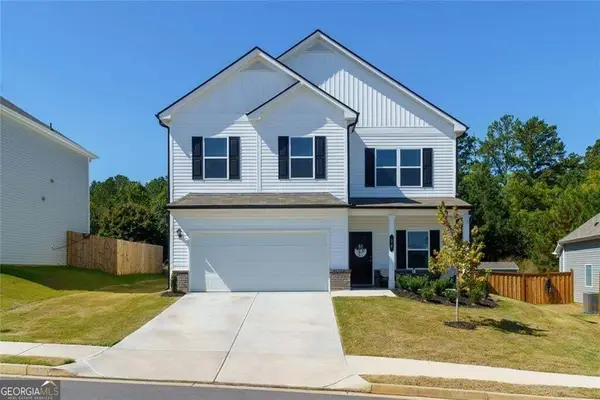 $335,000Active4 beds 3 baths2,565 sq. ft.
36 Sonoma Drive Drive, Adairsville, GA 30103
MLS# 10843072Listed by: Atlanta Communities - New
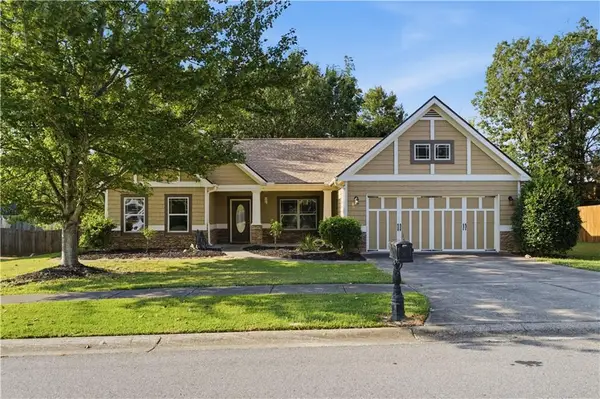 $275,000Active3 beds 2 baths1,653 sq. ft.
31 Barnsley Village Trail, Adairsville, GA 30103
MLS# 7832474Listed by: KELLER WILLIAMS REALTY NORTHWEST, LLC. - New
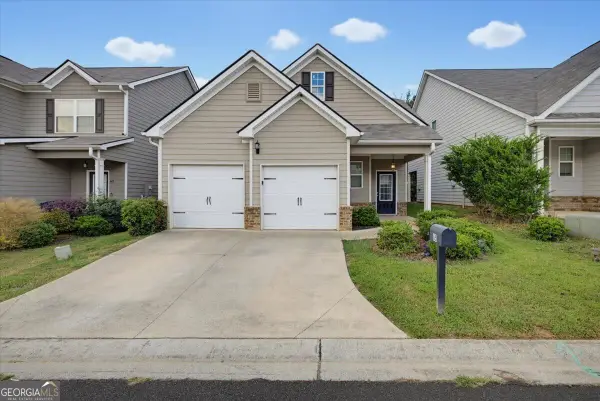 $312,500Active3 beds 3 baths1,866 sq. ft.
65 Castlemoor Loop, Adairsville, GA 30103
MLS# 10841614Listed by: Solutions First Realty LLC - New
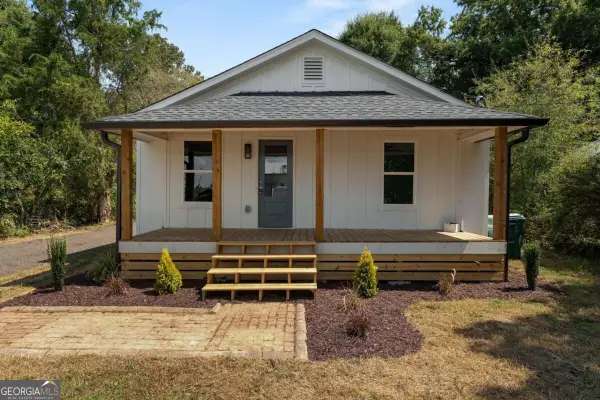 $239,000Active3 beds 2 baths818 sq. ft.
130 N Cass Street, Adairsville, GA 30103
MLS# 10841085Listed by: Etowah Realty Group LLC - New
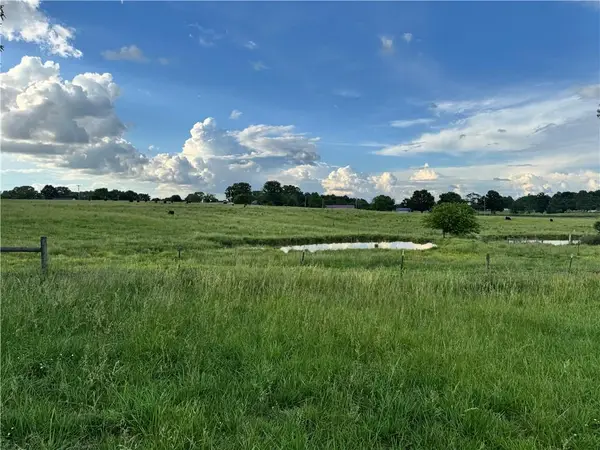 $1,400,000Active75 Acres
2113.5 Union Grove Church Road Se, Adairsville, GA 30103
MLS# 7833339Listed by: FLIPPER MCDANIEL & ASSOCIATES


Protect your home and budget from life's surprises with an Assurant Home Warranty, backed by a partner that supports you through every step of homeownership. Explore Plans.
© 2026 Better Homes and Gardens Real Estate LLC. An Anywhere Real Estate company. All rights reserved. Better Homes and Gardens® Real Estate is a registered trademark owned by Meredith Operations Corporation, licensed to Better Homes and Gardens Real Estate LLC and used with permission. Better Homes and Gardens Real Estate LLC fully supports the principles of the Fair Housing Act and the Equal Opportunity Act. Listing information is deemed reliable but is not guaranteed accurate.
Each office is independently owned and operated.
Any services or products provided by third parties are not provided by, affiliated with or related to Better Homes and Gardens Real Estate LLC, or its affiliated companies.