
15 Blarneystone Way, Adairsville, GA 30103
Local realty services provided by:Better Homes and Gardens Real Estate Metro Brokers
15 Blarneystone Way,Adairsville, GA 30103
$359,900
- 4 Beds
- 3 Baths
- 2,165 sq. ft.
- Single family
- Active
Listed by: deborah hall, melissa bell
Office: crye-leike, realtors
MLS#:10827975
Source:METROMLS
Price summary
- Price:$359,900
- Price per sq. ft.:$166.24
- Monthly HOA dues:$20.83
About this home
Welcome home to this beautiful well maintained home located minutes from the interstate, shopping and schools. Home offers double garage with auto door opener and kitchen level entry. Open floor plan allows for views from the kitchen into the living room, eat in area and breakfast bar. Formal dining room sits to the front of the home off the kitchen with a half bathroom in the entrance hallway perfect for guests. Primary suite is on the main level with open primary bathroom with double vanity, tub, separate shower and large walk in closet along with the laundry room right outside the bedroom. Upstairs offers three bedrooms and a full bathroom.
Contact an agent
Home facts
- Year built:2018
- Subdivision & Development:The Adares
- Listing ID #:10827975
- Updated:August 23, 2026 at 10:58 AM
Rooms and interior
- Bedrooms:4
- Total bathrooms:3
- Full bathrooms:2
- Half bathrooms:1
- Flooring:Carpet, Laminate
- Dining Description:Seats 12+, Separate Room
- Bathrooms Description:Double Vanity, Separate Shower, Tile Bath
- Kitchen Description:Breakfast Area, Breakfast Bar, Breakfast Room, Dishwasher, Microwave, Oven/Range (Combo), Pantry, Solid Surface Counters
- Bedroom Description:Master On Main Level, Walk-In Closet(s)
- Living area:2,165 sq. ft.
Heating and cooling
- Cooling:Ceiling Fan(s), Central Air
- Heating:Central, Electric, Forced Air
- Central air:Yes
Structure and exterior
- Roof:Composition
- Year built:2018
- Building area:2,165 sq. ft.
- Lot area:0.17 Acres
- Lot Features:Level
- Architectural Style:Craftsman
- Construction Materials:Concrete
- Exterior Features:Deck/Patio
- Foundation Description:Slab
- Levels:2 Story
Schools
- High school:Adairsville
- Middle school:Adairsville
- Elementary school:Adairsville
Utilities
- Water:Public, Water Available
- Sewer:Public Sewer, Sewer Connected
Finances and disclosures
- Price:$359,900
- Price per sq. ft.:$166.24
- Tax amount:$3,002 (2025)
Features and amenities
- Appliances:Dishwasher, Electric Water Heater, Microwave, Oven/Range (Combo)
- Laundry features:In Hall, Laundry
- Amenities:Carbon Monoxide Detector(s), Double Pane Windows, Electric Water Heater, High Ceilings, Pulldown Attic Stairs, Security System, Smoke Detector(s), Tray Ceiling(s), Two Story Foyer, Vaulted Ceiling(s), Window Treatments
Parking
- Parking description:Garage, Garage Door Opener, Guest, Kitchen Level
- Garage:Yes
 2026 Georgia MLS. All rights reserved. Information Deem Reliable But Not Guaranteed August 23, 2026
New listings near 15 Blarneystone Way
- New
 $320,000Active4 beds 3 baths1,249 sq. ft.
20 Hopkins Breeze, Adairsville, GA 30103
MLS# 10831027Listed by: Mark Spain Real Estate - New
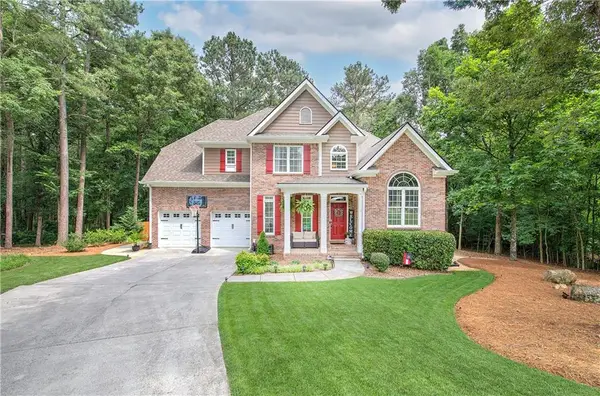 $484,500Active4 beds 4 baths3,090 sq. ft.
21 Bald Eagle Landing, Adairsville, GA 30103
MLS# 7824894Listed by: ATLANTA COMMUNITIES REAL ESTATE BROKERAGE - New
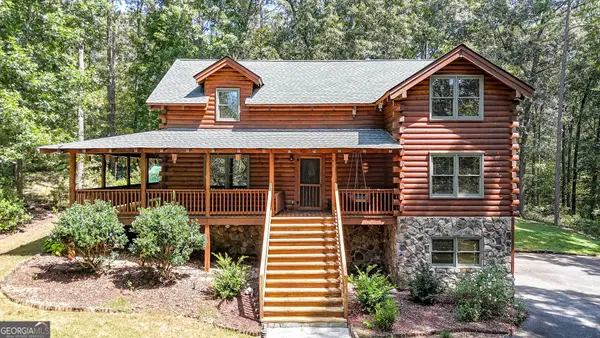 $430,000Active3 beds 2 baths2,112 sq. ft.
36 Rocky Road Nw, Adairsville, GA 30103
MLS# 10830643Listed by: Keller Williams Realty - New
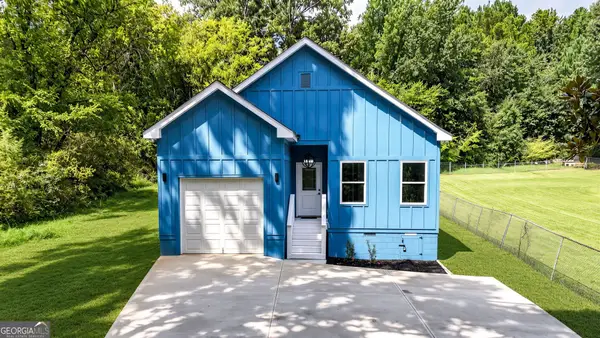 $325,000Active3 beds 2 baths1,625 sq. ft.
85 Shake Rag Road Nw, Adairsville, GA 30103
MLS# 10830477Listed by: Keller Williams Realty North Atlanta  $263,811Active3 beds 3 baths
323 Rolling Green Road, Adairsville, GA 30103
MLS# 10823493Listed by: KFH Realty, LLC $260,144Active3 beds 3 baths
325 Rolling Green Road, Adairsville, GA 30103
MLS# 10823498Listed by: KFH Realty, LLC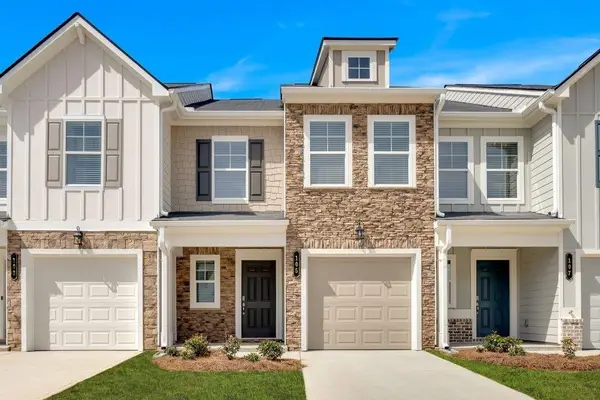 $255,990Active3 beds 3 baths1,568 sq. ft.
105 Village Green Drive, Adairsville, GA 30103
MLS# 7727022Listed by: KFH REALTY, LLC $262,769Active3 beds 3 baths
321 Rolling Green Road, Adairsville, GA 30103
MLS# 10823485Listed by: KFH Realty, LLC $264,020Active3 beds 3 baths
327 Rolling Green Road, Adairsville, GA 30103
MLS# 10823501Listed by: KFH Realty, LLC $262,737Active3 beds 3 baths
329 Rolling Green Road, Adairsville, GA 30103
MLS# 10823504Listed by: KFH Realty, LLC


Protect your home and budget from life's surprises with an Assurant Home Warranty, backed by a partner that supports you through every step of homeownership. Explore Plans.
© 2026 Better Homes and Gardens Real Estate LLC. An Anywhere Real Estate company. All rights reserved. Better Homes and Gardens® Real Estate is a registered trademark owned by Meredith Operations Corporation, licensed to Better Homes and Gardens Real Estate LLC and used with permission. Better Homes and Gardens Real Estate LLC fully supports the principles of the Fair Housing Act and the Equal Opportunity Act. Listing information is deemed reliable but is not guaranteed accurate.
Each office is independently owned and operated.
Any services or products provided by third parties are not provided by, affiliated with or related to Better Homes and Gardens Real Estate LLC, or its affiliated companies.