
16 Madison Lane, Adairsville, GA 30103
Local realty services provided by:Better Homes and Gardens Real Estate Metro Brokers
16 Madison Lane,Adairsville, GA 30103
$398,919
- 4 Beds
- 3 Baths
- 2,314 sq. ft.
- Single family
- Active
Listed by: christy karoffa
Office: kfh realty, llc.
MLS#:7768872
Source:FIRSTMLS
Price summary
- Price:$398,919
- Price per sq. ft.:$172.39
- Monthly HOA dues:$33.33
About this home
Welcome to Maple Village Lot 21, Another Beautiful Community by Obie Award Winning Builder, Kerley Family Homes. This home is under construction with a September/October 2026 completion date. The Chatsworth Plan, Elevation CC, a true standout in our Georgian Homes Series, featuring a large walk-out balcony off the oversized Primary Suite. Spacious Primary bath with double vanities, separate tub/shower with tub tile surround, and a primary closet truly large enough for two. Gourmet kitchen with gorgeous quartz countertops, island with pendant lighting, stainless steel appliances, lots of cabinetry with 42" uppers plus a butlers pantry for storage. Nice breakfast area with access to the 10x10 covered patio with ceiling fan overlooking a fabulous backyard! Family Room with LED lighting and ceiling fan. Smart tubes and outlets installed in the family room and Primary Bedroom for easy TV mounting. Three additional bedrooms with generous walk-in closets in 2 of the bedrooms and a double closet in the 3rd bedroom. A shared hall bath with double vanities, separate from tub area, and a convenient laundry room complete the upper floor. Maple Village is a vibrant, sidewalk-lined community offering family friendly amenities, including a swimming pool and a playground. Enjoy ultimate convenience with easy access to I-75, shopping, top-rated schools, like Adairsville HS, and a Child Care Center located right at the community entrance....
Contact an agent
Home facts
- Year built:2026
- Subdivision & Development:Maple Village
- Listing ID #:7768872
- Updated:September 29, 2026 at 01:23 PM
Rooms and interior
- Bedrooms:4
- Total bathrooms:3
- Full bathrooms:2
- Half bathrooms:1
- Flooring:Carpet, Laminate, Vinyl
- Dining Description:Butlers Pantry, Separate Dining Room
- Bathrooms Description:Double Vanity, Separate Tub/Shower
- Kitchen Description:Cabinets Other, Cabinets Stain, Dishwasher, Eat-in Kitchen, Gas Range, Kitchen Island, Microwave, Pantry, Solid Surface Counters, View to Family Room
- Bedroom Description:Oversized Master
- Living area:2,314 sq. ft.
Heating and cooling
- Cooling:Ceiling Fan(s), Central Air, Zoned
- Heating:Central, Forced Air, Natural Gas
- Central air:Yes
Structure and exterior
- Roof:Composition, Shingle
- Year built:2026
- Building area:2,314 sq. ft.
- Lot area:0.24 Acres
- Lot Features:Back Yard, Front Yard, Landscaped, Level
- Architectural Style:Craftsman, Traditional
- Construction Materials:HardiPlank Type, Stone
- Exterior Features:Covered, Front Porch, Patio, Private Yard, Rain Gutters
- Levels:2 Story
Schools
- High school:Adairsville
- Middle school:Adairsville
- Elementary school:Adairsville
Utilities
- Water:Public, Water Available
- Sewer:Public Sewer, Sewer Available
Finances and disclosures
- Price:$398,919
- Price per sq. ft.:$172.39
Features and amenities
- Laundry features:Laundry Room, Upper Level
- Amenities:Disappearing Attic Stairs, Entrance Foyer, Gas Water Heater, High Ceilings 9 ft Lower, High Speed Internet, Tray Ceiling(s), Walk-In Closet(s)
Parking
- Parking description:Attached, Garage, Garage Faces Front, Kitchen Level, Level Driveway
- Garage spaces:2
 Listings identified with the FMLS IDX logo come from FMLS and are held by brokerage firms other than the owner of this website. The listing brokerage is identified in any listing details. Information is deemed reliable but is not guaranteed. If you believe any FMLS listing contains material that infringes your copyrighted work please click here (https://www.fmls.com/dmca) to review our DMCA policy and learn how to submit a takedown request. ©2026 First Multiple Listing Service, Inc.
New listings near 16 Madison Lane
- Coming Soon
 $230,000Coming Soon2 beds 2 baths1,152 sq. ft.
641 Johnson Road Se, Adairsville, GA 30103
MLS# 7844766Listed by: MARK SPAIN REAL ESTATE - Coming Soon
 $230,000Coming Soon2 beds 2 baths1,152 sq. ft.
641 Johnson Road Se, Adairsville, GA 30103
MLS# 10853491Listed by: Mark Spain Real Estate - Coming Soon
 $265,000Coming Soon4 beds 3 baths1,774 sq. ft.
17 Triangle Lane, Adairsville, GA 30103
MLS# 7841784Listed by: H & H REALTY, LLC. - New
 $399,900Active4 beds 3 baths2,848 sq. ft.
15 Dublin Way Nw, Adairsville, GA 30103
MLS# 7842255Listed by: VIRTUAL PROPERTIES REALTY.COM - New
 $249,500Active3 beds 3 baths1,560 sq. ft.
141 Village Green Drive Nw, Adairsville, GA 30103
MLS# 7842020Listed by: KIM MASON & ASSOCIATES REALTY, LLC - New
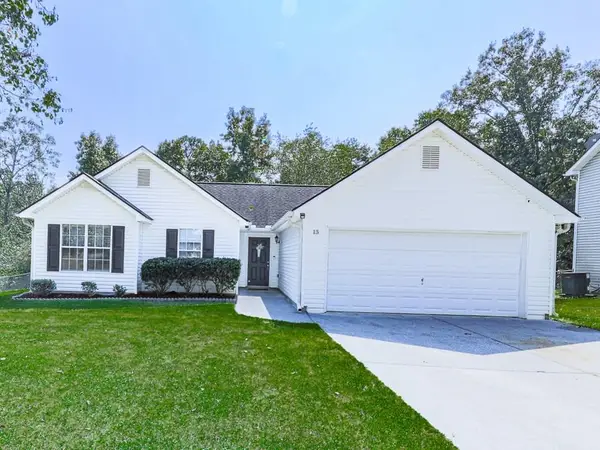 $270,000Active3 beds 2 baths1,000 sq. ft.
15 Oak Grove Lane Nw, Adairsville, GA 30103
MLS# 7841724Listed by: ATLANTA COMMUNITIES - New
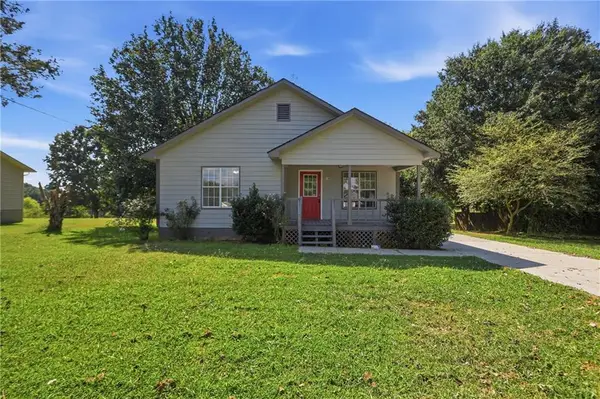 $226,000Active2 beds 1 baths1,186 sq. ft.
140 Triple D Drive Se, Adairsville, GA 30103
MLS# 7841199Listed by: OPENDOOR BROKERAGE, LLC - New
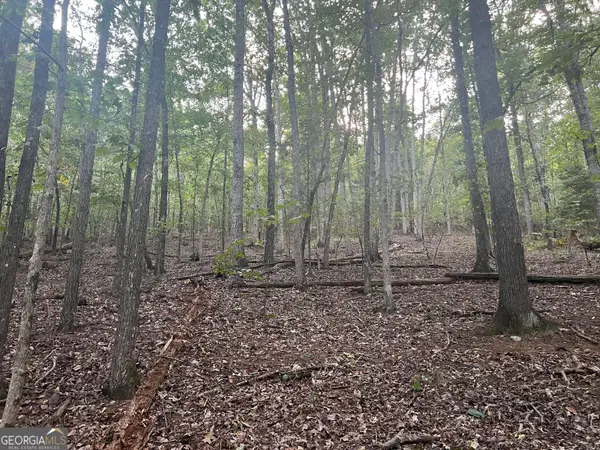 $176,250Active10.5 Acres
0 Rockfence Road, Adairsville, GA 30103
MLS# 10850626Listed by: George F. Willis Realty - New
 $449,000Active5 beds 3 baths2,712 sq. ft.
640 Union Grove Road Se, Adairsville, GA 30103
MLS# 10849796Listed by: Atlanta Communities - New
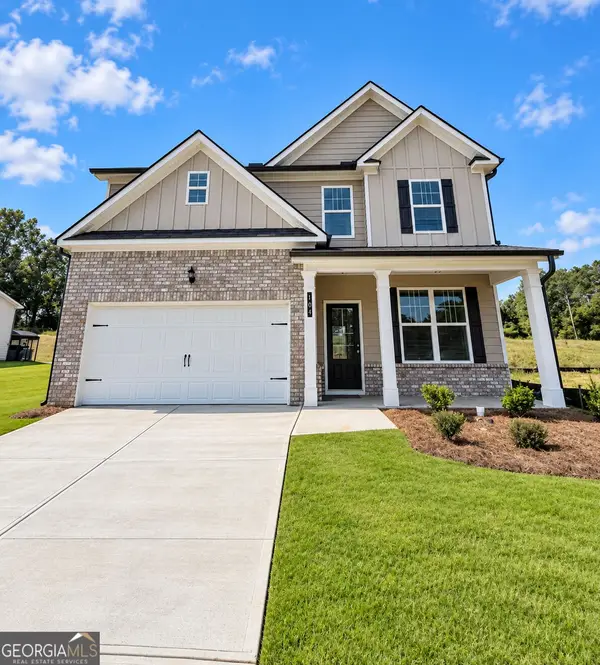 $359,915Active4 beds 3 baths2,101 sq. ft.
103 Bluefin Street, Adairsville, GA 30103
MLS# 10849577Listed by: McKinley Properties LLC


Protect your home and budget from life's surprises with an Assurant Home Warranty, backed by a partner that supports you through every step of homeownership. Explore Plans.
© 2026 Better Homes and Gardens Real Estate LLC. An Anywhere Real Estate company. All rights reserved. Better Homes and Gardens® Real Estate is a registered trademark owned by Meredith Operations Corporation, licensed to Better Homes and Gardens Real Estate LLC and used with permission. Better Homes and Gardens Real Estate LLC fully supports the principles of the Fair Housing Act and the Equal Opportunity Act. Listing information is deemed reliable but is not guaranteed accurate.
Each office is independently owned and operated.
Any services or products provided by third parties are not provided by, affiliated with or related to Better Homes and Gardens Real Estate LLC, or its affiliated companies.