
210 Shaw Road Sw, Adairsville, GA 30103
Local realty services provided by:Better Homes and Gardens Real Estate Metro Brokers
Listed by: jessica aceves
Office: southern classic realtors
MLS#:7850150
Source:FIRSTMLS
Price summary
- Price:$543,000
- Price per sq. ft.:$288.52
About this home
Discover the possibilities at 210 Shaw Rd SW in Adairsville, Gordon County! Set on 4.15 acres, this unique property features two homes and an open-space barn, offering room for multigenerational living, hobbies, and potential rental opportunities. The main home features 1,882 sq. ft. with 5 bedrooms and 2 full bathrooms, while the second home offers 2 bedrooms and 2 bathrooms-providing flexible options for an in-law residence, guesthouse, private man cave, or potential short-term rental, subject to applicable local requirements. Extensive updates include new plumbing, roofing, electrical, and insulation. Both homes are all-electric, and each has its own new septic tank. The second home and barn share an electrical meter that is separate from the main home's meter. The open-space barn also features new joist work and flooring, offering additional space for storage, a workshop, or hobbies. Enjoy a country setting with opportunities to explore the surrounding area. Historic downtown Adairsville offers shops, antique browsing, and the Adairsville Depot History Museum, while nearby Calhoun adds dining and boutique shopping options. The area also features Buc-ee's on Union Grove Road, just off I-75-a convenient destination for fuel, food, and travel essentials. Whether you envision bringing loved ones together, creating a separate retreat, or exploring potential income-producing uses, this property offers the space and flexibility to make it your own. Schedule your showing and discover all it has to offer!...
Contact an agent
Home facts
- Year built:1949
- Subdivision & Development:None
- Listing ID #:7850150
- Updated:October 07, 2026 at 10:49 PM
Rooms and interior
- Bedrooms:7
- Total bathrooms:4
- Full bathrooms:4
- Flooring:Carpet, Laminate
- Dining Description:Open Concept
- Bathrooms Description:Tub/Shower Combo
- Kitchen Description:Dishwasher, Electric Range, Microwave, Range Hood, Refrigerator, Solid Surface Counters
- Basement Description:Exterior Entry
- Living area:1,882 sq. ft.
Heating and cooling
- Cooling:Ceiling Fan(s), Central Air, Heat Pump
- Heating:Central, Electric, Heat Pump
- Central air:Yes
Structure and exterior
- Roof:Metal
- Year built:1949
- Building area:1,882 sq. ft.
- Lot area:4.15 Acres
- Lot Features:Back Yard, Corner Lot, Level, Sloped
- Architectural Style:Ranch
- Construction Materials:HardiPlank Type
- Exterior Features:Balcony, Covered, Deck, Front Porch, Private Yard, Rain Gutters, Side Porch
- Levels:1.5 Story
Schools
- High school:Gordon Central
- Middle school:Ashworth
- Elementary school:Swain
Utilities
- Water:Well
- Sewer:Septic Tank, Sewer Available
Finances and disclosures
- Price:$543,000
- Price per sq. ft.:$288.52
- Tax amount:$165,051 (2025)
Features and amenities
- Amenities:Bookcases, Gas Water Heater
Parking
- Parking description:Driveway
 Listings identified with the FMLS IDX logo come from FMLS and are held by brokerage firms other than the owner of this website. The listing brokerage is identified in any listing details. Information is deemed reliable but is not guaranteed. If you believe any FMLS listing contains material that infringes your copyrighted work please click here (https://www.fmls.com/dmca) to review our DMCA policy and learn how to submit a takedown request. ©2026 First Multiple Listing Service, Inc.
New listings near 210 Shaw Road Sw
- New
 $2,500,000Active5.5 Acres
0 Hwy 140, Adairsville, GA 30103
MLS# 10868445Listed by: KW Signature Partners - New
 $3,200,000Active150.97 Acres
3576 Highway 41 Nw, Adairsville, GA 30103
MLS# 7828966Listed by: KELLER WILLIAMS REALTY SIGNATURE PARTNERS - New
 $59,900Active3.54 Acres
0 Big Oak Tree Road, Adairsville, GA 30103
MLS# 7848872Listed by: SAMANTHA LUSK & ASSOCIATES REALTY, INC. - Open Thu, 10am to 5pm
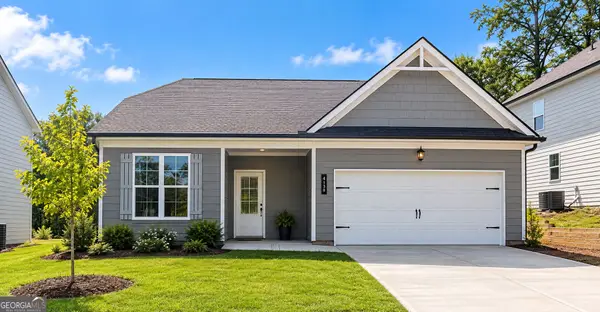 $302,990Active3 beds 2 baths1,335 sq. ft.
138 Formosa Street #LOT 123, Adairsville, GA 30103
MLS# 10849570Listed by: McKinley Properties LLC - Open Thu, 11am to 5pmNew
 $319,900Active4 beds 3 baths2,148 sq. ft.
104 Bluefin Street #LOT 3, Adairsville, GA 30103
MLS# 10856999Listed by: McKinley Properties LLC - New
 $324,900Active4 beds 3 baths2,133 sq. ft.
102 Bluefin Street #LOT 2, Adairsville, GA 30103
MLS# 10857985Listed by: McKinley Properties LLC - New
 $324,900Active4 beds 3 baths2,133 sq. ft.
102 Bluefin Street, Adairsville, GA 30103
MLS# 7848469Listed by: MCKINLEY PROPERTIES, LLC. - Open Thu, 12 to 5pmNew
 $319,900Active4 beds 3 baths2,148 sq. ft.
104 Bluefin Street, Adairsville, GA 30103
MLS# 7847716Listed by: MCKINLEY PROPERTIES, LLC. - Open Thu, 6 to 8pmNew
 $319,900Active3 beds 2 baths1,770 sq. ft.
176 Graham Circle, Adairsville, GA 30103
MLS# 7847761Listed by: EXP REALTY, LLC.


Protect your home and budget from life's surprises with an Assurant Home Warranty, backed by a partner that supports you through every step of homeownership. Explore Plans.
© 2026 Better Homes and Gardens Real Estate LLC. An Anywhere Real Estate company. All rights reserved. Better Homes and Gardens® Real Estate is a registered trademark owned by Meredith Operations Corporation, licensed to Better Homes and Gardens Real Estate LLC and used with permission. Better Homes and Gardens Real Estate LLC fully supports the principles of the Fair Housing Act and the Equal Opportunity Act. Listing information is deemed reliable but is not guaranteed accurate.
Each office is independently owned and operated.
Any services or products provided by third parties are not provided by, affiliated with or related to Better Homes and Gardens Real Estate LLC, or its affiliated companies.