
306 Lexy Way, Adairsville, GA 30103
Local realty services provided by:Better Homes and Gardens Real Estate Metro Brokers
306 Lexy Way,Adairsville, GA 30103
$199,900
- 2 Beds
- 2 Baths
- - sq. ft.
- Townhouse
- Sold
Listed by: larhonda johnson
Office: flipper mcdaniel & associates
MLS#:7797333
Source:FIRSTMLS
Sorry, we are unable to map this address
Price summary
- Price:$199,900
- Monthly HOA dues:$79.17
About this home
Welcome home to this beautifully maintained 2-bedroom, 2-bath stepless ranch townhouse offering low-maintenance living in a convenient Adairsville location. With an open-concept floor plan, vaulted ceilings, and abundant natural light, this home feels spacious and inviting from the moment you walk in.
The large family room flows seamlessly into the dining area and kitchen, creating an ideal space for everyday living and entertaining. The kitchen features stainless steel appliances, ample oak cabinetry, generous counter space, and a breakfast bar overlooking the living area.
The split-bedroom layout provides privacy for both the owner’s suite and guest bedroom. The spacious primary suite offers a walk-in closet and private bath, while the secondary bedroom and full bath are perfect for guests, a home office, or hobby space.
Step outside to enjoy the private fenced courtyard, complete with a patio and attractive landscaping—an ideal spot for morning coffee, grilling, or relaxing with minimal upkeep.
Additional features include:
* One-car attached garage
* Hardwood-style flooring throughout the main living areas
* Neutral paint colors
* Crown molding
* Low-maintenance brick exterior
* Stepless entry and single-level living
Conveniently located just minutes from I-75, shopping, restaurants, and downtown Adairsville, this move-in-ready home offers comfort, convenience, and easy living. Whether you’re looking to downsize, purchase your first home, or enjoy a lock-and-leave lifestyle, 306 Lexy Way is one you won’t want to miss!...
Contact an agent
Home facts
- Year built:2006
- Subdivision & Development:Madison Place
- Listing ID #:7797333
- Updated:August 23, 2026 at 06:26 AM
Rooms and interior
- Bedrooms:2
- Total bathrooms:2
- Full bathrooms:2
- Flooring:Hardwood
- Dining Description:Open Concept
- Bathrooms Description:Tub/Shower Combo
- Kitchen Description:Cabinets Stain, Dishwasher, Electric Range, Laminate Counters, Refrigerator
- Bedroom Description:Master on Main, Split Bedroom Plan
Heating and cooling
- Cooling:Ceiling Fan(s), Central Air
- Heating:Central, Natural Gas
- Central air:Yes
Structure and exterior
- Roof:Composition
- Year built:2006
- Lot Features:Front Yard, Level
- Architectural Style:Garden (1 Level), Townhouse, Traditional
- Exterior Features:Patio, Rain Gutters
- Levels:1 Story
Schools
- High school:Adairsville
- Middle school:Adairsville
- Elementary school:Adairsville
Utilities
- Water:Public, Water Available
- Sewer:Public Sewer, Sewer Available
Finances and disclosures
- Price:$199,900
- Tax amount:$2,042 (2025)
Features and amenities
- Laundry features:In Hall
- Amenities:Cathedral Ceiling(s)
Parking
- Parking description:Driveway, Garage
- Garage spaces:1
 Listings identified with the FMLS IDX logo come from FMLS and are held by brokerage firms other than the owner of this website. The listing brokerage is identified in any listing details. Information is deemed reliable but is not guaranteed. If you believe any FMLS listing contains material that infringes your copyrighted work please click here (https://www.fmls.com/dmca) to review our DMCA policy and learn how to submit a takedown request. ©2026 First Multiple Listing Service, Inc.
New listings near 306 Lexy Way
- New
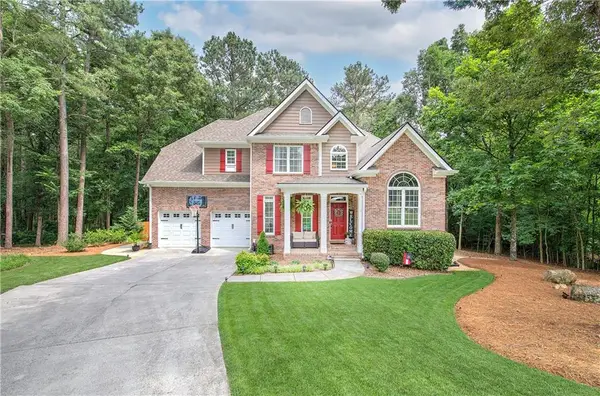 $484,500Active4 beds 4 baths3,090 sq. ft.
21 Bald Eagle Landing, Adairsville, GA 30103
MLS# 7824894Listed by: ATLANTA COMMUNITIES REAL ESTATE BROKERAGE - New
 $320,000Active4 beds 3 baths1,249 sq. ft.
20 Hopkins Breeze, Adairsville, GA 30103
MLS# 7825009Listed by: MARK SPAIN REAL ESTATE - New
 $430,000Active3 beds 2 baths2,112 sq. ft.
36 Rocky Road Nw, Adairsville, GA 30103
MLS# 7825325Listed by: KELLER WILLIAMS REALTY SIGNATURE PARTNERS - New
 $325,000Active3 beds 2 baths1,625 sq. ft.
85 Shake Rag Road Nw, Adairsville, GA 30103
MLS# 7821591Listed by: KELLER WILLIAMS NORTH ATLANTA  $263,811Active3 beds 3 baths
323 Rolling Green Road, Adairsville, GA 30103
MLS# 10823493Listed by: KFH Realty, LLC $260,144Active3 beds 3 baths
325 Rolling Green Road, Adairsville, GA 30103
MLS# 10823498Listed by: KFH Realty, LLC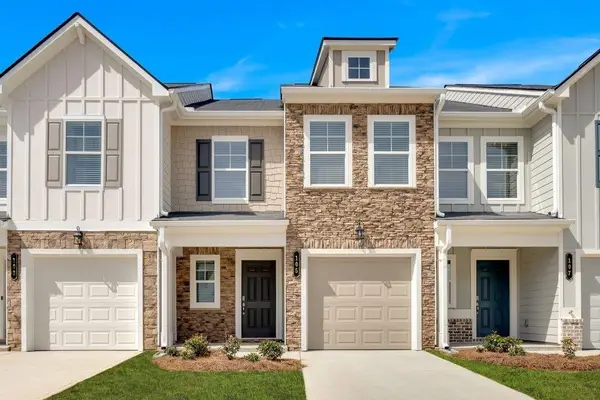 $255,990Active3 beds 3 baths1,568 sq. ft.
105 Village Green Drive, Adairsville, GA 30103
MLS# 7727022Listed by: KFH REALTY, LLC $262,769Active3 beds 3 baths
321 Rolling Green Road, Adairsville, GA 30103
MLS# 10823485Listed by: KFH Realty, LLC $264,020Active3 beds 3 baths
327 Rolling Green Road, Adairsville, GA 30103
MLS# 10823501Listed by: KFH Realty, LLC $262,737Active3 beds 3 baths
329 Rolling Green Road, Adairsville, GA 30103
MLS# 10823504Listed by: KFH Realty, LLC


Protect your home and budget from life's surprises with an Assurant Home Warranty, backed by a partner that supports you through every step of homeownership. Explore Plans.
© 2026 Better Homes and Gardens Real Estate LLC. An Anywhere Real Estate company. All rights reserved. Better Homes and Gardens® Real Estate is a registered trademark owned by Meredith Operations Corporation, licensed to Better Homes and Gardens Real Estate LLC and used with permission. Better Homes and Gardens Real Estate LLC fully supports the principles of the Fair Housing Act and the Equal Opportunity Act. Listing information is deemed reliable but is not guaranteed accurate.
Each office is independently owned and operated.
Any services or products provided by third parties are not provided by, affiliated with or related to Better Homes and Gardens Real Estate LLC, or its affiliated companies.