
40 Darby Lane, Adairsville, GA 30103
Local realty services provided by:Better Homes and Gardens Real Estate Metro Brokers
40 Darby Lane,Adairsville, GA 30103
$364,000
- 4 Beds
- 3 Baths
- - sq. ft.
- Single family
- Sold
Listed by: w f todd wyatt
Office: sanders re, llc.
MLS#:7762346
Source:FIRSTMLS
Sorry, we are unable to map this address
Price summary
- Price:$364,000
- Monthly HOA dues:$20.83
About this home
Well Maintained Brick Home With Front Porch, 4 Bedroom and 2.5 Bath With Lots Of Extras You will Not Find In Other Homes In The Commons Section of The Adares! Enter Into The Soaring 2 Story Foyer And To The Left Is A Flex Room / Office With Coffered Ceiling! Straight Back From The Foyer Is The Kitchen And Dining All Open To The Fireside Great Room! The Kitchen Boast Newer Graphite Stainless Steel Appliances Including Refrigerator, Dishwasher And Range. Quartz Counter Tops And Designer Painted Cabinets! Single French Door Off The Dining Area Leads To A Covered Porch Across The Entire Back Of The House Featuring An Outdoor Kitchen Area One One Side And Sitting Area On The Other Side! Off The Porch Is A Large Deck With Another Sitting Area With Solo Stove (Not Included). Back Yard Has Privacy Fence And Along The Back You Will Find Raised Garden Beds And A Large Storage Shed With Electricity! The Upper Level Has Large Primary Suite With Tret Ceiling, His and Her Closets, Double Vanities In Bath With Separate Shower Plus Relaxing Garden Tub! 3 Additional Bedrooms Share The Hall Bath! Laundry Room Located On The Upper Level! Mud Room Between the Garage And House For Extra Refrigerator And / Or Freezer! Work Shop Area Rear Of Garage With 220 Outlet! Additional Value Added Features Include Tile Backsplash In The Kitchen, Tankless Hot Water Heater, Water Cooler Remains, All New Light Fixtures, LVP Flooring Main Level Except Great Room, Engineered Flooring On Stairs And Entire Upper Level, Washer, Dryer And Refrigerator Stay, Freezer In Mud Room Remain, Lawn Mower and Weedeater Edger Remain, Patio Furniture On Deck Remains, Extra Gas Line On Porch, Extra Outlets Everywhere On Back Porch And Workshop, Wired For Generator, And So Much More! Easy Access To I-75! A Must See!...
Contact an agent
Home facts
- Year built:2018
- Subdivision & Development:The Adares
- Listing ID #:7762346
- Updated:August 14, 2026 at 10:32 AM
Rooms and interior
- Bedrooms:4
- Total bathrooms:3
- Full bathrooms:2
- Half bathrooms:1
- Flooring:Hardwood, Laminate
- Dining Description:Great Room
- Bathrooms Description:Double Vanity, Separate Tub/Shower, Soaking Tub
- Kitchen Description:Breakfast Bar, Breakfast Room, Cabinets Other, Dishwasher, Disposal, Gas Range, Kitchen Island, Microwave, Pantry, Refrigerator, Self Cleaning Oven, Solid Surface Counters, View to Family Room
- Bedroom Description:Oversized Master
Heating and cooling
- Cooling:Ceiling Fan(s), Central Air, Zoned
- Heating:Central, Forced Air, Natural Gas, Zoned
- Central air:Yes
Structure and exterior
- Roof:Composition, Ridge Vents
- Year built:2018
- Lot Features:Back Yard, Front Yard, Landscaped, Level
- Architectural Style:Traditional
- Construction Materials:Brick Front, HardiPlank Type
- Exterior Features:Covered, Deck, Front Porch, Garden, Private Yard, Rear Porch
- Levels:2 Story
Schools
- High school:Adairsville
- Middle school:Adairsville
- Elementary school:Adairsville
Utilities
- Water:Public, Water Available
- Sewer:Public Sewer, Sewer Available
Finances and disclosures
- Price:$364,000
- Tax amount:$2,082 (2025)
Features and amenities
- Laundry features:Dryer, Laundry Room, Upper Level, Washer
- Amenities:Coffered Ceiling(s), Disappearing Attic Stairs, ENERGY STAR Qualified Appliances, Entrance Foyer 2 Story, Gas Water Heater, High Ceilings 9 ft Main, High Speed Internet, Tankless Water Heater, Tray Ceiling(s), Walk-In Closet(s)
Parking
- Parking description:Garage, Garage Door Opener, Garage Faces Front, Kitchen Level, Level Driveway
- Garage spaces:2
 Listings identified with the FMLS IDX logo come from FMLS and are held by brokerage firms other than the owner of this website. The listing brokerage is identified in any listing details. Information is deemed reliable but is not guaranteed. If you believe any FMLS listing contains material that infringes your copyrighted work please click here (https://www.fmls.com/dmca) to review our DMCA policy and learn how to submit a takedown request. ©2026 First Multiple Listing Service, Inc.
New listings near 40 Darby Lane
- New
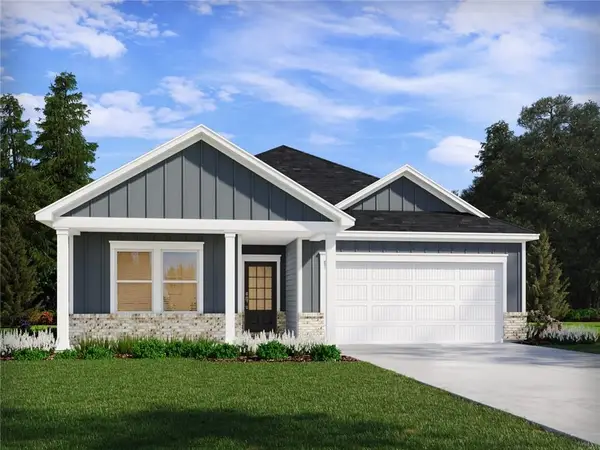 $355,980Active3 beds 2 baths1,648 sq. ft.
138 Rise Road, Adairsville, GA 30103
MLS# 7816851Listed by: MERITAGE HOMES OF GEORGIA REALTY, LLC - New
 $466,968Active5 beds 3 baths2,676 sq. ft.
12 Glengarry Ct Lot 255, Adairsville, GA 30103
MLS# 7821240Listed by: PBG BUILT REALTY, LLC - New
 $515,593Active5 beds 3 baths2,735 sq. ft.
8 Killian Manor Dr Lot 257, Adairsville, GA 30103
MLS# 7820910Listed by: PBG BUILT REALTY, LLC - New
 $461,706Active5 beds 4 baths2,580 sq. ft.
10 Glengarry Cr Lot 256, Adairsville, GA 30103
MLS# 7819767Listed by: PBG BUILT REALTY, LLC 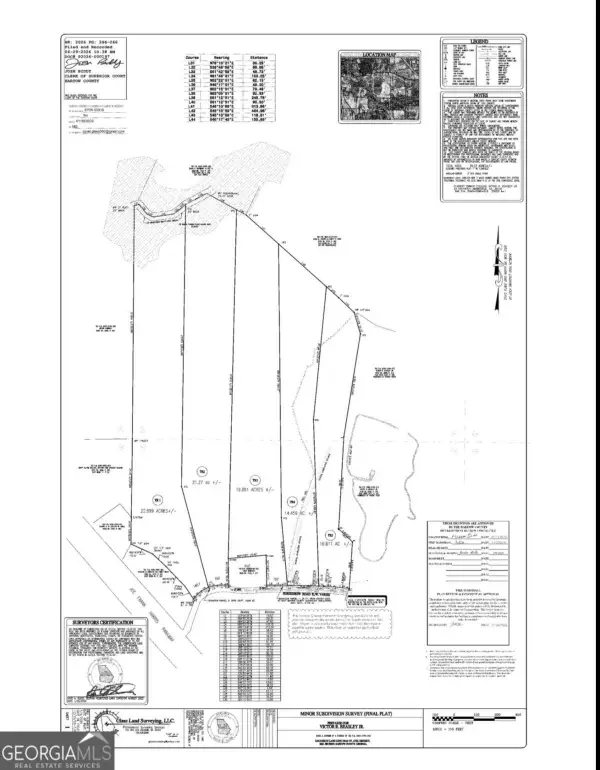 $264,000Active22.9 Acres
0 Horseshow Road Nw #TRACT 1, Adairsville, GA 30103
MLS# 10800025Listed by: Selling The South, Georgia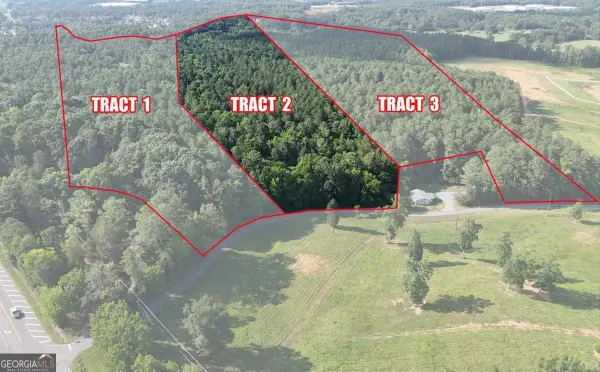 $252,000Active21.27 Acres
0 Horseshow Road Nw #TRACT 2, Adairsville, GA 30103
MLS# 10800027Listed by: Selling The South, Georgia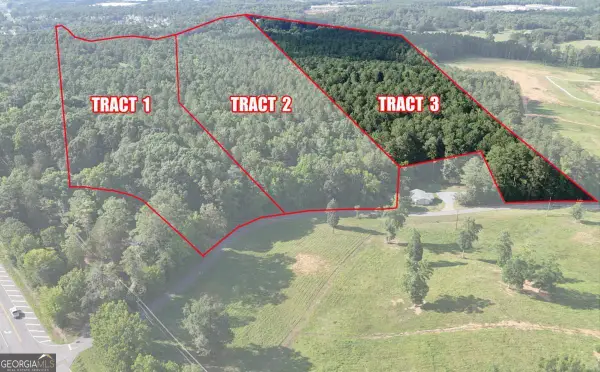 $228,000Active19.88 Acres
0 Horseshow Road Nw #TRACT 3, Adairsville, GA 30103
MLS# 10800028Listed by: Selling The South, Georgia- New
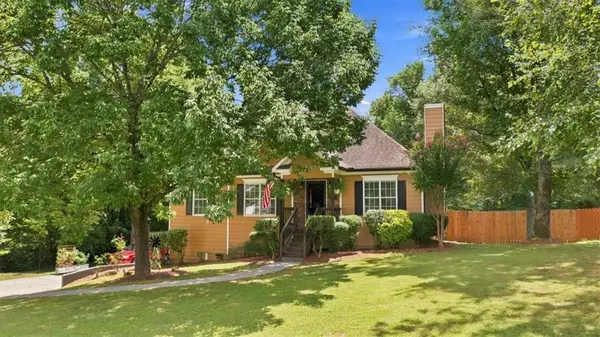 $285,000Active3 beds 2 baths1,175 sq. ft.
36 Manning Mill Way, Adairsville, GA 30103
MLS# 7820624Listed by: REALTY ONE GROUP EDGE - New
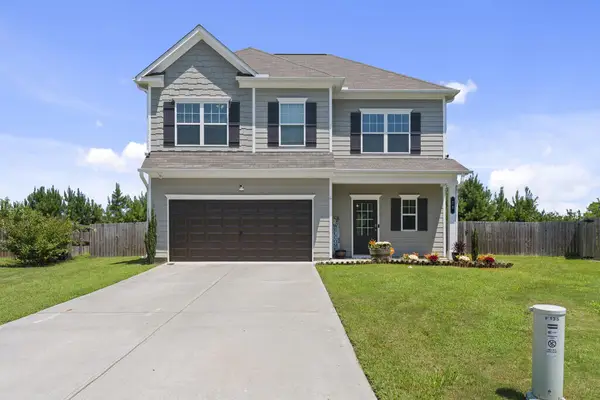 $330,000Active3 beds 3 baths1,868 sq. ft.
16 J Circle Nw, ADAIRSVILLE, GA 30103
MLS# 233536Listed by: LEGACY REALTY TRI-CITIES LLC - New
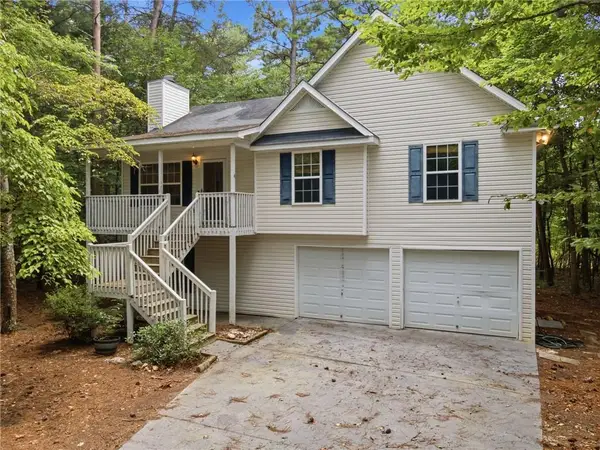 $275,000Active3 beds 2 baths1,667 sq. ft.
50 Oak Grove Lane Nw, Adairsville, GA 30103
MLS# 7819913Listed by: VIRTUAL PROPERTIES REALTY.NET, LLC.


Protect your home and budget from life's surprises with an Assurant Home Warranty, backed by a partner that supports you through every step of homeownership. Explore Plans.
© 2026 Better Homes and Gardens Real Estate LLC. An Anywhere Real Estate company. All rights reserved. Better Homes and Gardens® Real Estate is a registered trademark owned by Meredith Operations Corporation, licensed to Better Homes and Gardens Real Estate LLC and used with permission. Better Homes and Gardens Real Estate LLC fully supports the principles of the Fair Housing Act and the Equal Opportunity Act. Listing information is deemed reliable but is not guaranteed accurate.
Each office is independently owned and operated.
Any services or products provided by third parties are not provided by, affiliated with or related to Better Homes and Gardens Real Estate LLC, or its affiliated companies.