
107 N Ingleside Drive, Albany, GA 31707
Local realty services provided by:Better Homes and Gardens Real Estate Metro Brokers
107 N Ingleside Drive,Albany, GA 31707
$80,000
- 3 Beds
- 1 Baths
- 1,520 sq. ft.
- Single family
- Active
Listed by: will williams
Office: realty of america, llc.
MLS#:7824827
Source:FIRSTMLS
Price summary
- Price:$80,000
- Price per sq. ft.:$52.63
About this home
SHORT SALE – SUBJECT TO THIRD-PARTY APPROVAL. Spacious and well-maintained 3-bedroom, 1-bath ranch offering the perfect blend of comfort, convenience, and outdoor living. This charming home features a welcoming layout with plenty of space to relax and make it your own. Step outside and enjoy the large backyard, perfect for entertaining, pets, gardening, or simply enjoying the outdoors.
Conveniently located near shopping, restaurants, hospitals, and everyday amenities, this home offers easy access to everything you need. More than just a house, this is a place you'll be proud to call home.
Schedule your private showing today!
Contact an agent
Home facts
- Year built:1955
- Subdivision & Development:Avondale Acres
- Listing ID #:7824827
- Updated:October 09, 2026 at 01:25 PM
Rooms and interior
- Bedrooms:3
- Total bathrooms:1
- Full bathrooms:1
- Flooring:Ceramic Tile
- Kitchen Description:Dishwasher, Electric Range, Refrigerator
- Living area:1,520 sq. ft.
Heating and cooling
- Cooling:Central Air
- Heating:Central, Heat Pump
- Central air:Yes
Structure and exterior
- Roof:Shingle
- Year built:1955
- Building area:1,520 sq. ft.
- Lot area:0.29 Acres
- Lot Features:Level
- Architectural Style:Craftsman
- Construction Materials:Vinyl Siding
- Exterior Features:Awning(s), Front Porch
- Levels:1 Story
Schools
- High school:Westover
- Middle school:Merry Acres
- Elementary school:Live Oak - Dougherty
Utilities
- Water:Public
- Sewer:Public Sewer, Sewer Available
Finances and disclosures
- Price:$80,000
- Price per sq. ft.:$52.63
- Tax amount:$1,122 (2025)
Parking
- Parking description:Driveway
 Listings identified with the FMLS IDX logo come from FMLS and are held by brokerage firms other than the owner of this website. The listing brokerage is identified in any listing details. Information is deemed reliable but is not guaranteed. If you believe any FMLS listing contains material that infringes your copyrighted work please click here (https://www.fmls.com/dmca) to review our DMCA policy and learn how to submit a takedown request. ©2026 First Multiple Listing Service, Inc.
New listings near 107 N Ingleside Drive
- New
 $294,999Active2 beds 2 baths1,850 sq. ft.
1835 Arlington Park Circle, Albany, GA 31701
MLS# 7851009Listed by: COLDWELL BANKER REALTY - New
 $180,000Active3 beds 2 baths1,512 sq. ft.
407 Holly Drive, Albany, GA 31705
MLS# 10868729Listed by: Select Realty Partners of Georgia - New
 $179,900Active3 beds 2 baths1,350 sq. ft.
1531 Broach Avenue, Albany, GA 31705
MLS# 10868257Listed by: Select Realty Partners of Georgia - New
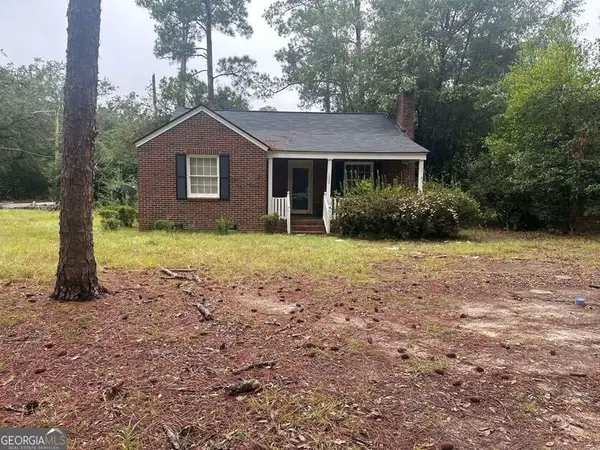 $52,900Active2 beds 1 baths1,065 sq. ft.
1000 W 1st Avenue, Albany, GA 31701
MLS# 10868114Listed by: Beycome Brokerage Realty LLC - New
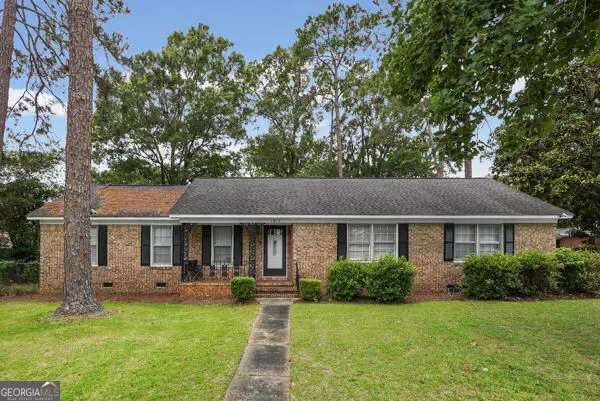 $249,000Active4 beds 2 baths
1817 Green Valley Lane, Albany, GA 31707
MLS# 10866941Listed by: Tee Reed Realty - New
 $189,900Active3 beds 2 baths1,424 sq. ft.
1014 Highland Avenue, Albany, GA 31701
MLS# 10855276Listed by: Vylla Home - New
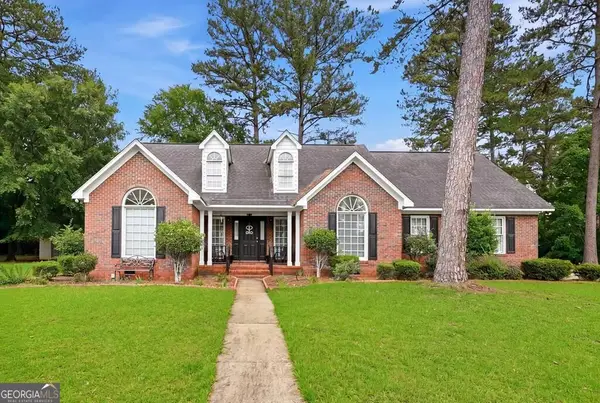 $325,000Active4 beds 2 baths2,305 sq. ft.
2810 Doublegate Drive, Albany, GA 31721
MLS# 10854382Listed by: Tee Reed Realty 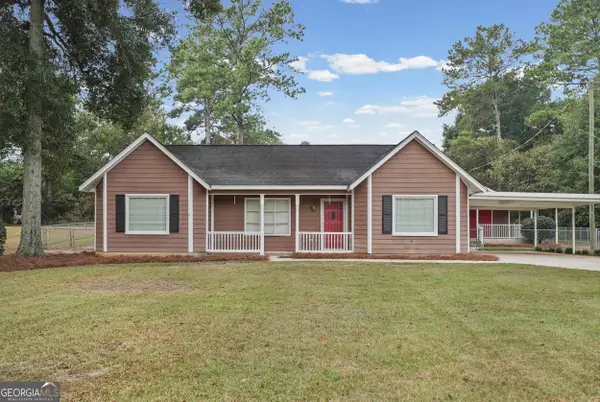 $248,000Active3 beds 2 baths1,402 sq. ft.
128 Upatoi Road, Albany, GA 31707
MLS# 10853513Listed by: eXp Realty $540,000Active3 beds 3 baths2,850 sq. ft.
1804 River Pointe Drive, Albany, GA 31701
MLS# 10852891Listed by: Southeastern Land Group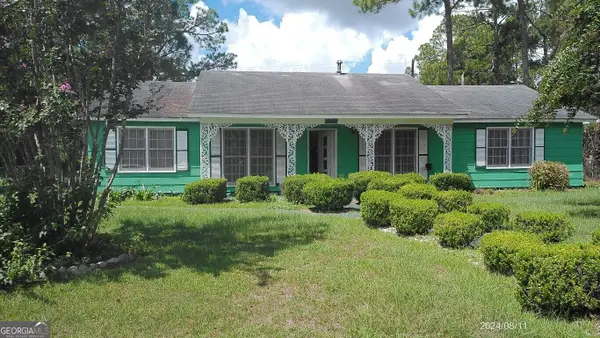 $139,800Active4 beds 3 baths2,384 sq. ft.
2301 Juniper Drive, Albany, GA 31721
MLS# 10851913Listed by: Norman & Norman Realtors


Protect your home and budget from life's surprises with an Assurant Home Warranty, backed by a partner that supports you through every step of homeownership. Explore Plans.
© 2026 Better Homes and Gardens Real Estate LLC. An Anywhere Real Estate company. All rights reserved. Better Homes and Gardens® Real Estate is a registered trademark owned by Meredith Operations Corporation, licensed to Better Homes and Gardens Real Estate LLC and used with permission. Better Homes and Gardens Real Estate LLC fully supports the principles of the Fair Housing Act and the Equal Opportunity Act. Listing information is deemed reliable but is not guaranteed accurate.
Each office is independently owned and operated.
Any services or products provided by third parties are not provided by, affiliated with or related to Better Homes and Gardens Real Estate LLC, or its affiliated companies.