
1821 Samford Drive, Albany, GA 31707
Local realty services provided by:Better Homes and Gardens Real Estate Metro Brokers
1821 Samford Drive,Albany, GA 31707
$105,000
- 3 Beds
- 1 Baths
- 1,000 sq. ft.
- Single family
- Active
Listed by: tondra thompson
Office: the real estate concierge llc
MLS#:10771739
Source:METROMLS
Price summary
- Price:$105,000
- Price per sq. ft.:$105
About this home
Don't miss the opportunity to check out a newly upgraded 3-bedroom, 1-bath home located on a spacious corner lot in Southwest Albany. This move-in ready property offers fresh updates throughout, including modern flooring, updated kitchen features, refreshed interior finishes, and great natural light. This property is a great option for a first-time homebuyer or an investor seeking a ready-to-rent addition to their portfolio. Owner will be installing mini split HVAC units. Schedule your showing today and see the value this home has to offer.
Contact an agent
Home facts
- Year built:1958
- Subdivision & Development:Avondale
- Listing ID #:10771739
- Updated:October 12, 2026 at 11:10 AM
Rooms and interior
- Bedrooms:3
- Total bathrooms:1
- Full bathrooms:1
- Flooring:Vinyl
- Kitchen Description:Dishwasher, Refrigerator, Stainless Steel Appliance(s)
- Basement Description:Crawl Space
- Living area:1,000 sq. ft.
Heating and cooling
- Cooling:Ceiling Fan(s)
Structure and exterior
- Roof:Composition
- Year built:1958
- Building area:1,000 sq. ft.
- Lot area:0.33 Acres
- Lot Features:Corner Lot
- Architectural Style:Ranch
- Construction Materials:Wood Siding
- Levels:1 Story
Schools
- High school:Westover
- Middle school:Merry Acres
- Elementary school:Live Oak
Utilities
- Water:Public, Water Available
- Sewer:Public Sewer, Sewer Available
Finances and disclosures
- Price:$105,000
- Price per sq. ft.:$105
- Tax amount:$796 (25)
Features and amenities
- Appliances:Dishwasher, Electric Water Heater, Refrigerator, Stainless Steel Appliance(s)
- Laundry features:Laundry
- Amenities:Electric Water Heater
Parking
- Parking description:Carport
 2026 Georgia MLS. All rights reserved. Information Deem Reliable But Not Guaranteed October 12, 2026
New listings near 1821 Samford Drive
- New
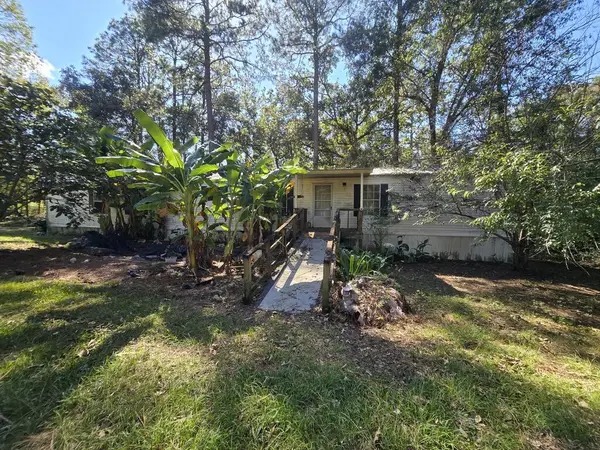 $100,000Active3 beds 2 baths1,176 sq. ft.
6114 Elliott Dr, Albany, GA 31705
MLS# 929440Listed by: ASSET REAL ESTATE GROUP, LLC - New
 $294,999Active2 beds 2 baths
1835 Arlington Park Circle, Albany, GA 31701
MLS# 10869061Listed by: Coldwell Banker Realty - New
 $180,000Active3 beds 2 baths1,512 sq. ft.
407 Holly Drive, Albany, GA 31705
MLS# 10868729Listed by: Select Realty Partners of Georgia - New
 $179,900Active3 beds 2 baths1,350 sq. ft.
1531 Broach Avenue, Albany, GA 31705
MLS# 10868257Listed by: Select Realty Partners of Georgia - New
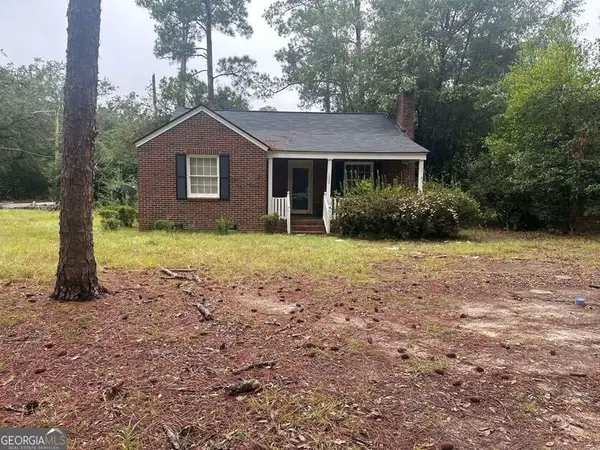 $52,900Active2 beds 1 baths1,065 sq. ft.
1000 W 1st Avenue, Albany, GA 31701
MLS# 10868114Listed by: Beycome Brokerage Realty LLC - New
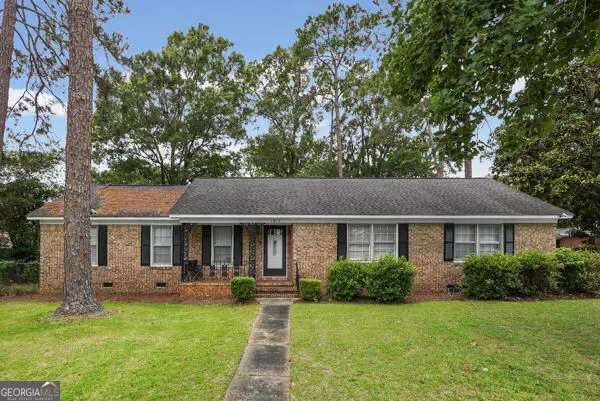 $249,000Active4 beds 2 baths
1817 Green Valley Lane, Albany, GA 31707
MLS# 10866941Listed by: Tee Reed Realty  $189,900Active3 beds 2 baths1,424 sq. ft.
1014 Highland Avenue, Albany, GA 31701
MLS# 10855276Listed by: Vylla Home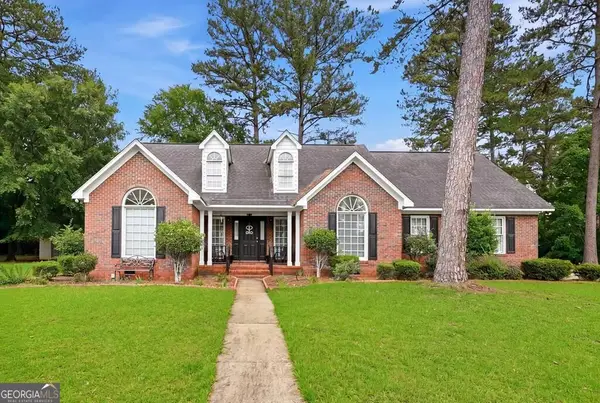 $325,000Active4 beds 2 baths2,305 sq. ft.
2810 Doublegate Drive, Albany, GA 31721
MLS# 10854382Listed by: Tee Reed Realty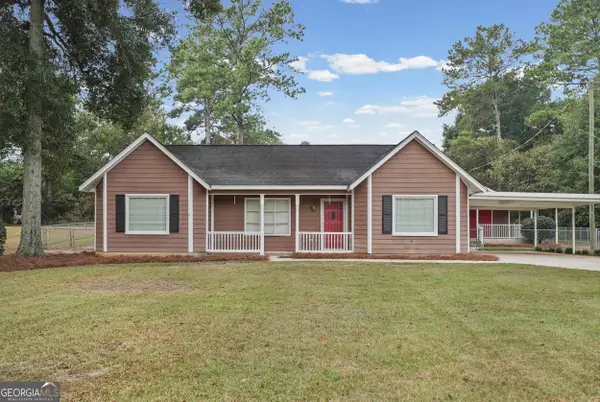 $248,000Active3 beds 2 baths1,402 sq. ft.
128 Upatoi Road, Albany, GA 31707
MLS# 10853513Listed by: eXp Realty $540,000Active3 beds 3 baths2,850 sq. ft.
1804 River Pointe Drive, Albany, GA 31701
MLS# 10852891Listed by: Southeastern Land Group


Protect your home and budget from life's surprises with an Assurant Home Warranty, backed by a partner that supports you through every step of homeownership. Explore Plans.
© 2026 Better Homes and Gardens Real Estate LLC. An Anywhere Real Estate company. All rights reserved. Better Homes and Gardens® Real Estate is a registered trademark owned by Meredith Operations Corporation, licensed to Better Homes and Gardens Real Estate LLC and used with permission. Better Homes and Gardens Real Estate LLC fully supports the principles of the Fair Housing Act and the Equal Opportunity Act. Listing information is deemed reliable but is not guaranteed accurate.
Each office is independently owned and operated.
Any services or products provided by third parties are not provided by, affiliated with or related to Better Homes and Gardens Real Estate LLC, or its affiliated companies.