
2301 Juniper Drive, Albany, GA 31721
Local realty services provided by:Better Homes and Gardens Real Estate Metro Brokers
2301 Juniper Drive,Albany, GA 31721
$139,800
- 4 Beds
- 3 Baths
- 2,384 sq. ft.
- Single family
- Active
Listed by: kimberly norman
Office: norman & norman realtors
MLS#:10851913
Source:METROMLS
Price summary
- Price:$139,800
- Price per sq. ft.:$58.64
About this home
Spacious 4-bedroom, 2.5-bath home offering plenty of room and possibilities! Previously tenant-occupied, this property features generous living space and is being sold **AS-IS**. With its spacious floor plan and great location, this home is ready for its next owner. Schedule your showing and see all this property has to offer!
Contact an agent
Home facts
- Year built:1969
- Subdivision & Development:Evergreen
- Listing ID #:10851913
- Updated:September 25, 2026 at 04:28 AM
Rooms and interior
- Bedrooms:4
- Total bathrooms:3
- Full bathrooms:2
- Half bathrooms:1
- Flooring:Carpet
- Dining Description:Living Room/Dining Room Combo
- Kitchen Description:Country Kitchen
- Bedroom Description:Master On Main Level
- Living area:2,384 sq. ft.
Heating and cooling
- Heating:Central
Structure and exterior
- Roof:Composition
- Year built:1969
- Building area:2,384 sq. ft.
- Lot Features:Level
- Architectural Style:Ranch
- Construction Materials:Wood Siding
- Foundation Description:Slab
- Levels:1 Story
Schools
- High school:Monroe
- Middle school:Merry Acres
- Elementary school:Alice Coachman
Utilities
- Water:Public
- Sewer:Public Sewer
Finances and disclosures
- Price:$139,800
- Price per sq. ft.:$58.64
- Tax amount:$1,883 (2025)
Parking
- Total parking spaces:1
- Parking description:Carport
 2026 Georgia MLS. All rights reserved. Information Deem Reliable But Not Guaranteed September 25, 2026
New listings near 2301 Juniper Drive
- New
 $550,000Active3 beds 3 baths2,850 sq. ft.
1804 River Pointe Drive, Albany, GA 31701
MLS# 10852891Listed by: Southeastern Land Group - New
 $39,999Active5.11 Acres
183 Tanglewood Drive, Albany, GA 31705
MLS# 10852838Listed by: Coldwell Banker Realty - New
 $435,000Active3 beds 3 baths3,292 sq. ft.
2109 Cumberland Lane, Albany, GA 31721
MLS# 7840481Listed by: OPENDOOR BROKERAGE, LLC - New
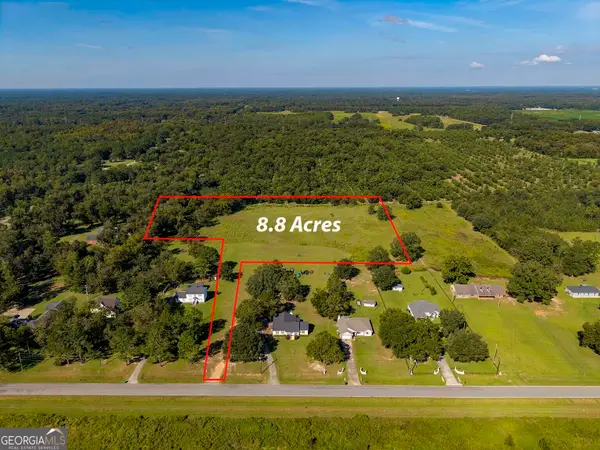 $66,000Active8.8 Acres
4619 Palm Avenue, Albany, GA 31705
MLS# 10850216Listed by: Southeastern Land Group - New
 $260,000Active4 beds 2 baths2,212 sq. ft.
516 Summit Drive, Albany, GA 31707
MLS# 10850251Listed by: Keller Williams Greater Athens - New
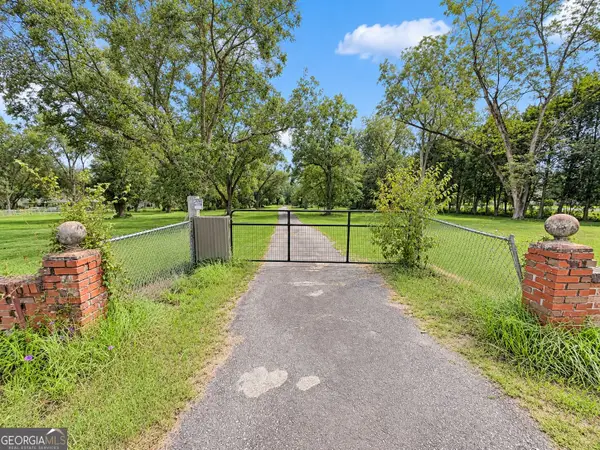 $80,000Active2.92 Acres
2220 Liberty Expressway Se, Albany, GA 31705
MLS# 10849461Listed by: Vylla Home - New
 $200,000Active3 beds 2 baths1,840 sq. ft.
119 Querecho Lane, Albany, GA 31707
MLS# 10849472Listed by: Clenney Realty of Blakely - New
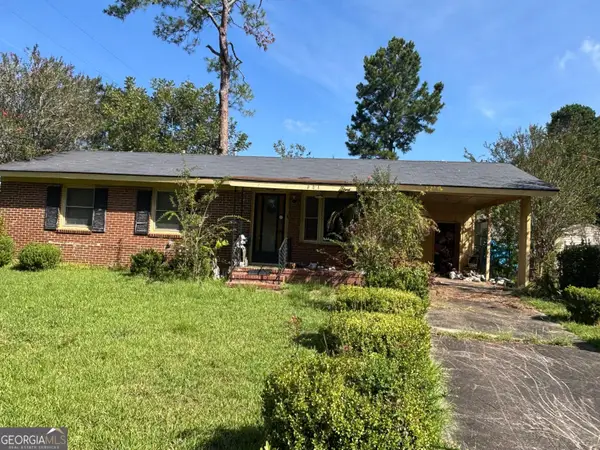 $40,000Active3 beds 2 baths1,025 sq. ft.
321 Southwood Drive, Albany, GA 31701
MLS# 10847490Listed by: House To Home Properties &Commercial - New
 $79,000Active3 beds 2 baths2,195 sq. ft.
1002 N Carroll Street, Albany, GA 31705
MLS# 7838407Listed by: TOP BROKERAGE, LLC 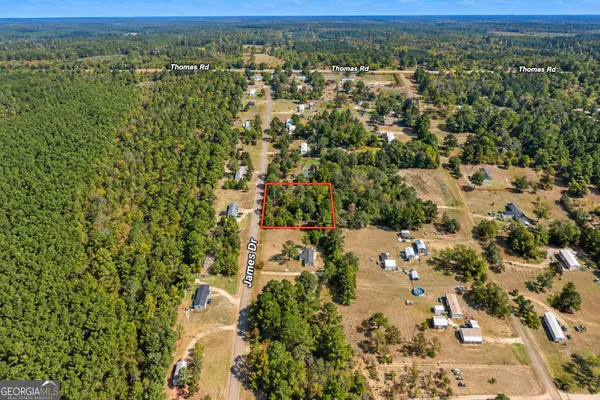 $34,900Active1 Acres
147 James Drive, Albany, GA 31705
MLS# 10841225Listed by: Meadows Hale Realty Inc


Protect your home and budget from life's surprises with an Assurant Home Warranty, backed by a partner that supports you through every step of homeownership. Explore Plans.
© 2026 Better Homes and Gardens Real Estate LLC. An Anywhere Real Estate company. All rights reserved. Better Homes and Gardens® Real Estate is a registered trademark owned by Meredith Operations Corporation, licensed to Better Homes and Gardens Real Estate LLC and used with permission. Better Homes and Gardens Real Estate LLC fully supports the principles of the Fair Housing Act and the Equal Opportunity Act. Listing information is deemed reliable but is not guaranteed accurate.
Each office is independently owned and operated.
Any services or products provided by third parties are not provided by, affiliated with or related to Better Homes and Gardens Real Estate LLC, or its affiliated companies.