
1460 Arnold Drive Se, Allenhurst, GA 31301
Local realty services provided by:Better Homes and Gardens Real Estate Metro Brokers
1460 Arnold Drive Se,Allenhurst, GA 31301
$299,900
- 4 Beds
- 2 Baths
- 1,655 sq. ft.
- Single family
- Active
Listed by: cierra chancey, dustin sauls
Office: sauls realty
MLS#:10771103
Source:METROMLS
Price summary
- Price:$299,900
- Price per sq. ft.:$181.21
- Monthly HOA dues:$33.33
About this home
Welcome to 1460 Arnold Drive SE in Allenhurst, GA! Built in 2023, this beautiful 4-bedroom, 2-bath home offers 1,655 heated square feet of modern living space with an open and functional floor plan. The spacious kitchen overlooks the living and dining areas and features stylish cabinetry, ample counter space, and stainless steel appliances, making it perfect for entertaining or everyday living. The split-bedroom layout provides privacy for the primary suite, while the additional bedrooms offer plenty of space for family, guests, or a home office. Step outside to enjoy the large fenced-in backyard with plenty of room for pets, play, gatherings, or future outdoor additions. The home also features a 2-car garage, modern finishes throughout, and great curb appeal. This home has a Sprinkler system in the front yard and a water filtration system located in the garage. Conveniently located near Fort Stewart, shopping, dining, and schools, this move-in-ready home combines comfort, style, and convenience all in one package. Schedule your private showing today!...
Contact an agent
Home facts
- Year built:2023
- Listing ID #:10771103
- Updated:May 27, 2026 at 10:44 AM
Rooms and interior
- Bedrooms:4
- Total bathrooms:2
- Full bathrooms:2
- Flooring:Carpet, Vinyl
- Bathrooms Description:Double Vanity
- Kitchen Description:Dishwasher, Microwave, Oven/Range (Combo), Refrigerator
- Bedroom Description:Master On Main Level, Split Bedroom Plan, Walk-In Closet(s)
- Living area:1,655 sq. ft.
Heating and cooling
- Cooling:Central Air
- Heating:Central
- Central air:Yes
Structure and exterior
- Roof:Tar/Gravel
- Year built:2023
- Building area:1,655 sq. ft.
- Lot area:0.72 Acres
- Lot Features:Level
- Architectural Style:Traditional
- Construction Materials:Brick, Vinyl Siding
- Exterior Features:Sprinkler System
- Levels:1 Story
Schools
- High school:Long
- Middle school:Long County
- Elementary school:McClelland
Utilities
- Water:Shared Well, Water Available
- Sewer:Septic Tank, Sewer Available
Finances and disclosures
- Price:$299,900
- Price per sq. ft.:$181.21
- Tax amount:$3,653 (25)
Features and amenities
- Appliances:Dishwasher, Electric Water Heater, Microwave, Oven/Range (Combo), Refrigerator
- Laundry features:Common Area, In Kitchen, Laundry
- Amenities:Electric Water Heater, High Ceilings
Parking
- Parking description:Attached, Garage
- Garage:Yes
 2026 Georgia MLS. All rights reserved. Information Deem Reliable But Not Guaranteed May 27, 2026
New listings near 1460 Arnold Drive Se
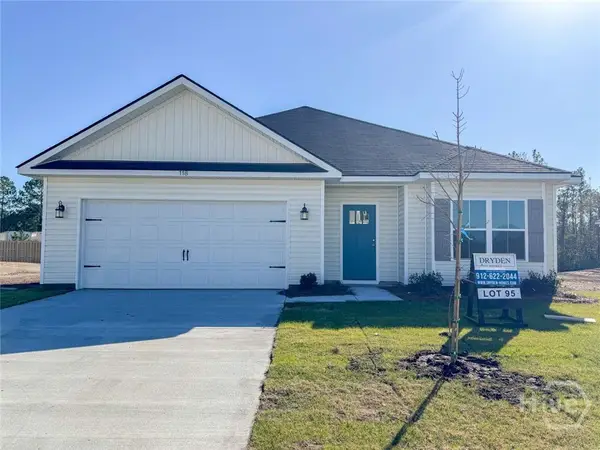 $309,700Active4 beds 3 baths2,317 sq. ft.
149 Boundary Hall Way, Hinesville, GA 31313
MLS# SA355842Listed by: CLICKIT REALTY $281,000Active4 beds 2 baths1,482 sq. ft.
89 Hazy Lane, Hinesville, GA 31313
MLS# SA354541Listed by: KELLER WILLIAMS COASTAL AREA P $512,000Active6 beds 4 baths4,428 sq. ft.
674 Dunlevie Road, Allenhurst, GA 31301
MLS# SA354466Listed by: COLDWELL BANKER SOUTHERN COAST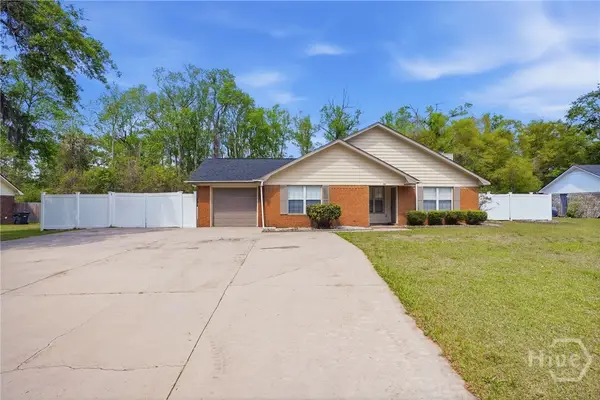 $249,999Active4 beds 2 baths1,650 sq. ft.
197 Waters Avenue, Allenhurst, GA 31301
MLS# SA352698Listed by: EXP REALTY LLC $600,000Active3 beds 2 baths2,419 sq. ft.
160 Hall Street, Hinesville, GA 31313
MLS# 10718670Listed by: Coldwell Banker Southern Coast $225,500Active3 beds 2 baths1,610 sq. ft.
71 Salette Street, Hinesville, GA 31313
MLS# 10718775Listed by: Southern Classic Realtors $325,675Active4 beds 3 baths2,395 sq. ft.
185 Pitchline Drive, Hinesville, GA 31313
MLS# SA351551Listed by: RTS REALTY LLC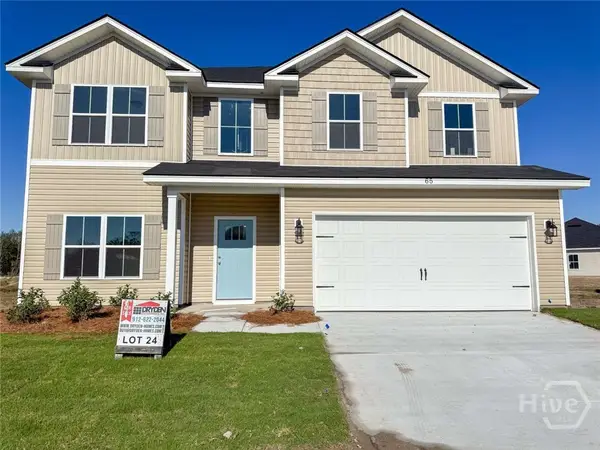 $319,500Active5 beds 3 baths2,393 sq. ft.
185 Boundary Hall Way, Hinesville, GA 31313
MLS# SA351454Listed by: CLICKIT REALTY $229,900Active4 beds 2 baths1,897 sq. ft.
70 Mccumber Drive, Allenhurst, GA 31301
MLS# 10710498Listed by: Sell Your Home Services LLC $337,900Pending5 beds 3 baths2,393 sq. ft.
235 Providence Loop, Hinesville, GA 31313
MLS# SA348844Listed by: CLICKIT REALTY


Protect your home and budget from life's surprises with an Assurant Home Warranty, backed by a partner that supports you through every step of homeownership. Explore Plans.
© 2026 Better Homes and Gardens Real Estate LLC. An Anywhere Real Estate company. All rights reserved. Better Homes and Gardens® Real Estate is a registered trademark owned by Meredith Operations Corporation, licensed to Better Homes and Gardens Real Estate LLC and used with permission. Better Homes and Gardens Real Estate LLC fully supports the principles of the Fair Housing Act and the Equal Opportunity Act. Listing information is deemed reliable but is not guaranteed accurate.
Each office is independently owned and operated.
Any services or products provided by third parties are not provided by, affiliated with or related to Better Homes and Gardens Real Estate LLC, or its affiliated companies.