
208 Maggie Lane, Allenhurst, GA 31301
Local realty services provided by:Better Homes and Gardens Real Estate Lifestyle Property Partners
208 Maggie Lane,Allenhurst, GA 31301
$324,900
- 4 Beds
- 3 Baths
- 2,330 sq. ft.
- Single family
- Active
Listed by: sharon e. black
Office: sharon black realty
MLS#:SA364947
Source:NC_CCAR
Price summary
- Price:$324,900
- Price per sq. ft.:$139.44
About this home
ELEVATED STYLE, SPACE & COMFORT IN ALLENHURST! Welcome to 208 Maggie Lane, a beautifully appointed 4-bedroom, 2.5-bath home offering an exceptional blend of style, comfort and functionality. The striking brick-accented exterior, mature landscaping and expansive driveway create impressive curb appeal from the moment you arrive.
Inside, a bright and spacious open floor plan provides an inviting setting for both everyday living and entertaining. The gourmet kitchen is designed to impress with a large center island, generous cabinetry and ample workspace, flowing seamlessly into the main living area. A gas fireplace adds warmth and character to the great room, creating the perfect gathering space.
A formal dining room/flex space offers versatility for entertaining, a home office, study or additional living area. One of the home's standout features is the large screened rear porch, providing an ideal space for morning coffee, outdoor dining or relaxing evenings while overlooking the private backyard.
Upstairs, the spacious primary suite offers a peaceful retreat with a well-appointed en-suite bath featuring dual vanities. Three additional bedrooms provide plenty of room for family, guests or flexible living arrangements.
Outside, the privacy-fenced backyard and large lot offer plenty of space for pets, play, gardening and outdoor enjoyment. The home's combination of generous living spaces, attractive finishes and indoor-outdoor versatility makes it a standout opportunity in Allenhurst.
Come see why 208 Maggie Lane deserves to be your next address!...
Contact an agent
Home facts
- Year built:2018
- Subdivision & Development:Dunlevie Oaks
- Listing ID #:SA364947
- Added:1 day(s) ago
- Updated:September 21, 2026 at 07:54 PM
Rooms and interior
- Bedrooms:4
- Total bathrooms:3
- Full bathrooms:2
- Half bathrooms:1
- Rooms Total:8
- Kitchen Description:Dishwasher, Kitchen Island, Microwave, Pantry, Range, Refrigerator
- Living area:2,330 sq. ft.
Heating and cooling
- Cooling:Central Air
- Heating:Electric, Heating
- Central air:Yes
Structure and exterior
- Year built:2018
- Building area:2,330 sq. ft.
- Lot area:0.36 Acres
- Architectural Style:Traditional
- Construction Materials:Brick
- Exterior Features:Porch, Screened
- Foundation Description:Slab
Finances and disclosures
- Price:$324,900
- Price per sq. ft.:$139.44
Features and amenities
- Appliances:Dishwasher, Range, Refrigerator
- Laundry features:Laundry Room, Washer Hookup
- Amenities:Ceiling Fan(s), Tray Ceiling(s)
Parking
- Parking description:Attached, Garage Door Opener
- Garage:Yes
- Garage spaces:2

New listings near 208 Maggie Lane
- New
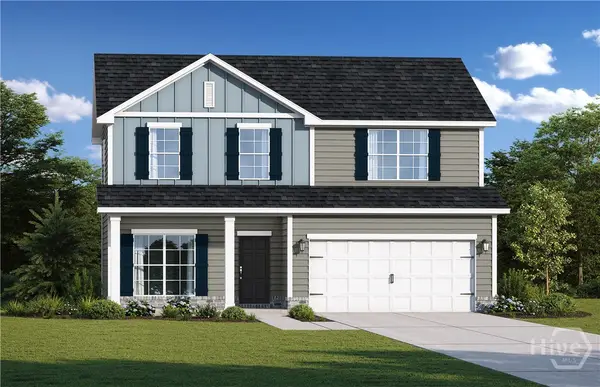 $302,500Active5 beds 3 baths2,151 sq. ft.
275 Honeycomb Loop Se, Allenhurst, GA 31301
MLS# SA365001Listed by: RTS REALTY LLC  $259,900Active3 beds 2 baths1,292 sq. ft.
230 Maggie Lane, Allenhurst, GA 31301
MLS# SA363670Listed by: EXP REALTY LLC $219,900Pending4 beds 2 baths1,606 sq. ft.
42 Jessica Court, Hinesville, GA 31313
MLS# SA363381Listed by: BOGGS REALTY $239,900Active3 beds 2 baths1,448 sq. ft.
85 Waters Avenue, Allenhurst, GA 31301
MLS# 10818767Listed by: Coldwell Banker Southern Coast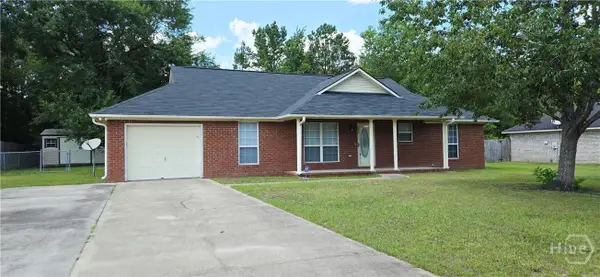 $242,000Active3 beds 2 baths1,668 sq. ft.
Address Withheld By Seller, Allenhurst, GA 31301
MLS# SA358687Listed by: GREAT AMERICAN, REALTORS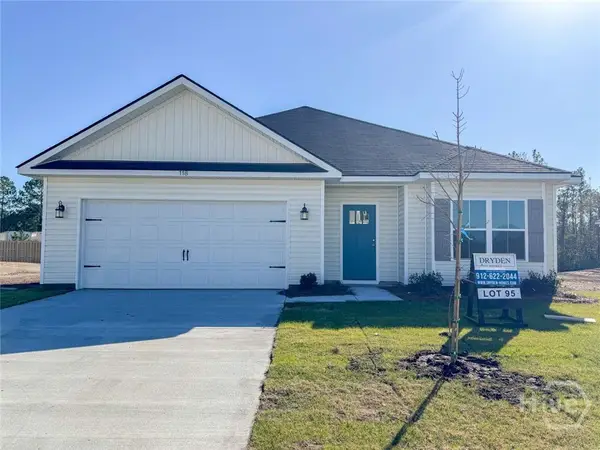 $309,700Pending4 beds 3 baths2,317 sq. ft.
149 Boundary Hall Way, Hinesville, GA 31313
MLS# SA355842Listed by: CLICKIT REALTY $498,000Active6 beds 4 baths4,428 sq. ft.
674 Dunlevie Road, Allenhurst, GA 31301
MLS# SA354466Listed by: COLDWELL BANKER SOUTHERN COAST $300,000Active3 beds 2 baths2,419 sq. ft.
160 Hall Street, Hinesville, GA 31313
MLS# 10718670Listed by: Coldwell Banker Southern Coast $220,200Active3 beds 2 baths1,610 sq. ft.
71 Salette Street, Hinesville, GA 31313
MLS# 10718775Listed by: Southern Classic Realtors


Protect your home and budget from life's surprises with an Assurant Home Warranty, backed by a partner that supports you through every step of homeownership. Explore Plans.
© 2026 Better Homes and Gardens Real Estate LLC. An Anywhere Real Estate company. All rights reserved. Better Homes and Gardens® Real Estate is a registered trademark owned by Meredith Operations Corporation, licensed to Better Homes and Gardens Real Estate LLC and used with permission. Better Homes and Gardens Real Estate LLC fully supports the principles of the Fair Housing Act and the Equal Opportunity Act. Listing information is deemed reliable but is not guaranteed accurate.
Each office is independently owned and operated.
Any services or products provided by third parties are not provided by, affiliated with or related to Better Homes and Gardens Real Estate LLC, or its affiliated companies.