
1016 Township Square, Alpharetta, GA 30022
Local realty services provided by:Better Homes and Gardens Real Estate Metro Brokers
1016 Township Square,Alpharetta, GA 30022
$529,000
- 3 Beds
- 4 Baths
- 2,182 sq. ft.
- Townhouse
- Active
Listed by: katerina quinterno
Office: bhhs georgia properties
MLS#:10852037
Source:METROMLS
Price summary
- Price:$529,000
- Price per sq. ft.:$242.44
- Monthly HOA dues:$285
About this home
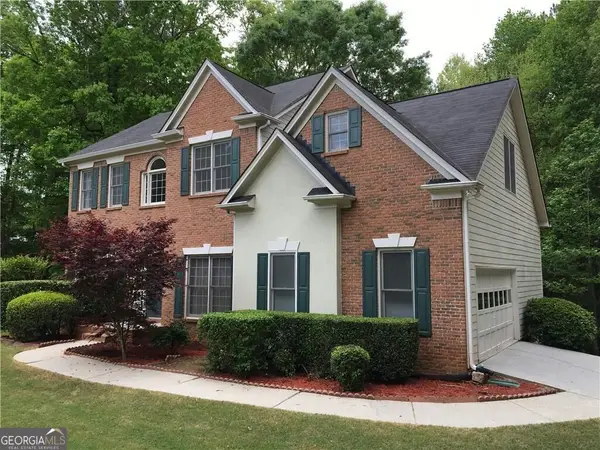
A beautifully updated end-unit residence offering exceptional privacy in the heart of East Roswell with easy access to the surrounding area's shopping, dining, parks, and everyday amenities. A rare combination of privacy, style, and thoughtful updates this gorgeous end-unit enjoys a sense of seclusion that flows onto a peaceful outdoor living space perfect for morning coffee, al fresco dining, or unwinding at the end of the day. A stunning newly renovated kitchen anchors the home with sophisticated finishes and a fresh, timeless aesthetic. Beautiful built-ins lend architectural interest throughout, while the spacious floor plan feels open and comfortable without sacrificing defined spaces or functionality. Thoughtfully designed flex areas make it easy to accommodate the way you live today. Create a dedicated home office, reading room, fitness area, additional lounge, or a combination that evolves with your needs. Significant recent improvements further add tremendous value, including a new roof and new HVAC system. With its coveted East Roswell setting, desirable corner position, remarkably private exterior, stunning remodeled kitchen, substantial upgrades, and adaptable layout, 1016 Township Square delivers an elevated townhome experience that truly stands apart....
Contact an agent
Home facts
- Year built:2015
- Subdivision & Development:TOWNS AT EAST VILLAGE
- Listing ID #:10852037
- Updated:September 25, 2026 at 01:29 AM
Rooms and interior
- Bedrooms:3
- Total bathrooms:4
- Full bathrooms:3
- Half bathrooms:1
- Flooring:Hardwood
- Bathrooms Description:Double Vanity
- Kitchen Description:Breakfast Bar, Dishwasher, Disposal, Kitchen Island, Microwave, Refrigerator, Solid Surface Counters
- Bedroom Description:Walk-In Closet(s)
- Basement Description:Full
- Living area:2,182 sq. ft.
Heating and cooling
- Cooling:Ceiling Fan(s), Central Air, Zoned
- Heating:Central, Zoned
- Central air:Yes
Structure and exterior
- Roof:Composition
- Year built:2015
- Building area:2,182 sq. ft.
- Lot area:0.04 Acres
- Lot Features:Corner Lot, Private
- Architectural Style:Brick 3 Side
- Construction Materials:Brick
- Exterior Features:Balcony, Deck
- Foundation Description:Slab
- Levels:3+ Story
Schools
- High school:Centennial
- Middle school:Holcomb Bridge
- Elementary school:River Eves
Utilities
- Water:Public, Water Available
- Sewer:Public Sewer, Sewer Available
Finances and disclosures
- Price:$529,000
- Price per sq. ft.:$242.44
- Tax amount:$5,473 (2026)
Features and amenities
- Appliances:Dishwasher, Disposal, Electric Water Heater, Microwave, Refrigerator
- Laundry features:Upper Level
- Amenities:Bookcases, Double Pane Windows, Electric Water Heater, High Ceilings, Security System, Smoke Detector(s), Tray Ceiling(s), Window Treatments
Parking
- Total parking spaces:2
- Parking description:Attached
 2026 Georgia MLS. All rights reserved. Information Deem Reliable But Not Guaranteed September 25, 2026
New listings near 1016 Township Square
- Coming Soon
 $750,000Coming Soon3 beds 4 baths3,352 sq. ft.
360 Stepping Stone Drive, Alpharetta, GA 30004
MLS# 10852669Listed by: Robin Martin & Associates - Coming Soon
 $299,900Coming Soon2 beds 2 baths1,209 sq. ft.
1955 Nocturne Drive #3207, Alpharetta, GA 30009
MLS# 10852254Listed by: Harry Norman Realtors - Coming Soon
 $885,000Coming Soon4 beds 4 baths2,372 sq. ft.
300 Villa Magnolia Lane, Alpharetta, GA 30009
MLS# 10851752Listed by: Compass - Coming Soon
 $2,800,000Coming Soon5 beds 6 baths5,500 sq. ft.
371 Michael Drive, Alpharetta, GA 30009
MLS# 7837233Listed by: NORTHGROUP REAL ESTATE - Coming Soon
 $2,800,000Coming Soon5 beds 6 baths5,500 sq. ft.
371 Michael Drive, Alpharetta, GA 30009
MLS# 10851563Listed by: NorthGroup Real Estate Inc - Coming Soon
 $739,000Coming Soon5 beds 3 baths2,896 sq. ft.
455 Summer Breeze Court, Alpharetta, GA 30005
MLS# 10850913Listed by: RE/MAX Center - Coming Soon
 $299,900Coming Soon2 beds 2 baths1,209 sq. ft.
1955 Nocturne Drive #3207, Alpharetta, GA 30009
MLS# 7841422Listed by: HARRY NORMAN REALTORS - Coming Soon
 $385,000Coming Soon3 beds 3 baths
10900 Wittenridge Drive #A2, Alpharetta, GA 30022
MLS# 10847103Listed by: Keller Williams Realty Consultants - Coming Soon
 $385,000Coming Soon3 beds 3 baths1,370 sq. ft.
10900 Wittenridge Drive #A2, Alpharetta, GA 30022
MLS# 7838819Listed by: KELLER WILLIAMS RLTY CONSULTANTS - Coming Soon
 $492,900Coming Soon4 beds 3 baths3,076 sq. ft.
390 Colony Cove, Alpharetta, GA 30022
MLS# 10844331Listed by: HomeSmart


Protect your home and budget from life's surprises with an Assurant Home Warranty, backed by a partner that supports you through every step of homeownership. Explore Plans.
© 2026 Better Homes and Gardens Real Estate LLC. An Anywhere Real Estate company. All rights reserved. Better Homes and Gardens® Real Estate is a registered trademark owned by Meredith Operations Corporation, licensed to Better Homes and Gardens Real Estate LLC and used with permission. Better Homes and Gardens Real Estate LLC fully supports the principles of the Fair Housing Act and the Equal Opportunity Act. Listing information is deemed reliable but is not guaranteed accurate.
Each office is independently owned and operated.
Any services or products provided by third parties are not provided by, affiliated with or related to Better Homes and Gardens Real Estate LLC, or its affiliated companies.