
10285 Timberstone Road, Alpharetta, GA 30022
Local realty services provided by:Better Homes and Gardens Real Estate Metro Brokers
10285 Timberstone Road,Alpharetta, GA 30022
$520,000
- 5 Beds
- 4 Baths
- 3,021 sq. ft.
- Single family
- Active
Listed by: kennedi washington
Office: wm realty, llc.
MLS#:7800151
Source:FIRSTMLS
Price summary
- Price:$520,000
- Price per sq. ft.:$172.13
- Monthly HOA dues:$70.83
About this home
Welcome to this spacious three-story home offering five bedrooms, three full baths, and endless potential. With a thoughtful layout and generous living spaces, this property provides the perfect canvas for customization and creativity—an ideal opportunity to make it truly your own.
Step inside to a bright and inviting living room featuring a cozy fireplace and an abundance of natural light. The kitchen is equipped with an electric stovetop and wall oven, along with a sunny eat-in area that opens directly to the upper deck—perfect for morning coffee or effortless indoor-outdoor entertaining.
Retreat upstairs to the primary suite, complete with a relaxing soaking tub, a separate walk-in shower, and a double vanity for added convenience.
The finished basement expands your living options with a private bedroom and full en suite bathroom—ideal for guests, in-laws, or a private home office. The additional living space showcases its own fireplace and offers direct access to the terrace-level deck.
With five bedrooms and three full baths, two fireplaces for warmth and ambiance, and two outdoor decks for entertaining and relaxation, this home offers both comfort and versatility. Abundant natural light fills the flexible layout, which is ready for your personal touch. Best of all, it's located in sought-after Alpharetta, GA 30022.
Don't miss your chance to bring your vision to life in one of Alpharetta's desirable communities. Schedule your private showing today!...
Contact an agent
Home facts
- Year built:1983
- Subdivision & Development:Haynes Landing
- Listing ID #:7800151
- Updated:August 24, 2026 at 01:33 PM
Rooms and interior
- Bedrooms:5
- Total bathrooms:4
- Full bathrooms:3
- Half bathrooms:1
- Flooring:Carpet, Vinyl
- Dining Description:Separate Dining Room
- Bathrooms Description:Double Vanity, Separate Tub/Shower, Soaking Tub
- Kitchen Description:Cabinets White, Dishwasher, Electric Cooktop, Electric Oven, Pantry, Range Hood, Refrigerator, Solid Surface Counters
- Basement Description:Finished, Finished Bath
- Living area:3,021 sq. ft.
Heating and cooling
- Cooling:Central Air
- Heating:Central
- Central air:Yes
Structure and exterior
- Roof:Composition
- Year built:1983
- Building area:3,021 sq. ft.
- Lot area:0.57 Acres
- Lot Features:Sloped
- Construction Materials:Cedar, Vinyl Siding
- Exterior Features:Deck
- Levels:3+ Story
Schools
- High school:Centennial
- Middle school:Haynes Bridge
- Elementary school:Barnwell
Utilities
- Water:Public
- Sewer:Public Sewer
Finances and disclosures
- Price:$520,000
- Price per sq. ft.:$172.13
- Tax amount:$5,167 (2025)
Features and amenities
- Laundry features:In Kitchen, Laundry Room
- Amenities:Walk-In Closet(s)
Parking
- Parking description:Attached, Garage
- Garage spaces:2
 Listings identified with the FMLS IDX logo come from FMLS and are held by brokerage firms other than the owner of this website. The listing brokerage is identified in any listing details. Information is deemed reliable but is not guaranteed. If you believe any FMLS listing contains material that infringes your copyrighted work please click here (https://www.fmls.com/dmca) to review our DMCA policy and learn how to submit a takedown request. ©2026 First Multiple Listing Service, Inc.
New listings near 10285 Timberstone Road
- Coming Soon
 $535,000Coming Soon3 beds 3 baths2,240 sq. ft.
741 Ashley Glen Lane, Alpharetta, GA 30022
MLS# 7825802Listed by: CHAPMAN HALL REALTORS ALPHARETTA - Coming Soon
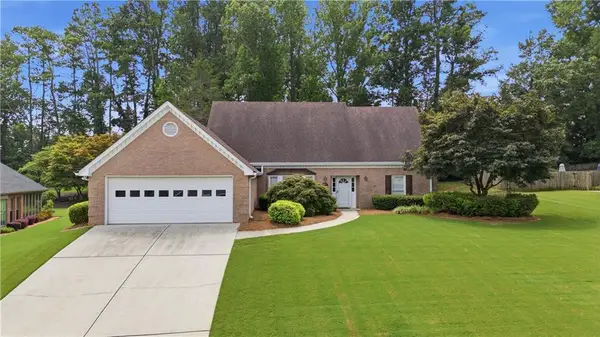 $749,800Coming Soon3 beds 3 baths3,194 sq. ft.
345 N Farm Drive, Alpharetta, GA 30004
MLS# 7822601Listed by: ALL ATLANTA REALTY, LLC - Coming Soon
 $525,000Coming Soon3 beds 3 baths2,076 sq. ft.
410 N Eagles Bluff, Alpharetta, GA 30022
MLS# 7814933Listed by: KELLER WILLIAMS REALTY WEST ATLANTA - New
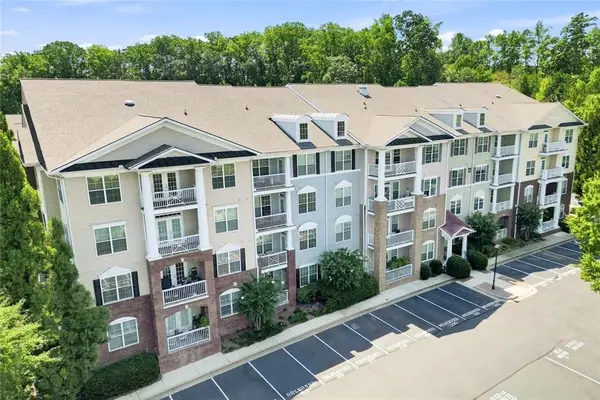 $340,000Active3 beds 2 baths1,508 sq. ft.
1955 Nocturne Drive #3201, Alpharetta, GA 30009
MLS# 7826198Listed by: PATH & POST REAL ESTATE - New
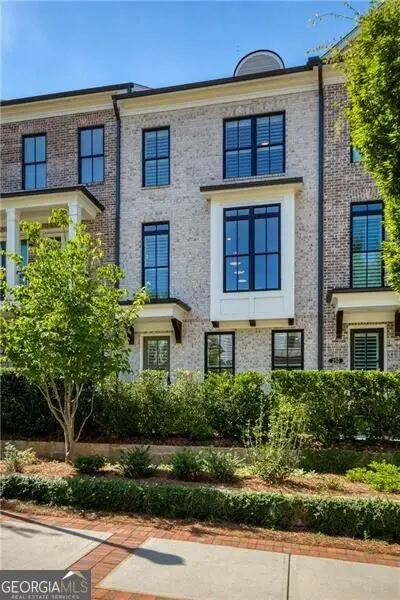 $965,000Active3 beds 4 baths2,105 sq. ft.
260 Briscoe Way, Alpharetta, GA 30009
MLS# 10831628Listed by: Ansley RE|Christie's Int'l RE - New
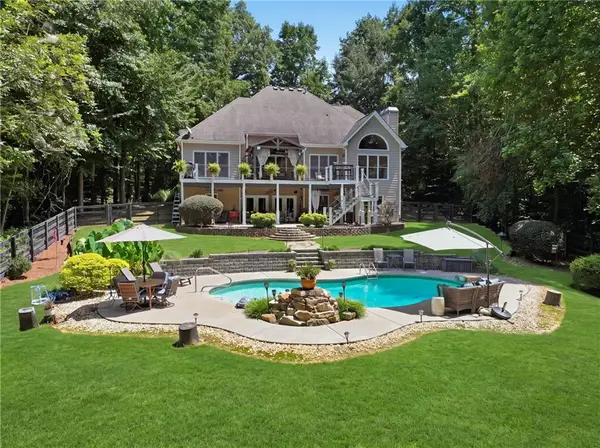 $850,000Active5 beds 4 baths3,800 sq. ft.
134 Birmingham Walk, Alpharetta, GA 30004
MLS# 7812069Listed by: KELLER WILLIAMS REALTY SIGNATURE PARTNERS - New
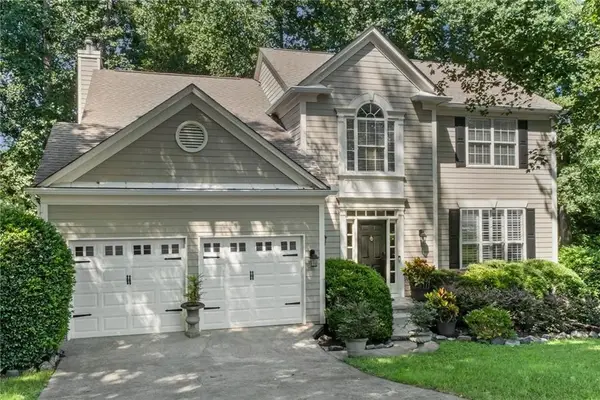 $674,900Active4 beds 3 baths2,160 sq. ft.
325 Kinner Circle, Alpharetta, GA 30004
MLS# 7823724Listed by: BERKSHIRE HATHAWAY HOMESERVICES GEORGIA PROPERTIES - New
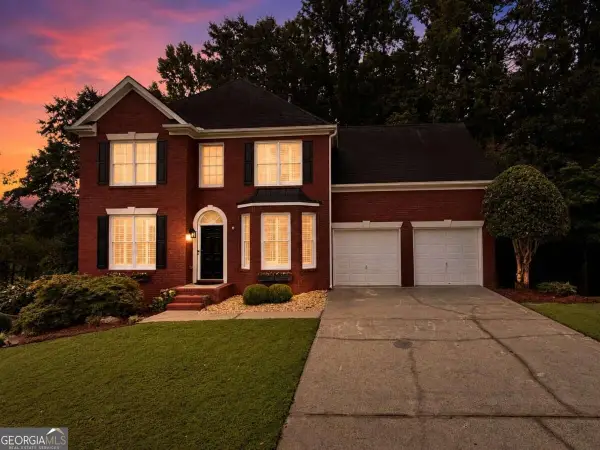 $585,000Active4 beds 3 baths3,188 sq. ft.
5595 Shepherds Pond, Alpharetta, GA 30004
MLS# 10830469Listed by: Century 21 Results - New
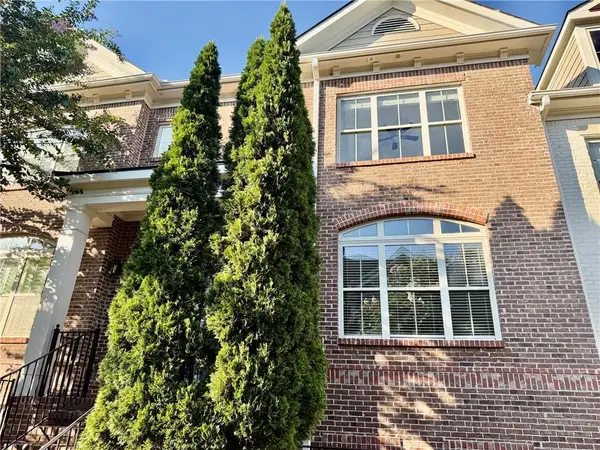 $499,900Active3 beds 4 baths2,335 sq. ft.
7670 Willoughby Court, Alpharetta, GA 30005
MLS# 7824648Listed by: KELLER WILLIAMS REALTY CITYSIDE - New
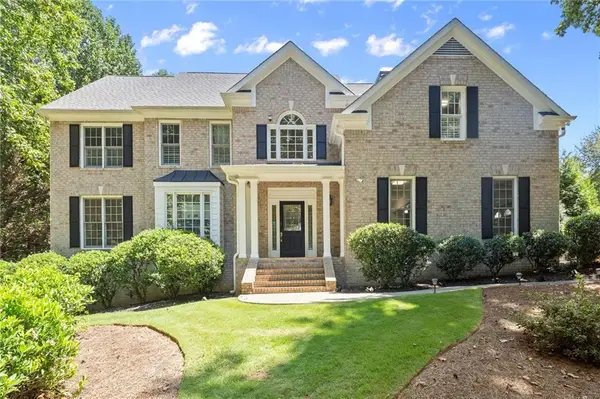 $775,000Active6 beds 4 baths3,936 sq. ft.
5020 Hamptons Club Drive, Alpharetta, GA 30004
MLS# 7825035Listed by: KELLER WILLIAMS REALTY PARTNERS


Protect your home and budget from life's surprises with an Assurant Home Warranty, backed by a partner that supports you through every step of homeownership. Explore Plans.
© 2026 Better Homes and Gardens Real Estate LLC. An Anywhere Real Estate company. All rights reserved. Better Homes and Gardens® Real Estate is a registered trademark owned by Meredith Operations Corporation, licensed to Better Homes and Gardens Real Estate LLC and used with permission. Better Homes and Gardens Real Estate LLC fully supports the principles of the Fair Housing Act and the Equal Opportunity Act. Listing information is deemed reliable but is not guaranteed accurate.
Each office is independently owned and operated.
Any services or products provided by third parties are not provided by, affiliated with or related to Better Homes and Gardens Real Estate LLC, or its affiliated companies.