
10335 High Falls Circle, Alpharetta, GA 30022
Local realty services provided by:Better Homes and Gardens Real Estate Metro Brokers
Listed by: aly berry
Office: atlanta fine homes sotheby's international
MLS#:7834466
Source:FIRSTMLS
Price summary
- Price:$1,375,000
- Price per sq. ft.:$183.16
- Monthly HOA dues:$208.33
About this home
Beautifully updated and exceptionally spacious, this impressive residence in Alpharetta’s sought-after neighborhood, The Falls of Autry Mill, combines timeless architecture with a light-filled, functional floor plan and incredible indoor-outdoor living. Offering a primary suite on the main floor, four guest suites upstairs, a finished terrace level, and a three-car garage, the home has been thoughtfully enhanced with designer finishes. A soaring two-story foyer with a curved staircase opens to a private fireside office with built-ins and an elegant formal dining room. Hardwood floors flow throughout the main level into the dramatic two-story great room, where oversized arched windows fill the space with natural light and frame backyard views. A stacked-stone fireplace, illuminated built-ins and French doors to the deck complete the space. The open kitchen features white cabinetry, granite countertops, a breakfast bar, gas cooktop, double ovens, stainless steel appliances and a generous walk-in pantry, while an adjacent vaulted casual dining area opens directly to the covered porch. Privately positioned on the main level, the spacious primary suite includes a sitting area, large walk-in closet and renovated bath with separate vanities, soaking tub and seamless glass shower. A renovated powder room, oversized laundry room, three-car garage and secondary staircase complete the main level. Upstairs are four spacious bedrooms with brand new carpet and generous walk-in closets, served by two renovated Jack-and-Jill bathrooms. The finished terrace level adds exceptional flexibility with a fireside family room, kitchenette and wet bar, billiards and exercise areas, a sixth bedroom and full bath, plus extensive unfinished storage and workshop space. Outdoor living is a standout, with an impressive vaulted screened porch, new Trex deck, grilling and dining areas, and a lush fenced backyard surrounded by established landscaping and mature crape myrtles. The Falls of Autry Mill offers exceptional neighborhood amenities including an Olympic-size pool, additional shallow pool, lighted tennis courts, clubhouse, fitness center and game room. With generous living spaces, expansive outdoor areas and thoughtful updates throughout, this home offers an exceptional combination of space, comfort and timeless style. Imagine life at 10335 High Falls Circle....
Contact an agent
Home facts
- Year built:1997
- Subdivision & Development:The Falls Of Autry Mill
- Listing ID #:7834466
- Updated:September 18, 2026 at 01:24 PM
Rooms and interior
- Bedrooms:6
- Total bathrooms:5
- Full bathrooms:4
- Half bathrooms:1
- Flooring:Carpet, Hardwood
- Dining Description:Seats 12+, Separate Dining Room
- Bathrooms Description:Double Vanity, Separate Tub/Shower, Whirlpool Tub
- Kitchen Description:Breakfast Bar, Breakfast Room, Cabinets White, Dishwasher, Disposal, Double Oven, Gas Range, Microwave, Pantry Walk-In, Refrigerator, Stone Counters, View to Family Room, Wine Rack
- Bedroom Description:Master on Main, Oversized Master, Split Bedroom Plan
- Basement Description:Bath/Stubbed, Daylight, Exterior Entry, Finished, Full, Interior Entry
- Living area:7,507 sq. ft.
Heating and cooling
- Cooling:Attic Fan, Ceiling Fan(s), Central Air, Zoned
- Heating:Forced Air, Natural Gas, Zoned
- Central air:Yes
Structure and exterior
- Roof:Composition
- Year built:1997
- Building area:7,507 sq. ft.
- Lot area:0.42 Acres
- Lot Features:Back Yard, Landscaped, Level, Private
- Architectural Style:Traditional
- Construction Materials:Stucco
- Exterior Features:Covered, Deck, Garden, Gas Grill, Private Yard, Rear Porch, Screened
- Levels:2 Story
Schools
- High school:Johns Creek
- Middle school:Autrey Mill
- Elementary school:Dolvin
Utilities
- Water:Public, Water Available
- Sewer:Public Sewer, Sewer Available
Finances and disclosures
- Price:$1,375,000
- Price per sq. ft.:$183.16
- Tax amount:$10,625 (2025)
Features and amenities
- Appliances:Irrigation Equipment
- Laundry features:Laundry Room, Main Level
- Amenities:Bookcases, Cathedral Ceiling(s), Disappearing Attic Stairs, Entrance Foyer 2 Story, High Ceilings 10 ft Main, High Ceilings 10 ft Upper, High Speed Internet, Walk-In Closet(s), Wet Bar
Parking
- Parking description:Attached, Driveway, Garage, Garage Faces Side, Kitchen Level, Level Driveway
- Garage spaces:3
 Listings identified with the FMLS IDX logo come from FMLS and are held by brokerage firms other than the owner of this website. The listing brokerage is identified in any listing details. Information is deemed reliable but is not guaranteed. If you believe any FMLS listing contains material that infringes your copyrighted work please click here (https://www.fmls.com/dmca) to review our DMCA policy and learn how to submit a takedown request. ©2026 First Multiple Listing Service, Inc.
New listings near 10335 High Falls Circle
- Coming Soon
 $385,000Coming Soon3 beds 3 baths
10900 Wittenridge Drive #A2, Alpharetta, GA 30022
MLS# 10847103Listed by: Keller Williams Realty Consultants - Coming Soon
 $385,000Coming Soon3 beds 3 baths1,370 sq. ft.
10900 Wittenridge Drive #A2, Alpharetta, GA 30022
MLS# 7838819Listed by: KELLER WILLIAMS RLTY CONSULTANTS - Coming Soon
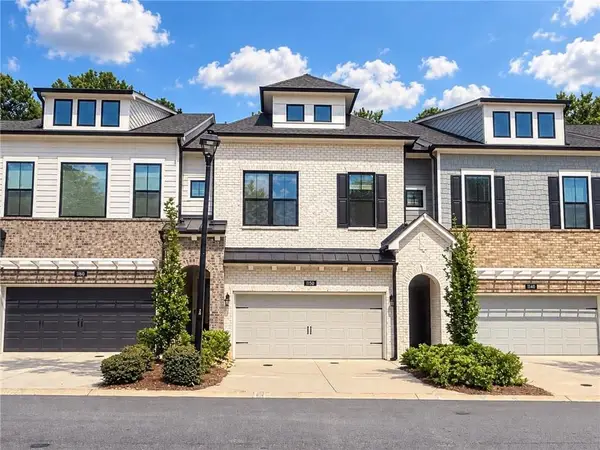 $569,900Coming Soon3 beds 3 baths2,223 sq. ft.
1150 Harper Drive, Alpharetta, GA 30076
MLS# 7838179Listed by: COMPASS - Coming Soon
 $380,000Coming Soon2 beds 2 baths1,224 sq. ft.
5189 Village Green Way, Alpharetta, GA 30009
MLS# 7837967Listed by: ATLANTA COMMUNITIES - Coming Soon
 $492,900Coming Soon4 beds 3 baths3,076 sq. ft.
390 Colony Cove, Alpharetta, GA 30022
MLS# 10844331Listed by: HomeSmart - Coming Soon
 $8,490,000Coming Soon7 beds 10 baths10,000 sq. ft.
379 Milton Avenue, Alpharetta, GA 30009
MLS# 7832032Listed by: HARRY NORMAN REALTORS - Coming Soon
 $8,490,000Coming Soon7 beds 10 baths10,000 sq. ft.
379 Milton Avenue, Alpharetta, GA 30009
MLS# 10838960Listed by: Harry Norman Realtors - Coming Soon
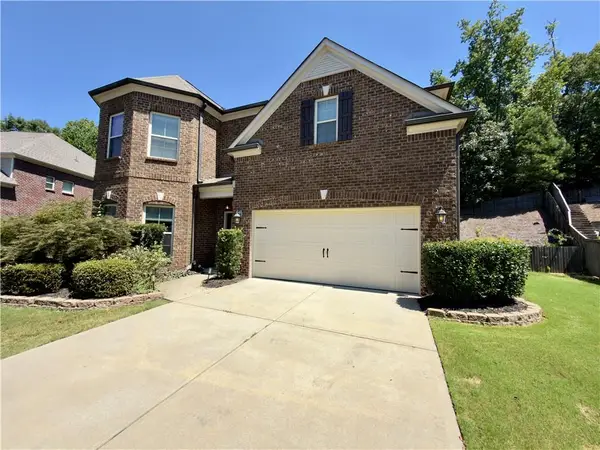 $775,000Coming Soon4 beds 4 baths3,573 sq. ft.
5950 Somersby Circle, Alpharetta, GA 30005
MLS# 7828842Listed by: COLDWELL BANKER REALTY - New
 $949,900Active4 beds 5 baths2,649 sq. ft.
443 Mezzo Lane #94, Alpharetta, GA 30009
MLS# 7839804Listed by: BROCK BUILT PROPERTIES, INC. - New
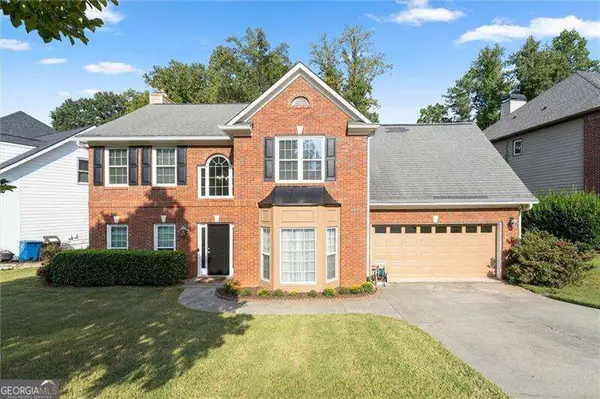 $600,000Active4 beds 3 baths
11935 Leeward Walk Circle, Alpharetta, GA 30005
MLS# 10848405Listed by: Keller Williams Realty Consultants


Protect your home and budget from life's surprises with an Assurant Home Warranty, backed by a partner that supports you through every step of homeownership. Explore Plans.
© 2026 Better Homes and Gardens Real Estate LLC. An Anywhere Real Estate company. All rights reserved. Better Homes and Gardens® Real Estate is a registered trademark owned by Meredith Operations Corporation, licensed to Better Homes and Gardens Real Estate LLC and used with permission. Better Homes and Gardens Real Estate LLC fully supports the principles of the Fair Housing Act and the Equal Opportunity Act. Listing information is deemed reliable but is not guaranteed accurate.
Each office is independently owned and operated.
Any services or products provided by third parties are not provided by, affiliated with or related to Better Homes and Gardens Real Estate LLC, or its affiliated companies.