
10470 Stanyan Street, Alpharetta, GA 30022
Local realty services provided by:Better Homes and Gardens Real Estate Metro Brokers
10470 Stanyan Street,Alpharetta, GA 30022
$1,099,000
- 4 Beds
- 5 Baths
- 6,407 sq. ft.
- Single family
- Active
Listed by: sara ead
Office: ansley real estate
MLS#:7810113
Source:FIRSTMLS
Price summary
- Price:$1,099,000
- Price per sq. ft.:$171.53
- Monthly HOA dues:$125
About this home
For the discerning buyer seeking exceptional craftsmanship, thoughtful design, modern functionality, and energy efficiency, this one-of-a-kind custom home is a rare find. Built with intention, the home showcases timeless construction and quality craftsmanship, including traditional mortise-and-tenon details, beautiful oak floors, custom cherry built-ins, and a striking stone fireplace.
An Energy Star Certified smart home, it blends luxury with innovation, featuring WiFi-enabled systems, radiant floor heating, a rainwater harvesting system for landscape irrigation, and a new roof and gutters.
The updated chef’s kitchen is the heart of the home, featuring designer quartz countertops, a Sub-Zero refrigerator, and professional-grade Thor appliances. The main-level primary suite offers private patio access, dual sinks, two wardrobe closets, heated floors, and the convenience of two separate water closets.
The finished terrace level adds exceptional flexibility, with a spacious recreation area, gym, full bath, wine cellar, and generous bonus space ideal for a workshop, music room, hobby space, or storage. The dedicated home theater with THX surround sound is the ultimate destination for movie nights and entertaining.
Outdoor living is equally inviting, with an expansive deck and patio overlooking a low-maintenance yard—perfect for relaxing or entertaining.
Located in highly sought-after Thornberry, residents enjoy an outstanding array of amenities, including a pool, clubhouse, tennis and pickleball courts, and a new playground. The location is hard to beat, just minutes from GA-400, the Big Creek Greenway, shopping, grocery stores, restaurants, top-rated public, private and charter schools, and only 2 miles from Downtown Alpharetta and Avalon.
Exceptional craftsmanship. Smart-home innovation. Incredible amenities. Unbeatable location. Welcome home!...
Contact an agent
Home facts
- Year built:2000
- Subdivision & Development:Thornberry
- Listing ID #:7810113
- Updated:September 21, 2026 at 01:37 PM
Rooms and interior
- Bedrooms:4
- Total bathrooms:5
- Full bathrooms:4
- Half bathrooms:1
- Flooring:Carpet, Ceramic Tile, Hardwood
- Dining Description:Seats 12+, Separate Dining Room
- Bathrooms Description:Double Vanity, Separate Tub/Shower, Whirlpool Tub
- Kitchen Description:Breakfast Room, Dishwasher, Disposal, Eat-in Kitchen, Gas Cooktop, Gas Oven, Kitchen Island, Microwave, Pantry Walk-In, Range Hood, Refrigerator, Stone Counters, View to Family Room
- Bedroom Description:Master on Main, Split Bedroom Plan
- Basement Description:Daylight, Exterior Entry, Finished, Finished Bath, Full
- Living area:6,407 sq. ft.
Heating and cooling
- Cooling:Ceiling Fan(s), Central Air
- Heating:Natural Gas, Radiant
- Central air:Yes
Structure and exterior
- Roof:Shingle
- Year built:2000
- Building area:6,407 sq. ft.
- Lot area:0.31 Acres
- Lot Features:Back Yard, Landscaped, Wooded
- Architectural Style:Cottage, Craftsman, Traditional
- Construction Materials:Stone, Wood Siding
- Exterior Features:Courtyard, Deck, Rain Barrel/Cistern(s), Rear Porch
- Levels:2 Story
Schools
- High school:Centennial
- Middle school:Haynes Bridge
- Elementary school:Northwood
Utilities
- Water:Public
- Sewer:Public Sewer, Sewer Available
Finances and disclosures
- Price:$1,099,000
- Price per sq. ft.:$171.53
- Tax amount:$9,836 (2025)
Features and amenities
- Appliances:Home Theater, Irrigation Equipment
- Laundry features:Laundry Room, Main Level, Mud Room
- Amenities:Bookcases, Cathedral Ceiling(s), Entrance Foyer 2 Story, High Ceilings 9 ft Main, High Speed Internet, His and Hers Closets, Smart Home, Tray Ceiling(s), Walk-In Closet(s)
- Smart home:Yes
Parking
- Parking description:Attached, Garage, Garage Door Opener, Garage Faces Front, Kitchen Level, Level Driveway
- Garage spaces:2
 Listings identified with the FMLS IDX logo come from FMLS and are held by brokerage firms other than the owner of this website. The listing brokerage is identified in any listing details. Information is deemed reliable but is not guaranteed. If you believe any FMLS listing contains material that infringes your copyrighted work please click here (https://www.fmls.com/dmca) to review our DMCA policy and learn how to submit a takedown request. ©2026 First Multiple Listing Service, Inc.
New listings near 10470 Stanyan Street
- Coming Soon
 $385,000Coming Soon3 beds 3 baths
10900 Wittenridge Drive #A2, Alpharetta, GA 30022
MLS# 10847103Listed by: Keller Williams Realty Consultants - Coming Soon
 $385,000Coming Soon3 beds 3 baths1,370 sq. ft.
10900 Wittenridge Drive #A2, Alpharetta, GA 30022
MLS# 7838819Listed by: KELLER WILLIAMS RLTY CONSULTANTS - Coming Soon
 $380,000Coming Soon2 beds 2 baths1,224 sq. ft.
5189 Village Green Way, Alpharetta, GA 30009
MLS# 7837967Listed by: ATLANTA COMMUNITIES - Coming Soon
 $8,490,000Coming Soon7 beds 10 baths10,000 sq. ft.
379 Milton Avenue, Alpharetta, GA 30009
MLS# 7832032Listed by: HARRY NORMAN REALTORS - Coming Soon
 $8,490,000Coming Soon7 beds 10 baths10,000 sq. ft.
379 Milton Avenue, Alpharetta, GA 30009
MLS# 10838960Listed by: Harry Norman Realtors - Coming Soon
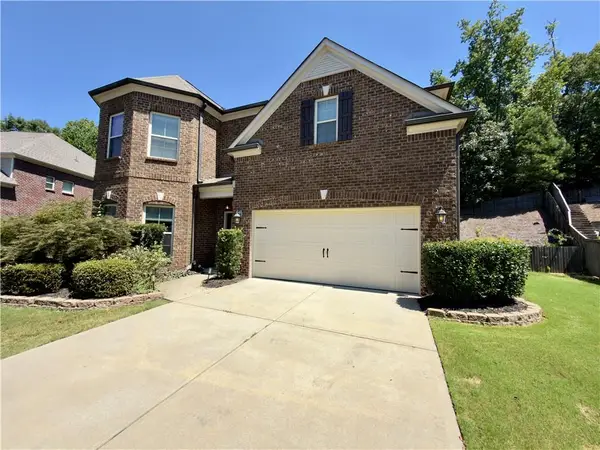 $775,000Coming Soon4 beds 4 baths3,573 sq. ft.
5950 Somersby Circle, Alpharetta, GA 30005
MLS# 7828842Listed by: COLDWELL BANKER REALTY - New
 $489,900Active3 beds 2 baths1,526 sq. ft.
Address Withheld By Seller, Alpharetta, GA 30009
MLS# 7841030Listed by: MAXIMUM ONE REALTY PARTNERS - New
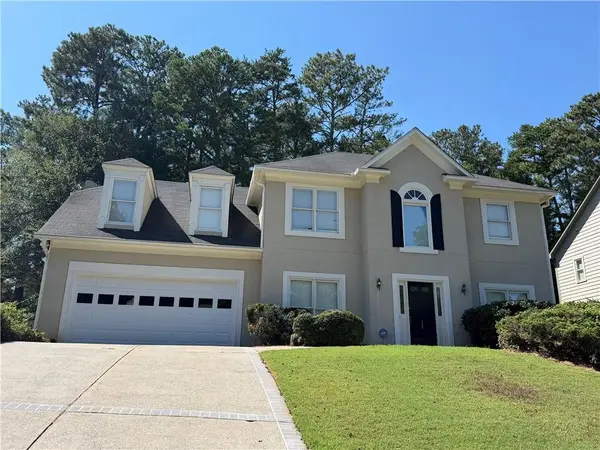 $619,000Active4 beds 3 baths2,418 sq. ft.
11660 Vista Forest Drive, Alpharetta, GA 30005
MLS# 7837354Listed by: GEORGIA REALTY BROKERS INTERNATIONAL CORPORATION - New
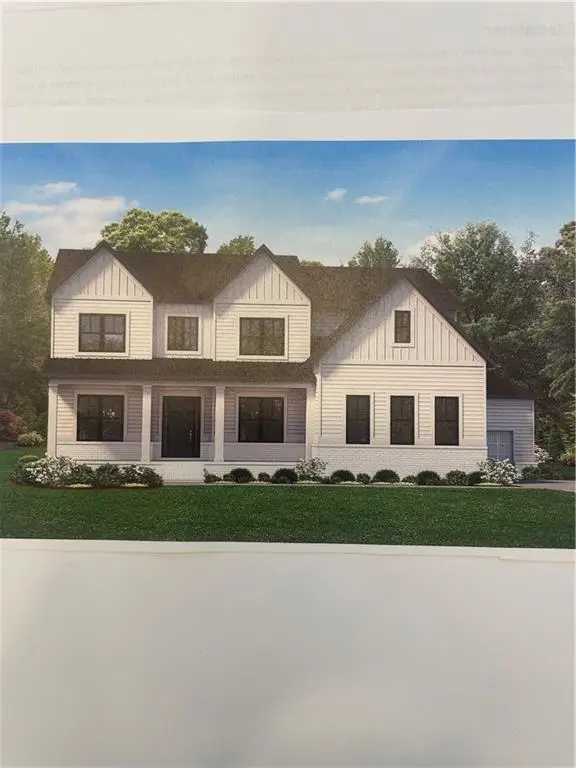 $1,983,000Active5 beds 6 baths4,600 sq. ft.
4415 Hawthorn, Alpharetta, GA 30022
MLS# 7838491Listed by: TOLL BROTHERS REAL ESTATE INC. - New
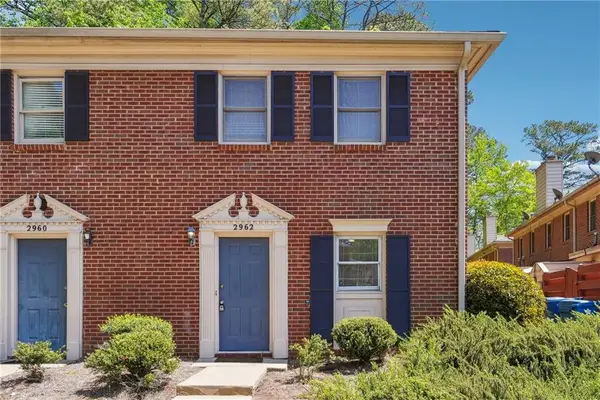 $320,000Active2 beds 3 baths1,260 sq. ft.
2962 Webb Bridge Road, Alpharetta, GA 30009
MLS# 7840929Listed by: KELLER WILLIAMS NORTH ATLANTA


Protect your home and budget from life's surprises with an Assurant Home Warranty, backed by a partner that supports you through every step of homeownership. Explore Plans.
© 2026 Better Homes and Gardens Real Estate LLC. An Anywhere Real Estate company. All rights reserved. Better Homes and Gardens® Real Estate is a registered trademark owned by Meredith Operations Corporation, licensed to Better Homes and Gardens Real Estate LLC and used with permission. Better Homes and Gardens Real Estate LLC fully supports the principles of the Fair Housing Act and the Equal Opportunity Act. Listing information is deemed reliable but is not guaranteed accurate.
Each office is independently owned and operated.
Any services or products provided by third parties are not provided by, affiliated with or related to Better Homes and Gardens Real Estate LLC, or its affiliated companies.