
10850 Avian Drive, Alpharetta, GA 30022
Local realty services provided by:Better Homes and Gardens Real Estate Metro Brokers
10850 Avian Drive,Alpharetta, GA 30022
$619,900
- 4 Beds
- 3 Baths
- 2,578 sq. ft.
- Single family
- Active
Listed by: joanna krauz
Office: keller williams realty atlanta partners
MLS#:7830848
Source:FIRSTMLS
Price summary
- Price:$619,900
- Price per sq. ft.:$240.46
- Monthly HOA dues:$66.67
About this home
Chattahoochee High School district and sought-after Gates Hamilton community! Situated on a quiet cul-de-sac, this well-maintained 4-bedroom, 2.5-bath home offers a spacious layout and a convenient location near The Forum, Avalon, Downtown Alpharetta, and Johns Creek, along with multiple nearby parks.
A bright two-story foyer welcomes you inside, with a formal living room and separate dining room just off the entry. The spacious great room opens to the kitchen, creating a comfortable layout for everyday living and entertaining. The kitchen offers abundant cabinetry, stainless steel appliances, plenty of workspace, and an eat-in area. A convenient half bath completes the main level.
Upstairs, the primary suite features a private bath with a garden tub, separate walk-in shower, and ample closet space. Three additional oversized bedrooms and a second full bath provide plenty of space for family, guests, or a home office.
Outside, enjoy the expansive, level backyard with plenty of room for entertaining, recreation, gardening, or simply relaxing. A sprinkler system with a separate water meter makes maintaining the landscaping easy. Located in an established Johns Creek community with rental restrictions and highly regarded schools, this home combines space, lifestyle, and unbeatable value. See it today!...
Contact an agent
Home facts
- Year built:1997
- Subdivision & Development:Gates Hamilton
- Listing ID #:7830848
- Updated:September 03, 2026 at 02:44 AM
Rooms and interior
- Bedrooms:4
- Total bathrooms:3
- Full bathrooms:2
- Half bathrooms:1
- Flooring:Carpet, Hardwood
- Dining Description:Open Concept, Separate Dining Room
- Bathrooms Description:Double Vanity, Separate Tub/Shower, Soaking Tub
- Kitchen Description:Breakfast Room, Cabinets White, Country Kitchen, Dishwasher, Disposal, Eat-in Kitchen, Electric Range, Kitchen Island, Microwave, Pantry, Refrigerator, View to Family Room
- Bedroom Description:Oversized Master
- Living area:2,578 sq. ft.
Heating and cooling
- Cooling:Ceiling Fan(s), Central Air, Zoned
- Heating:Central, Forced Air, Natural Gas, Zoned
- Central air:Yes
Structure and exterior
- Roof:Composition
- Year built:1997
- Building area:2,578 sq. ft.
- Lot area:0.32 Acres
- Lot Features:Back Yard, Cul-De-Sac, Front Yard, Private
- Architectural Style:Traditional
- Construction Materials:Cement Siding, Stone
- Exterior Features:Patio, Private Yard, Rain Gutters
- Levels:2 Story
Schools
- High school:Chattahoochee
- Middle school:Taylor Road
- Elementary school:Ocee
Utilities
- Water:Public, Water Available
- Sewer:Public Sewer
Finances and disclosures
- Price:$619,900
- Price per sq. ft.:$240.46
- Tax amount:$1,928 (2025)
Features and amenities
- Appliances:Irrigation Equipment
- Laundry features:In Hall, Laundry Room, Upper Level
- Amenities:Entrance Foyer, Entrance Foyer 2 Story, Gas Water Heater, High Ceilings 9 ft Lower, Walk-In Closet(s)
Parking
- Parking description:Attached, Garage, Garage Door Opener, Kitchen Level
- Garage spaces:2
 Listings identified with the FMLS IDX logo come from FMLS and are held by brokerage firms other than the owner of this website. The listing brokerage is identified in any listing details. Information is deemed reliable but is not guaranteed. If you believe any FMLS listing contains material that infringes your copyrighted work please click here (https://www.fmls.com/dmca) to review our DMCA policy and learn how to submit a takedown request. ©2026 First Multiple Listing Service, Inc.
New listings near 10850 Avian Drive
- Coming Soon
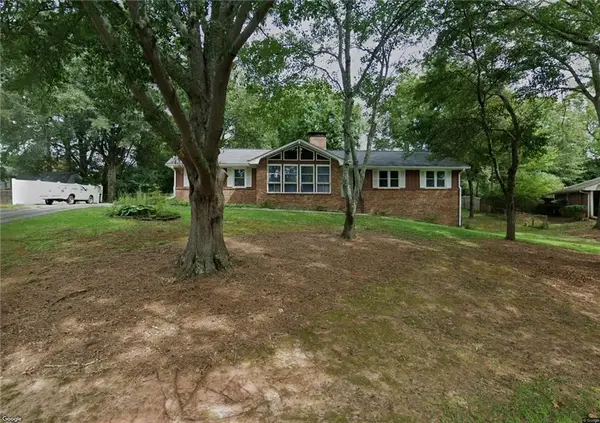 $800,000Coming Soon3 beds 2 baths1,645 sq. ft.
90 Burnett Way, Alpharetta, GA 30009
MLS# 7828844Listed by: CENTURY 21 CONNECT REALTY - Coming Soon
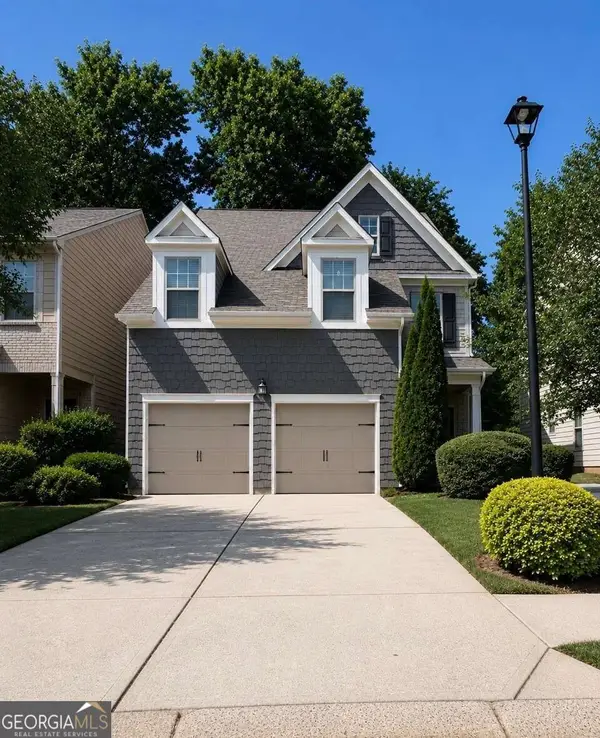 $579,900Coming Soon4 beds 3 baths2,489 sq. ft.
4845 Waterbrooke Crossing, Alpharetta, GA 30004
MLS# 10837857Listed by: Wallace Lighthouse Real Estate - Coming Soon
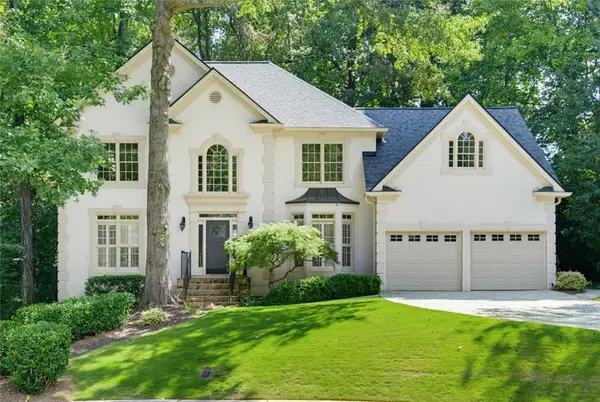 $985,000Coming Soon5 beds 5 baths4,511 sq. ft.
125 Birkdale Court, Alpharetta, GA 30022
MLS# 7831067Listed by: BERKSHIRE HATHAWAY HOMESERVICES GEORGIA PROPERTIES - Coming Soon
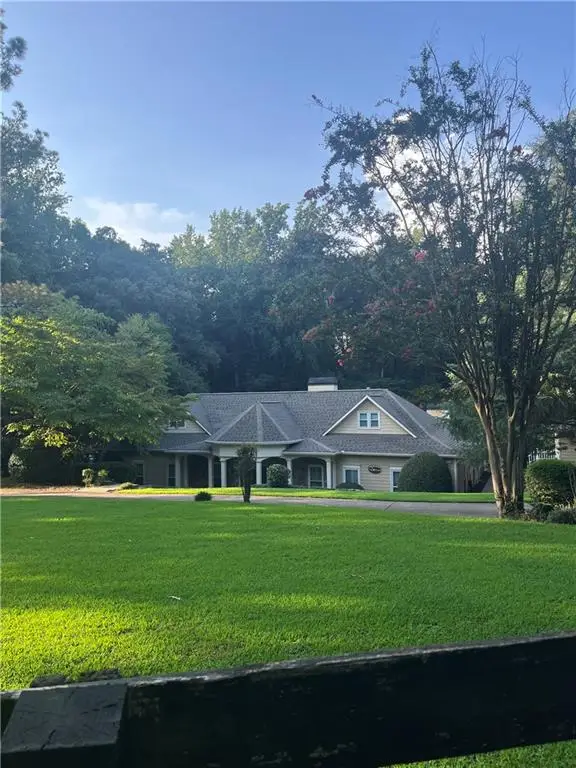 $1,139,000Coming Soon4 beds 4 baths3,476 sq. ft.
1010 Little River Way, Alpharetta, GA 30004
MLS# 7830138Listed by: MARK SPAIN REAL ESTATE - Coming Soon
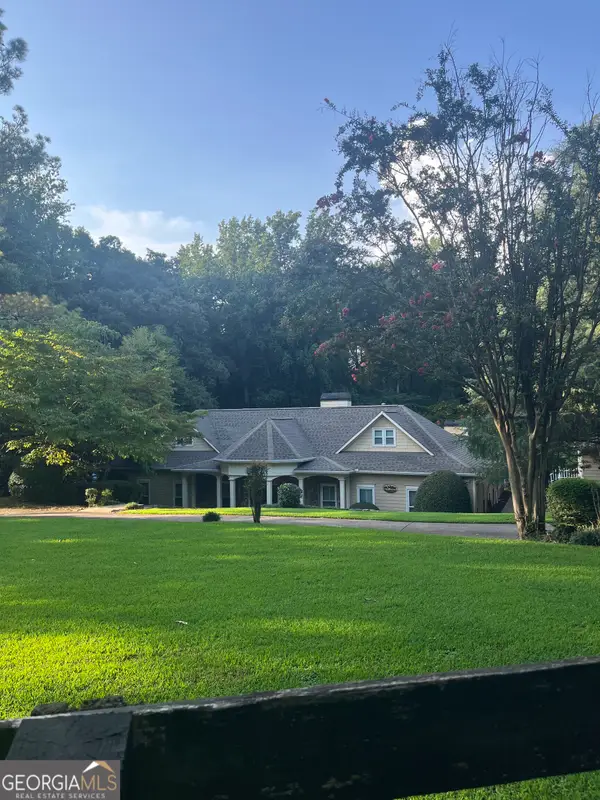 $1,139,000Coming Soon4 beds 4 baths3,476 sq. ft.
1010 Little River Way, Alpharetta, GA 30004
MLS# 10836550Listed by: Mark Spain Real Estate - Coming Soon
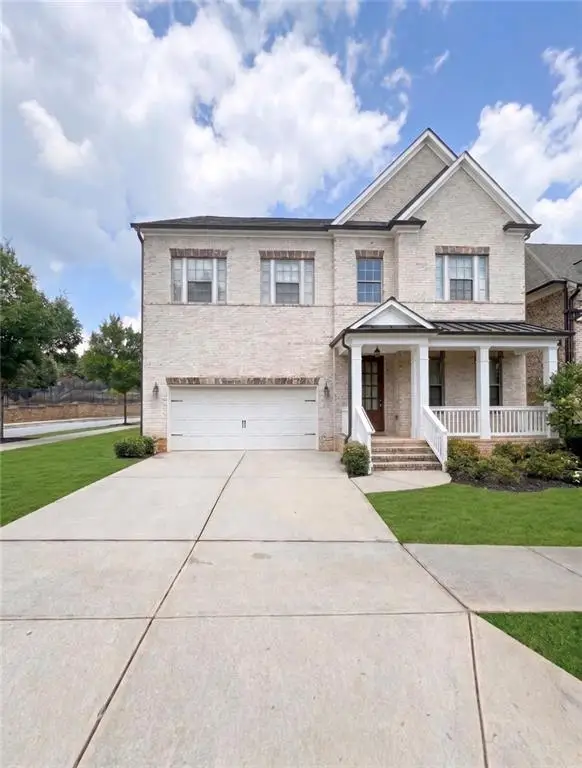 $1,200,000Coming Soon5 beds 5 baths5,480 sq. ft.
575 Opera Lane, Alpharetta, GA 30009
MLS# 7829136Listed by: MARK SPAIN REAL ESTATE - Coming Soon
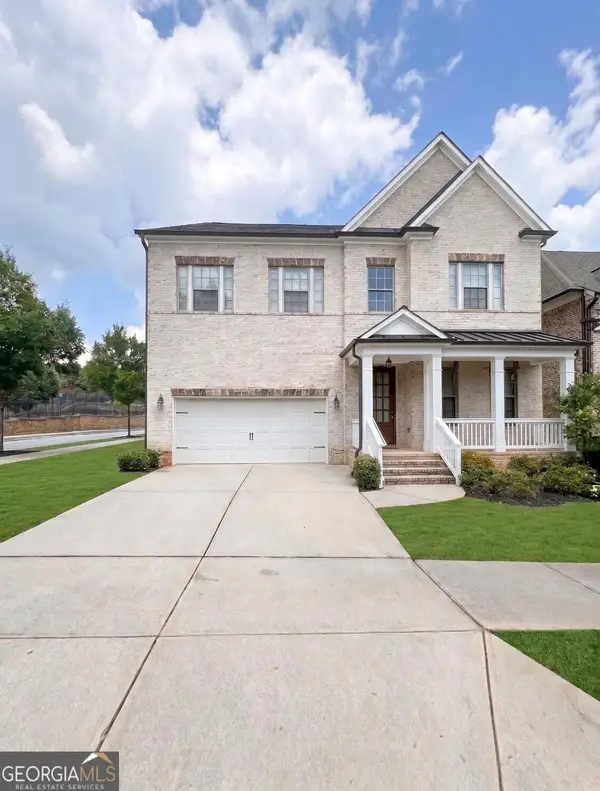 $1,200,000Coming Soon5 beds 5 baths3,800 sq. ft.
575 Opera Lane, Alpharetta, GA 30009
MLS# 10835359Listed by: Mark Spain Real Estate - Coming Soon
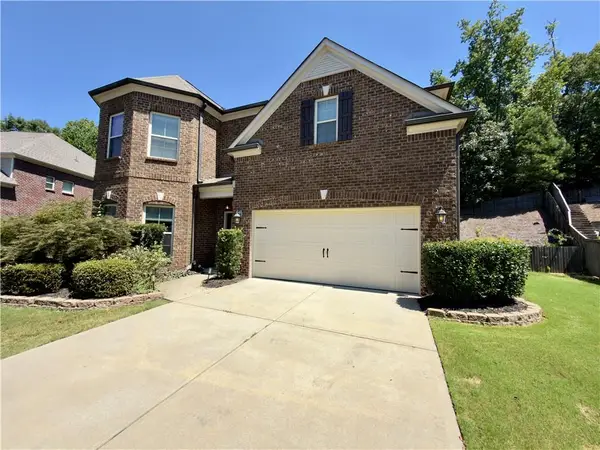 $775,000Coming Soon4 beds 4 baths3,573 sq. ft.
5950 Somersby Circle, Alpharetta, GA 30005
MLS# 7828842Listed by: COLDWELL BANKER REALTY - Coming Soon
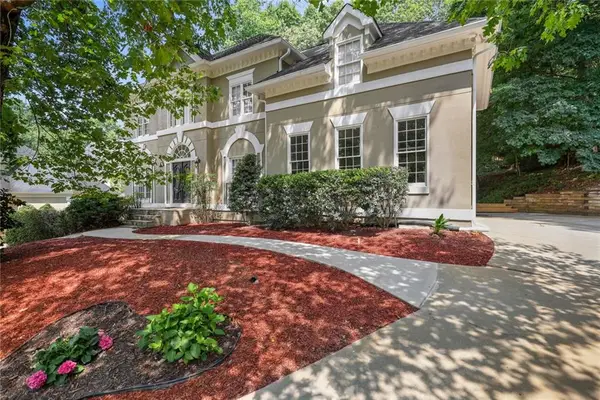 $790,000Coming Soon5 beds 4 baths3,044 sq. ft.
110 Weedon Court, Alpharetta, GA 30022
MLS# 7828778Listed by: ATLANTA COMMUNITIES - Coming Soon
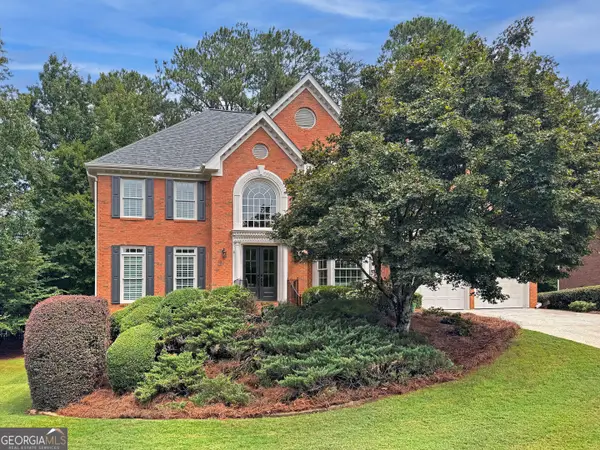 $925,000Coming Soon5 beds 5 baths4,194 sq. ft.
10755 Carrara Cove, Alpharetta, GA 30022
MLS# 10834629Listed by: Robin Martin & Associates


Protect your home and budget from life's surprises with an Assurant Home Warranty, backed by a partner that supports you through every step of homeownership. Explore Plans.
© 2026 Better Homes and Gardens Real Estate LLC. An Anywhere Real Estate company. All rights reserved. Better Homes and Gardens® Real Estate is a registered trademark owned by Meredith Operations Corporation, licensed to Better Homes and Gardens Real Estate LLC and used with permission. Better Homes and Gardens Real Estate LLC fully supports the principles of the Fair Housing Act and the Equal Opportunity Act. Listing information is deemed reliable but is not guaranteed accurate.
Each office is independently owned and operated.
Any services or products provided by third parties are not provided by, affiliated with or related to Better Homes and Gardens Real Estate LLC, or its affiliated companies.