
113 Hickory Flat Road, Alpharetta, GA 30004
Local realty services provided by:Better Homes and Gardens Real Estate Metro Brokers
113 Hickory Flat Road,Alpharetta, GA 30004
$5,400,000
- 6 Beds
- 7 Baths
- 7,154 sq. ft.
- Single family
- Active
Listed by: taylor smith
Office: method real estate advisors
MLS#:7697987
Source:FIRSTMLS
Price summary
- Price:$5,400,000
- Price per sq. ft.:$754.82
About this home
Unparalleled brick & stone estate built by Jason Hipps Homes privately nestled on 5.6 acres. Designed with exceptional attention to detail, this stunning home offers an open-concept floor plan featuring 6 bedrooms, 7 bathrooms, 6-car garage with motor court, and an elevator-ready design servicing all three levels. A grand entry welcomes you into the impressive great room, where soaring ceilings, a striking limestone fireplace, exposed beams, and three oversized iron sliding doors fill the home with abundant natural light while seamlessly blending indoor and outdoor living. The luxurious main-level owner's retreat is a private sanctuary featuring vaulted ceilings with exposed wood beams, Sonos home audio, a spa-inspired bathroom with his & her vanities, dual water closets, his-and-her walk-in closets, a massive walk-in frameless glass shower with separate soaking tub. A spacious guest suite with a full bath is also conveniently located on the main level. Designed for both everyday living and effortless entertaining, the gourmet chef's kitchen showcases dual Sub-Zero refrigerators, Wolf range, quartz countertops, oversized island, custom inset cabinetry, exposed wood beams, and an impressive back prep kitchen. Thoughtfully appointed for seamless hosting, the prep kitchen features a Sub-Zero freezer, ice maker, additional dishwasher, sink and abundant custom cabinetry for generous prep and storage space. Through the porte cochere you will find the friends entrance leading directly into the well-designed mudroom complete with built-in lockers for drop and go lifestyle. Step outside to an exceptional outdoor living space featuring a covered porch with tongue & groove ceiling, in ceiling gas heaters, Indiana limestone fireplace, dining area, and fully equipped outdoor kitchen with grill, griddle, and under-counter refrigerator. Beyond, the resort-style backyard offers a spectacular 25' x 46' heated PebbleTec saltwater pool with a raised spa, creating the ultimate private retreat. The secondary level features three generously sized en-suite bedrooms, a spacious loft, an additional laundry room, and a private in-law suite above the 6-car garage with its own entrance, full bath, and sitting area—ideal for extended family or guests. The expansive terrace level is ready for customization, offering endless possibilities for a home theater, wet bar, golf simulator, fitness center, additional bedroom, or recreation space....
Contact an agent
Home facts
- Year built:2026
- Subdivision & Development:N/A
- Listing ID #:7697987
- Updated:August 19, 2026 at 01:30 PM
Rooms and interior
- Bedrooms:6
- Total bathrooms:7
- Full bathrooms:6
- Half bathrooms:1
- Flooring:Hardwood
- Dining Description:Separate Dining Room
- Bathrooms Description:Double Vanity, Separate Tub/Shower, Soaking Tub
- Kitchen Description:Breakfast Room, Cabinets White, Dishwasher, Disposal, Double Oven, Eat-in Kitchen, Gas Cooktop, Keeping Room, Kitchen Island, Microwave, Pantry Walk-In, Range Hood, Refrigerator, Solid Surface Counters, View to Family Room
- Bedroom Description:Master on Main, Oversized Master
- Basement Description:Daylight, Exterior Entry, Full, Interior Entry, Unfinished
- Living area:7,154 sq. ft.
Heating and cooling
- Cooling:Ceiling Fan(s), Central Air, Zoned
- Heating:Forced Air, Natural Gas
- Central air:Yes
Structure and exterior
- Roof:Composition
- Year built:2026
- Building area:7,154 sq. ft.
- Lot area:5.6 Acres
- Lot Features:Landscaped, Level, Private
- Architectural Style:European, Traditional
- Construction Materials:Brick 4 Sides, Stone
- Exterior Features:Covered, Front Porch, Patio, Private Yard
- Levels:2 Story
Schools
- High school:Creekview
- Middle school:Creekland - Cherokee
- Elementary school:Avery
Utilities
- Water:Public, Water Available
- Sewer:Septic Tank
Finances and disclosures
- Price:$5,400,000
- Price per sq. ft.:$754.82
Features and amenities
- Laundry features:Laundry Room, Main Level, Mud Room, Upper Level
- Amenities:Elevator, Entrance Foyer, High Speed Internet, His and Hers Closets, Walk-In Closet(s)
- Pool features:Heated, In Ground
Parking
- Parking description:Attached, Garage, Garage Door Opener, Garage Faces Front, Garage Faces Side, Kitchen Level, Level Driveway
- Garage spaces:6
 Listings identified with the FMLS IDX logo come from FMLS and are held by brokerage firms other than the owner of this website. The listing brokerage is identified in any listing details. Information is deemed reliable but is not guaranteed. If you believe any FMLS listing contains material that infringes your copyrighted work please click here (https://www.fmls.com/dmca) to review our DMCA policy and learn how to submit a takedown request. ©2026 First Multiple Listing Service, Inc.
New listings near 113 Hickory Flat Road
- Coming Soon
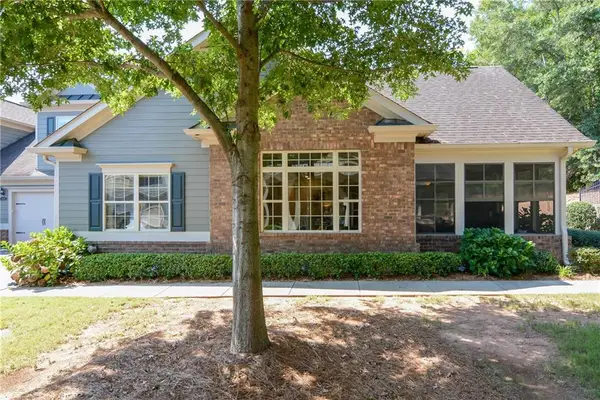 $585,000Coming Soon3 beds 3 baths
4715 Flycatcher Drive, Alpharetta, GA 30004
MLS# 7823272Listed by: ATLANTA COMMUNITIES - Coming Soon
 $400,000Coming Soon3 beds 4 baths
3327 Lathenview Court, Alpharetta, GA 30004
MLS# 7822869Listed by: BERKSHIRE HATHAWAY HOMESERVICES GEORGIA PROPERTIES - Coming Soon
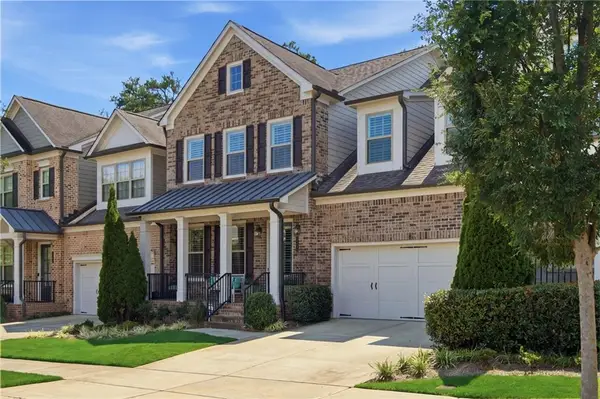 $995,900Coming Soon4 beds 5 baths
2006 Heyward Way, Alpharetta, GA 30009
MLS# 7822901Listed by: COMPASS - Coming Soon
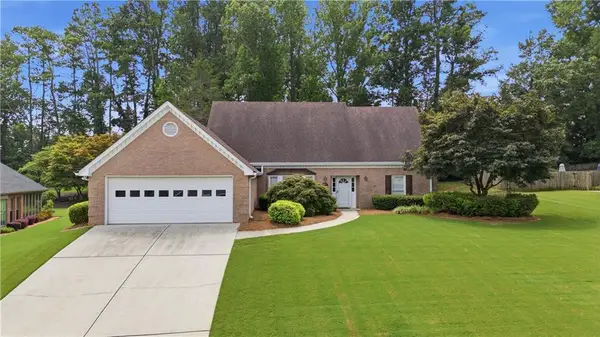 $749,800Coming Soon3 beds 3 baths
345 N Farm Drive, Alpharetta, GA 30004
MLS# 7822601Listed by: ALL ATLANTA REALTY, LLC - Coming Soon
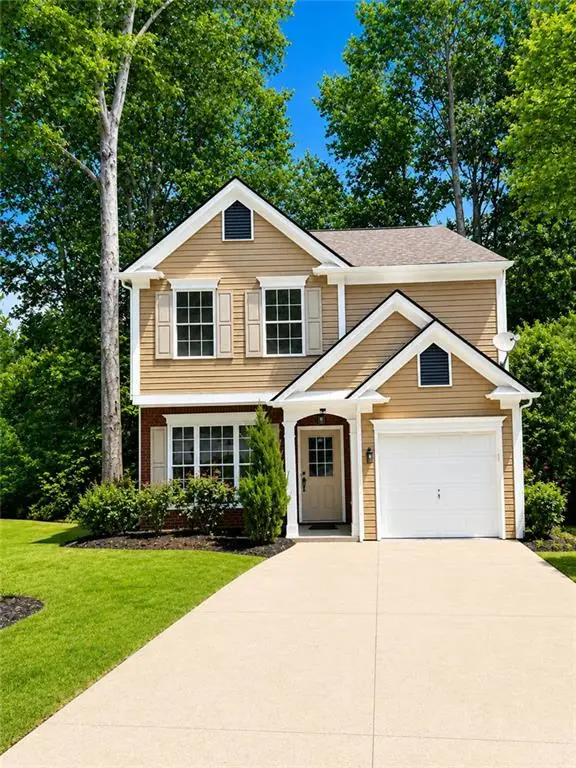 $485,000Coming Soon3 beds 3 baths
415 Wittenridge Court, Alpharetta, GA 30022
MLS# 7822220Listed by: MAXIMUM ONE GREATER ATLANTA REALTORS - Coming Soon
 $1,400,000Coming Soon3 beds 5 baths
635 Mayfair Court, Alpharetta, GA 30009
MLS# 10825641Listed by: Keller Williams Realty Atl. Partners - Coming Soon
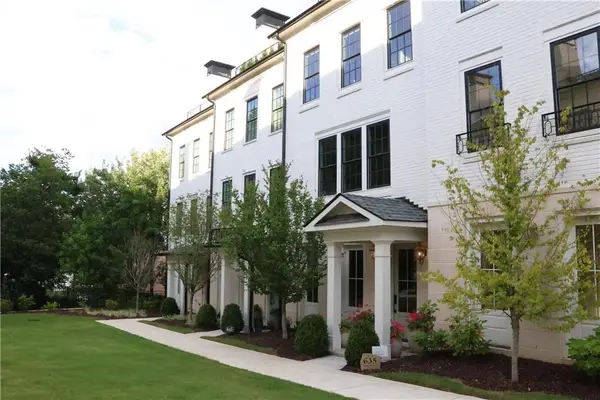 $1,400,000Coming Soon3 beds 5 baths
635 Mayfair Court, Alpharetta, GA 30009
MLS# 7821210Listed by: KELLER WILLIAMS REALTY ATLANTA PARTNERS - Coming Soon
 $750,000Coming Soon4 beds 4 baths
3600 Goldenrod Drive, Alpharetta, GA 30005
MLS# 7810355Listed by: ANSLEY REAL ESTATE - Coming Soon
 $525,000Coming Soon3 beds 3 baths
410 N Eagles Bluff, Alpharetta, GA 30022
MLS# 7814933Listed by: KELLER WILLIAMS REALTY WEST ATLANTA - New
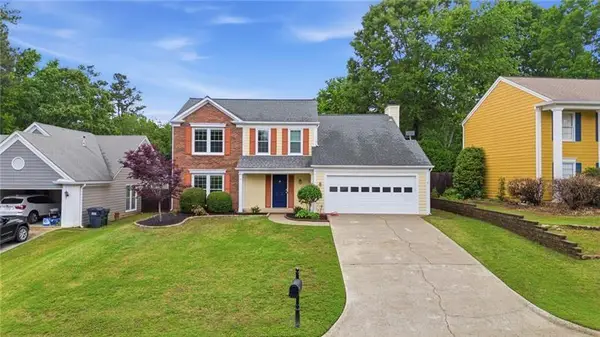 $549,000Active4 beds 3 baths2,056 sq. ft.
155 Thatching Lane, Alpharetta, GA 30022
MLS# 7820616Listed by: CENTURY 21 RESULTS


Protect your home and budget from life's surprises with an Assurant Home Warranty, backed by a partner that supports you through every step of homeownership. Explore Plans.
© 2026 Better Homes and Gardens Real Estate LLC. An Anywhere Real Estate company. All rights reserved. Better Homes and Gardens® Real Estate is a registered trademark owned by Meredith Operations Corporation, licensed to Better Homes and Gardens Real Estate LLC and used with permission. Better Homes and Gardens Real Estate LLC fully supports the principles of the Fair Housing Act and the Equal Opportunity Act. Listing information is deemed reliable but is not guaranteed accurate.
Each office is independently owned and operated.
Any services or products provided by third parties are not provided by, affiliated with or related to Better Homes and Gardens Real Estate LLC, or its affiliated companies.