
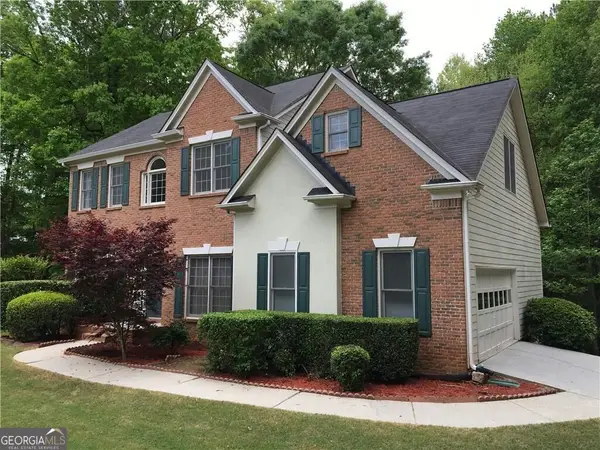
1135 Jennifer Oaks Drive, Alpharetta, GA 30004
Local realty services provided by:Better Homes and Gardens Real Estate Metro Brokers
Listed by:
 Mark Broyles(404) 843 - 2500Better Homes and Gardens Real Estate Metro Brokers
Office: bhgre metro brokers
MLS#:7810262
Source:FIRSTMLS
Price summary
- Price:$1,100,000
- Price per sq. ft.:$258.22
- Monthly HOA dues:$144.17
About this home
Coming Soon! Listing will go live July 29. Amazing opportunity in gated Jennifer Oaks! Centrally located with 1.5 miles to Downtown Alpharetta and Downtown Crabapple. Hardcoat stucco home is in excellent condition and has been impeccably maintained and updated. The main level includes a bedroom and full bathroom with walk in shower. Hardwood floors throughout. Office/Living room has doors for privacy. Chef's kitchen with granite and updated stainless steel appliances. Including built in side by side refrigerator. Cozy one story family room with fireplace. The second level features four large bedrooms including a huge primary suite with sitting room and fireplace. Primary bathroom has been renovated with large walk in shower and jacuzzi master bath. The additional bedrooms share a jack and jill bathroom. With one having an ensuite bathroom for privacy. The terrace level has a gym/flex room, bedroom, bathroom, family room, and work shop. The back yard is a dream. Large, level and plenty of room to play. Overlooking the expansive backyard is a screened in porch. The community of Jennifer Oaks is highly sought after for it's amazing amenities, private, gated streets and easy access to Milton and Alpharetta. Award wining Milton High School District....
Contact an agent
Home facts
- Year built:1996
- Subdivision & Development:Jennifer Oaks
- Listing ID #:7810262
- Updated:September 25, 2026 at 01:41 PM
Rooms and interior
- Bedrooms:6
- Total bathrooms:5
- Full bathrooms:5
- Flooring:Ceramic Tile, Hardwood
- Dining Description:Seats 12+, Separate Dining Room
- Bathrooms Description:Double Vanity, Separate Tub/Shower, Soaking Tub, Whirlpool Tub
- Kitchen Description:Breakfast Room, Cabinets Other, Dishwasher, Disposal, Double Oven, Eat-in Kitchen, Gas Cooktop, Kitchen Island, Microwave, Pantry, Pantry Walk-In, Refrigerator, Self Cleaning Oven, Stone Counters, View to Family Room
- Bedroom Description:Oversized Master, Sitting Room
- Basement Description:Daylight, Exterior Entry, Finished, Finished Bath, Full, Interior Entry
- Living area:4,260 sq. ft.
Heating and cooling
- Cooling:Central Air
- Heating:Forced Air
- Central air:Yes
Structure and exterior
- Roof:Composition
- Year built:1996
- Building area:4,260 sq. ft.
- Lot area:0.34 Acres
- Lot Features:Back Yard, Level
- Architectural Style:Traditional
- Construction Materials:Cement Siding, Stucco
- Exterior Features:Deck, Private Yard, Screened
- Levels:2 Story
Schools
- High school:Milton - Fulton
- Middle school:Northwestern
- Elementary school:Alpharetta
Utilities
- Water:Public, Water Available
- Sewer:Public Sewer, Sewer Available
Finances and disclosures
- Price:$1,100,000
- Price per sq. ft.:$258.22
- Tax amount:$4,714 (2025)
Features and amenities
- Laundry features:Laundry Room, Upper Level
- Amenities:Disappearing Attic Stairs, Entrance Foyer 2 Story, High Ceilings 10 ft Main, High Speed Internet, Walk-In Closet(s)
Parking
- Total parking spaces:2
- Parking description:Attached, Garage, Garage Faces Side, Storage
- Garage spaces:2
Listings identified with the FMLS IDX logo come from FMLS and are held by brokerage firms other than the owner of this website. The listing brokerage is identified in any listing details. Information is deemed reliable but is not guaranteed. If you believe any FMLS listing contains material that infringes your copyrighted work please click here (https://www.fmls.com/dmca) to review our DMCA policy and learn how to submit a takedown request. ©2026 First Multiple Listing Service, Inc.New listings near 1135 Jennifer Oaks Drive
- Coming Soon
 $750,000Coming Soon3 beds 4 baths3,352 sq. ft.
360 Stepping Stone Drive, Alpharetta, GA 30004
MLS# 10852669Listed by: Robin Martin & Associates - Coming Soon
 $299,900Coming Soon2 beds 2 baths1,209 sq. ft.
1955 Nocturne Drive #3207, Alpharetta, GA 30009
MLS# 10852254Listed by: Harry Norman Realtors - Coming Soon
 $2,800,000Coming Soon5 beds 6 baths5,500 sq. ft.
371 Michael Drive, Alpharetta, GA 30009
MLS# 7837233Listed by: NORTHGROUP REAL ESTATE - Coming Soon
 $2,800,000Coming Soon5 beds 6 baths5,500 sq. ft.
371 Michael Drive, Alpharetta, GA 30009
MLS# 10851563Listed by: NorthGroup Real Estate Inc - Coming Soon
 $739,000Coming Soon5 beds 3 baths2,896 sq. ft.
455 Summer Breeze Court, Alpharetta, GA 30005
MLS# 10850913Listed by: RE/MAX Center - Coming Soon
 $299,900Coming Soon2 beds 2 baths1,209 sq. ft.
1955 Nocturne Drive #3207, Alpharetta, GA 30009
MLS# 7841422Listed by: HARRY NORMAN REALTORS - Coming Soon
 $385,000Coming Soon3 beds 3 baths
10900 Wittenridge Drive #A2, Alpharetta, GA 30022
MLS# 10847103Listed by: Keller Williams Realty Consultants - Coming Soon
 $385,000Coming Soon3 beds 3 baths1,370 sq. ft.
10900 Wittenridge Drive #A2, Alpharetta, GA 30022
MLS# 7838819Listed by: KELLER WILLIAMS RLTY CONSULTANTS - Coming Soon
 $492,900Coming Soon4 beds 3 baths3,076 sq. ft.
390 Colony Cove, Alpharetta, GA 30022
MLS# 10844331Listed by: HomeSmart - Coming Soon
 $8,490,000Coming Soon7 beds 10 baths10,000 sq. ft.
379 Milton Avenue, Alpharetta, GA 30009
MLS# 7832032Listed by: HARRY NORMAN REALTORS


Protect your home and budget from life's surprises with an Assurant Home Warranty, backed by a partner that supports you through every step of homeownership. Explore Plans.
© 2026 Better Homes and Gardens Real Estate LLC. An Anywhere Real Estate company. All rights reserved. Better Homes and Gardens® Real Estate is a registered trademark owned by Meredith Operations Corporation, licensed to Better Homes and Gardens Real Estate LLC and used with permission. Better Homes and Gardens Real Estate LLC fully supports the principles of the Fair Housing Act and the Equal Opportunity Act. Listing information is deemed reliable but is not guaranteed accurate.
Each office is independently owned and operated.
Any services or products provided by third parties are not provided by, affiliated with or related to Better Homes and Gardens Real Estate LLC, or its affiliated companies.