
12335 Charlotte Drive, Alpharetta, GA 30004
Local realty services provided by:Better Homes and Gardens Real Estate Metro Brokers
12335 Charlotte Drive,Alpharetta, GA 30004
$1,000,000
- 7 Beds
- 5 Baths
- 6,509 sq. ft.
- Single family
- Coming Soon
Listed by: home with sherry team
Office: compass
MLS#:10890488
Source:METROMLS
Price summary
- Price:$1,000,000
- Price per sq. ft.:$153.63
About this home
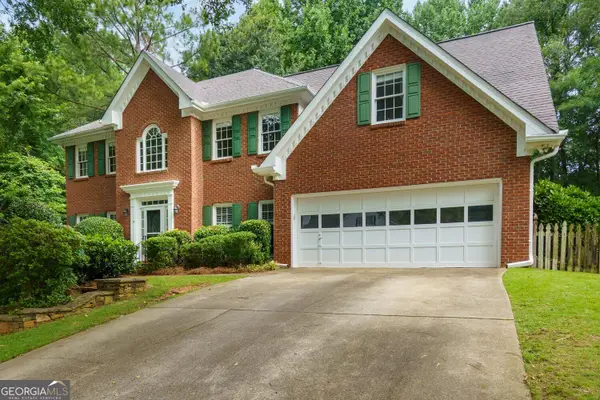
Tucked away in the heart of Crabapple, this classic brick ranch offers a rare level of versatility and space that's hard to find. It's essentially two complete living setups in one, making it a dream for anyone looking for a property that can adapt to their specific lifestyle needs. The main level shines with newly refinished hardwoods and a beautifully renovated kitchen that flows naturally into the great room. With four spacious bedrooms on this floor, there is plenty of room to breathe. The primary suite is a true standout, featuring an attached bonus room behind elegant French doors. It's an ideal spot for a private home office, a quiet reading nook, or a creative studio. Downstairs, the fully finished terrace level is a complete second residence. It features its own private entrance, a full kitchen, living and dining areas, laundry hookups, two additional bedrooms, and a full bath. With its own dedicated two-car garage and driveway, this space offers total independence, whether you're looking for a long-term rental opportunity or a professional-grade home workspace. Step outside onto the brand-new deck to take in the views of the expansive, lush backyard. It's a beautiful backdrop for morning coffee or weekend gatherings. Best of all, you're positioned just minutes from the vibrant dining and boutique shopping scenes in both downtown Alpharetta and Crabapple. With no HOA to limit your plans, the possibilities here are endless. Reach out to schedule a tour and see the potential for yourself!...
Contact an agent
Home facts
- Year built:1987
- Subdivision & Development:Belmont Lane Co
- Listing ID #:10890488
- Updated:November 13, 2026 at 10:31 PM
Rooms and interior
- Bedrooms:7
- Total bathrooms:5
- Full bathrooms:4
- Half bathrooms:1
- Flooring:Carpet, Hardwood
- Dining Description:Separate Room
- Bathrooms Description:Double Vanity
- Kitchen Description:Dishwasher, Microwave, Refrigerator
- Bedroom Description:Master On Main Level, Walk-In Closet(s)
- Basement Description:Bath Finished, Exterior Entry, Finished, Full
- Living area:6,509 sq. ft.
Heating and cooling
- Cooling:Ceiling Fan(s), Central Air
- Heating:Central, Forced Air
- Central air:Yes
Structure and exterior
- Roof:Composition
- Year built:1987
- Building area:6,509 sq. ft.
- Lot area:1.09 Acres
- Lot Features:Level, Private
- Architectural Style:Brick 4 Side, Craftsman, Ranch
- Construction Materials:Brick
- Exterior Features:Deck
- Levels:1 Story
Schools
- High school:Milton
- Middle school:Northwestern
- Elementary school:Crabapple Crossing
Utilities
- Water:Public, Water Available
- Sewer:Septic Tank
Finances and disclosures
- Price:$1,000,000
- Price per sq. ft.:$153.63
- Tax amount:$5,122 (2026)
Features and amenities
- Appliances:Dishwasher, Microwave, Refrigerator
- Laundry features:In Hall, Laundry
- Amenities:Double Pane Windows, Vaulted Ceiling(s)
Parking
- Total parking spaces:4
- Parking description:Garage
- Garage:Yes
 2026 Georgia MLS. All rights reserved. Information Deem Reliable But Not Guaranteed November 13, 2026
New listings near 12335 Charlotte Drive
- Coming Soon
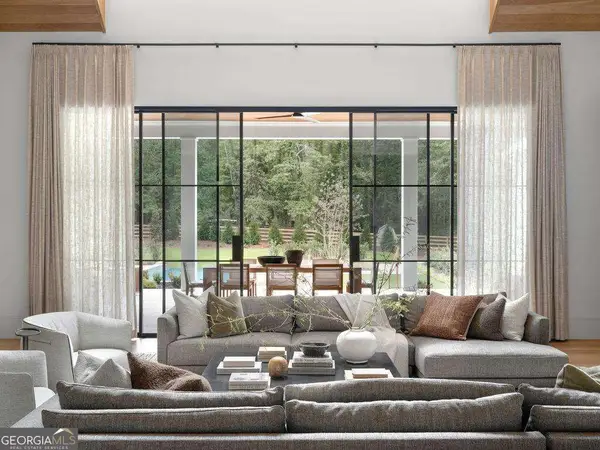 $8,645,000Coming Soon5 beds 7 baths8,024 sq. ft.
1395 Mayfield Road, Alpharetta, GA 30009
MLS# 10889189Listed by: The Rezerve - Coming Soon
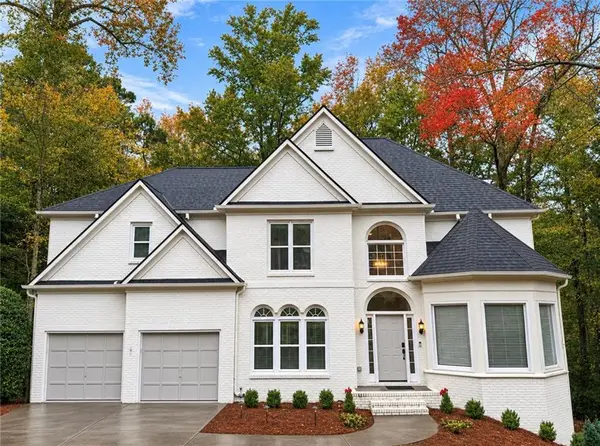 $775,000Coming Soon6 beds 4 baths3,340 sq. ft.
12430 Stevens Creek Drive, Alpharetta, GA 30005
MLS# 7864832Listed by: NORTHGROUP REAL ESTATE - Coming Soon
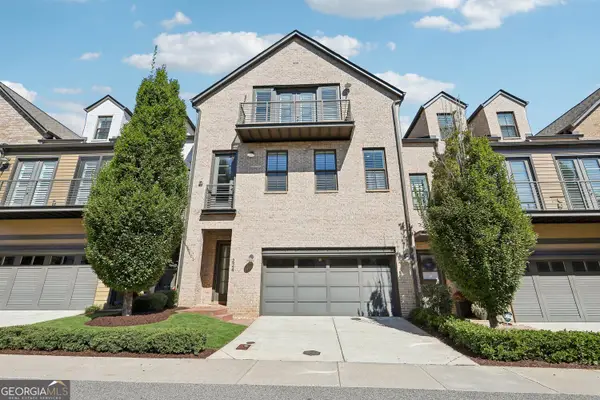 $1,049,999Coming Soon4 beds 4 baths4,100 sq. ft.
224 Arpeggio Way, Alpharetta, GA 30009
MLS# 10884153Listed by: Virtual Properties Realty.com - Coming Soon
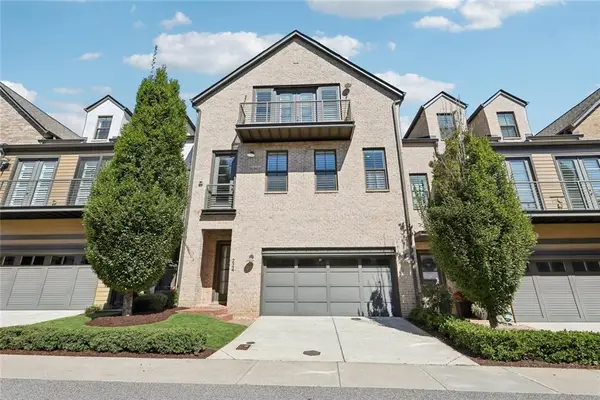 $1,049,999Coming Soon4 beds 4 baths4,100 sq. ft.
224 Arpeggio Way, Alpharetta, GA 30009
MLS# 7863288Listed by: VIRTUAL PROPERTIES REALTY.COM - New
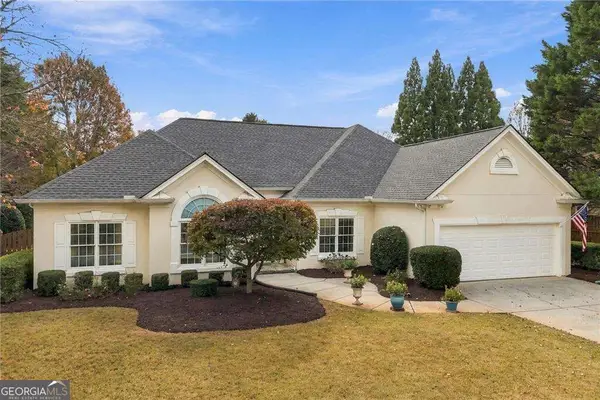 $825,000Active3 beds 3 baths2,058 sq. ft.
1710 Stoney Brook Way, Alpharetta, GA 30005
MLS# 10890387Listed by: Keller Williams Realty Atlanta North - New
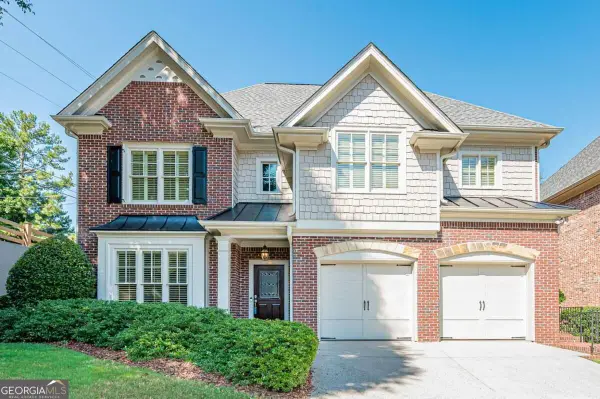 $849,900Active4 beds 4 baths
4787 Lakeway Place, Alpharetta, GA 30005
MLS# 10890290Listed by: REMAX Around Atlanta - New
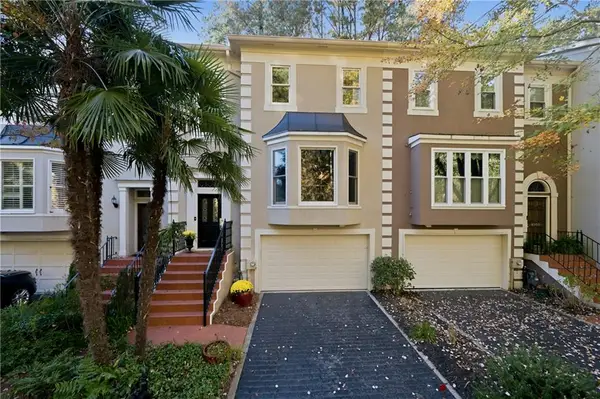 $495,000Active3 beds 4 baths1,962 sq. ft.
8890 Niblick Drive, Alpharetta, GA 30022
MLS# 7868002Listed by: KELLER WILLIAMS REALTY ATLANTA PARTNERS - New
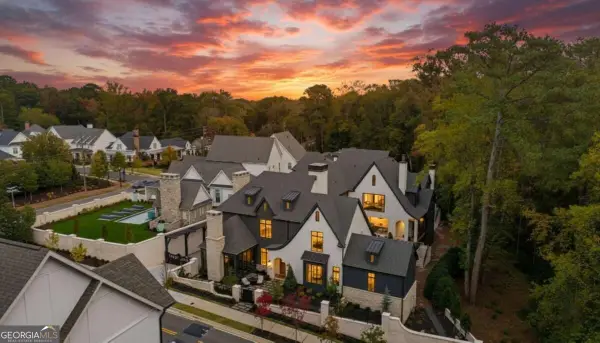 $10,000,000Active5 beds 8 baths12,700 sq. ft.
235 Cricket Lane, Alpharetta, GA 30009
MLS# 10890059Listed by: Century 21 Results - Open Sat, 2 to 4pmNew
 $735,000Active5 beds 3 baths3,089 sq. ft.
10785 Tuxford Drive, Alpharetta, GA 30022
MLS# 10890063Listed by: Atlanta Communities


Protect your home and budget from life's surprises with an Assurant Home Warranty, backed by a partner that supports you through every step of homeownership. Explore Plans.
© 2026 Better Homes and Gardens Real Estate LLC. An Anywhere Real Estate company. All rights reserved. Better Homes and Gardens® Real Estate is a registered trademark owned by Meredith Operations Corporation, licensed to Better Homes and Gardens Real Estate LLC and used with permission. Better Homes and Gardens Real Estate LLC fully supports the principles of the Fair Housing Act and the Equal Opportunity Act. Listing information is deemed reliable but is not guaranteed accurate.
Each office is independently owned and operated.
Any services or products provided by third parties are not provided by, affiliated with or related to Better Homes and Gardens Real Estate LLC, or its affiliated companies.