
1975 Nocturne Drive #2107, Alpharetta, GA 30009
Local realty services provided by:Better Homes and Gardens Real Estate Metro Brokers
1975 Nocturne Drive #2107,Alpharetta, GA 30009
$289,900
- 2 Beds
- 2 Baths
- 1,209 sq. ft.
- Condominium
- Active
Listed by: brittany milstead
Office: keller williams realty atl. partners
MLS#:10812301
Source:METROMLS
Price summary
- Price:$289,900
- Price per sq. ft.:$239.78
- Monthly HOA dues:$391
About this home
ORIGINAL HARDWOODS UNDER CARPET! This home is perfectly positioned on the ground floor with no stairs and no elevator required, this inviting two-bedroom, two-bath condominium offers comfort, convenience, and a location that's hard to match. Thoughtfully designed with a desirable split-bedroom floor plan, the home provides privacy for guests, roommates, or a dedicated home office. The heart of the home is a beautifully appointed kitchen featuring warm off-white cabinetry, stainless steel appliances, abundant storage, and an open layout that flows seamlessly into the spacious family room-creating an ideal setting for both everyday living and casual entertaining. The owners suite offers a spacious bath with separate soaking tub and walk in shower with dual vanities. Just beyond the living area, a private covered patio with gate for easy pet access, offers a peaceful outdoor retreat, perfect for enjoying your morning coffee or unwinding at the end of the day. The location is where this residence truly shines. Spend evenings enjoying live concerts with a short stroll to Ameris Bank Amphitheatre, explore the award-winning restaurants, boutiques, and vibrant atmosphere of Downtown Alpharetta just minutes away, or enjoy convenient shopping at North Point Mall. With quick access to GA-400, commuting throughout Metro Atlanta is effortless. Whether you're searching for a low-maintenance primary residence, an ideal roommate floor plan, or an investment in one of North Atlanta's most sought-after communities, this charming Alpharetta condominium offers a lifestyle that's as convenient as it is inviting....
Contact an agent
Home facts
- Year built:2005
- Subdivision & Development:Westside Commons
- Listing ID #:10812301
- Updated:September 19, 2026 at 11:00 AM
Rooms and interior
- Bedrooms:2
- Total bathrooms:2
- Full bathrooms:2
- Flooring:Carpet, Hardwood, Tile
- Kitchen Description:Breakfast Area, Breakfast Bar, Dishwasher, Microwave, Solid Surface Counters
- Bedroom Description:Master On Main Level
- Living area:1,209 sq. ft.
Heating and cooling
- Cooling:Central Air
- Heating:Central
- Central air:Yes
Structure and exterior
- Roof:Composition
- Year built:2005
- Building area:1,209 sq. ft.
- Lot area:0.03 Acres
- Lot Features:City Lot
- Construction Materials:Brick, Concrete, Stone
- Exterior Features:Deck/Patio
- Foundation Description:Slab
- Levels:1 Story
Schools
- High school:Milton
- Middle school:Northwestern
- Elementary school:Hembree Springs
Utilities
- Water:Public, Water Available
- Sewer:Public Sewer, Sewer Available
Finances and disclosures
- Price:$289,900
- Price per sq. ft.:$239.78
- Tax amount:$802 (2025)
Features and amenities
- Appliances:Dishwasher, Electric Water Heater, Microwave
- Laundry features:In Hall
- Amenities:Double Pane Windows, Electric Water Heater, Smoke Detector(s)
- Pool features:In Ground
Parking
- Total parking spaces:2
- Parking description:Assigned
 2026 Georgia MLS. All rights reserved. Information Deem Reliable But Not Guaranteed September 19, 2026
New listings near 1975 Nocturne Drive #2107
- Coming Soon
 $385,000Coming Soon3 beds 3 baths
10900 Wittenridge Drive #A2, Alpharetta, GA 30022
MLS# 10847103Listed by: Keller Williams Realty Consultants - Coming Soon
 $385,000Coming Soon3 beds 3 baths1,370 sq. ft.
10900 Wittenridge Drive #A2, Alpharetta, GA 30022
MLS# 7838819Listed by: KELLER WILLIAMS RLTY CONSULTANTS - Coming Soon
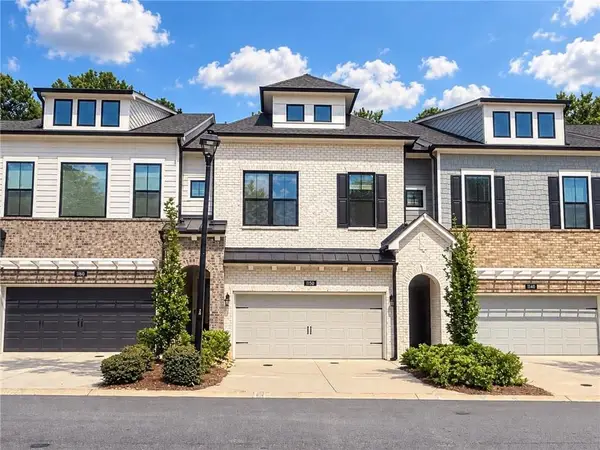 $569,900Coming Soon3 beds 3 baths2,223 sq. ft.
1150 Harper Drive, Alpharetta, GA 30076
MLS# 7838179Listed by: COMPASS - Coming Soon
 $380,000Coming Soon2 beds 2 baths1,224 sq. ft.
5189 Village Green Way, Alpharetta, GA 30009
MLS# 7837967Listed by: ATLANTA COMMUNITIES - Coming Soon
 $492,900Coming Soon4 beds 3 baths3,076 sq. ft.
390 Colony Cove, Alpharetta, GA 30022
MLS# 10844331Listed by: HomeSmart - Coming Soon
 $8,490,000Coming Soon7 beds 10 baths10,000 sq. ft.
379 Milton Avenue, Alpharetta, GA 30009
MLS# 7832032Listed by: HARRY NORMAN REALTORS - Coming Soon
 $8,490,000Coming Soon7 beds 10 baths10,000 sq. ft.
379 Milton Avenue, Alpharetta, GA 30009
MLS# 10838960Listed by: Harry Norman Realtors - Coming Soon
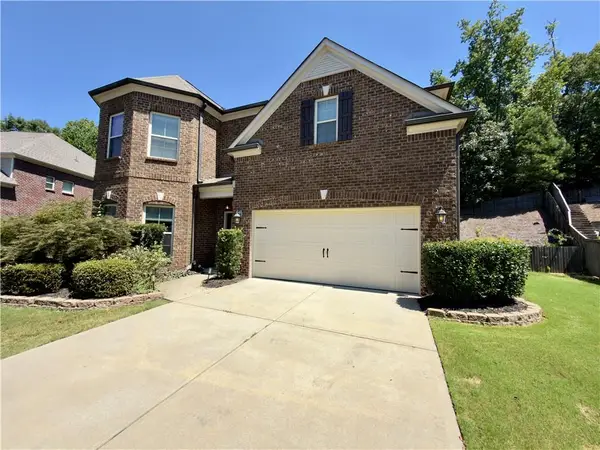 $775,000Coming Soon4 beds 4 baths3,573 sq. ft.
5950 Somersby Circle, Alpharetta, GA 30005
MLS# 7828842Listed by: COLDWELL BANKER REALTY - New
 $599,900Active2 beds 4 baths1,644 sq. ft.
639 Soul Alley #129, Alpharetta, GA 30009
MLS# 7840514Listed by: BROCK BUILT PROPERTIES, INC. - New
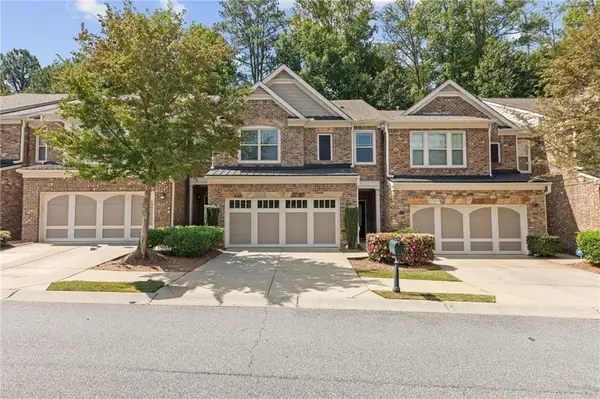 $499,900Active3 beds 3 baths2,142 sq. ft.
13374 Canary Lane, Alpharetta, GA 30004
MLS# 7839970Listed by: VIRTUAL PROPERTIES REALTY.COM


Protect your home and budget from life's surprises with an Assurant Home Warranty, backed by a partner that supports you through every step of homeownership. Explore Plans.
© 2026 Better Homes and Gardens Real Estate LLC. An Anywhere Real Estate company. All rights reserved. Better Homes and Gardens® Real Estate is a registered trademark owned by Meredith Operations Corporation, licensed to Better Homes and Gardens Real Estate LLC and used with permission. Better Homes and Gardens Real Estate LLC fully supports the principles of the Fair Housing Act and the Equal Opportunity Act. Listing information is deemed reliable but is not guaranteed accurate.
Each office is independently owned and operated.
Any services or products provided by third parties are not provided by, affiliated with or related to Better Homes and Gardens Real Estate LLC, or its affiliated companies.