
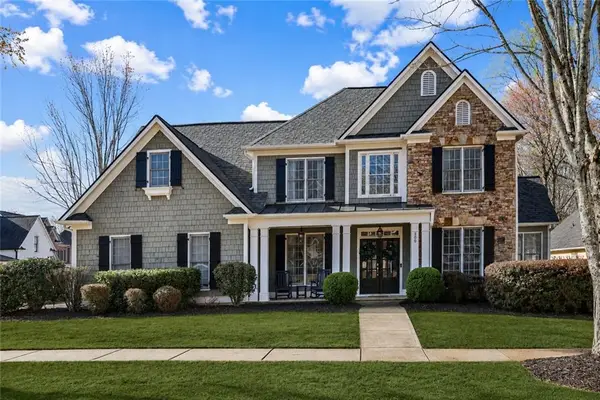
205 Leafwing Court, Alpharetta, GA 30005
Local realty services provided by:Better Homes and Gardens Real Estate Metro Brokers
205 Leafwing Court,Alpharetta, GA 30005
$810,000
- 4 Beds
- 4 Baths
- 3,138 sq. ft.
- Single family
- Active
Listed by: rhonda duffy
Office: duffy realty of atlanta
MLS#:7818049
Source:FIRSTMLS
Price summary
- Price:$810,000
- Price per sq. ft.:$258.13
- Monthly HOA dues:$81.25
About this home
|| SOUGHT-AFTER WINDWARD COMMUNITY || WALK TO WINDWARD ELEMENTARY || ONE-OF-A-KIND BOTANICAL GARDEN SETTING || CORNER LOT || PARTIALLY FINISHED BASEMENT || OVERSIZED GARAGE ||
Living in Windward means having one of Alpharetta's most sought-after communities right outside your door—and this home puts you in an especially convenient position to enjoy it. Located just a block from WINDWARD ELEMENTARY and minutes from groceries, restaurants, Ocee Library, shopping, and everything Alpharetta has to offer, you'll enjoy an established lake community with a variety of optional amenities while keeping everyday errands remarkably close to home.
But it's what surrounds the home that makes 205 Leafwing Court truly unforgettable.
Over time, the corner lot has been thoughtfully transformed from an ordinary lawn into a LUSH BOTANICAL GARDEN filled with flowering shrubs, mature trees, and fruit-bearing plants. Organically maintained and designed to support pollinators and local wildlife, the property has earned recognition as both a CERTIFIED WILDLIFE HABITAT AND BEE-FRIENDLY GARDEN—with no ongoing obligation to the next homeowner associated with those designations. Situated along a bird migration route, the garden attracts an impressive variety of birds throughout the year, with bluebirds calling the property home for many seasons. It's part garden, part urban farm, and unlike the typical suburban landscape.
Inside, HARDWOOD FLOORS and HIGH AND VAULTED CEILINGS create an open, welcoming atmosphere. Along the rear of the home, extensive glass brings in natural light while framing SEASONAL VIEWS of the surrounding landscape, allowing the garden to become part of the experience indoors as well.
The PARTIALLY FINISHED BASEMENT adds valuable flexibility for recreation, hobbies, a home office, fitness space, or future expansion, while the LARGER-THAN-STANDARD GARAGE provides additional room for vehicles, storage, gardening equipment, or weekend projects.
And when you're ready to venture beyond your own backyard, Windward delivers the lifestyle that has made it one of Alpharetta's signature communities. Enjoy the lake setting, neighborhood activities, and optional recreational amenities, while Downtown Alpharetta, Avalon, GA-400, exceptional dining, shopping, parks, and everyday conveniences remain within easy reach.
Homes in WINDWARD are always desirable, but finding one that combines A WALKABLE ELEMENTARY SCHOOL, CORNER LOT, FLEXIBLE BASEMENT SPACE, OVERSIZED GARAGE, AND A GARDEN SETTING THIS DISTINCTIVE is another story entirely. For buyers who want the convenience and community of Alpharetta with a home that feels genuinely different from its neighbors, 205 Leafwing Court offers something that simply can't be recreated overnight....
Contact an agent
Home facts
- Year built:1989
- Subdivision & Development:Windward
- Listing ID #:7818049
- Updated:August 07, 2026 at 10:45 PM
Rooms and interior
- Bedrooms:4
- Total bathrooms:4
- Full bathrooms:3
- Half bathrooms:1
- Flooring:Carpet, Ceramic Tile, Hardwood
- Dining Description:Butlers Pantry, Separate Dining Room
- Bathrooms Description:Soaking Tub, Vaulted Ceiling(s)
- Kitchen Description:Cabinets Stain, Dishwasher, Disposal, Double Oven, Electric Cooktop, Pantry, Self Cleaning Oven, Solid Surface Counters, Stone Counters, View to Family Room
- Bedroom Description:Oversized Master, Sitting Room
- Basement Description:Bath/Stubbed, Daylight, Exterior Entry, Finished, Full, Unfinished
- Living area:3,138 sq. ft.
Heating and cooling
- Cooling:Attic Fan, Ceiling Fan(s), Central Air, Zoned
- Heating:Central, Forced Air, Natural Gas
- Central air:Yes
Structure and exterior
- Roof:Composition
- Year built:1989
- Building area:3,138 sq. ft.
- Lot area:0.42 Acres
- Lot Features:Back Yard, Corner Lot, Cul-De-Sac, Front Yard, Landscaped, Level
- Architectural Style:Colonial, Traditional
- Construction Materials:Brick Front, Fiber Cement, Wood Siding
- Exterior Features:Deck, Rain Gutters
- Levels:2 Story
Schools
- High school:Alpharetta
- Middle school:Webb Bridge
- Elementary school:Lake Windward
Utilities
- Water:Public, Water Available
- Sewer:Public Sewer, Sewer Available
Finances and disclosures
- Price:$810,000
- Price per sq. ft.:$258.13
- Tax amount:$731 (2025)
Features and amenities
- Laundry features:Lower Level, Main Level
- Amenities:Disappearing Attic Stairs, Entrance Foyer, Entrance Foyer 2 Story, Gas Water Heater, High Ceilings 9 ft Main, High Speed Internet, Tray Ceiling(s), Walk-In Closet(s)
Parking
- Total parking spaces:2
- Parking description:Attached, Driveway, Garage, Garage Door Opener, Garage Faces Side, Kitchen Level, Level Driveway
- Garage spaces:2
 Listings identified with the FMLS IDX logo come from FMLS and are held by brokerage firms other than the owner of this website. The listing brokerage is identified in any listing details. Information is deemed reliable but is not guaranteed. If you believe any FMLS listing contains material that infringes your copyrighted work please click here (https://www.fmls.com/dmca) to review our DMCA policy and learn how to submit a takedown request. ©2026 First Multiple Listing Service, Inc.
New listings near 205 Leafwing Court
- New
 $1,600,000Active0.37 Acres
345 Meadow Drive, Alpharetta, GA 30009
MLS# 7817901Listed by: ATLANTA FINE HOMES SOTHEBY'S INTERNATIONAL - New
 $2,350,000Active5 beds 5 baths5,703 sq. ft.
437 Jon Scott Drive, Alpharetta, GA 30009
MLS# 7807083Listed by: KELLER WILLIAMS NORTH ATLANTA - New
 $315,000Active2 beds 3 baths1,212 sq. ft.
3018 Steeplechase, Alpharetta, GA 30004
MLS# 7817889Listed by: KELLER WILLIAMS REALTY COMMUNITY PARTNERS - Open Sat, 12 to 2pmNew
 $770,000Active4 beds 3 baths2,782 sq. ft.
300 Crown Vetch Lane, Alpharetta, GA 30005
MLS# 7817988Listed by: COMPASS - New
 $415,000Active2 beds 1 baths1,490 sq. ft.
133 Devore Road #208, Alpharetta, GA 30009
MLS# 7817756Listed by: CRYE-LEIKE REALTORS - New
 $619,900Active3 beds 4 baths2,432 sq. ft.
11193 Calypso Drive, Alpharetta, GA 30009
MLS# 7817777Listed by: KELLER WILLIAMS BUCKHEAD - New
 $600,000Active3 beds 4 baths2,685 sq. ft.
945 Kenway Avenue, Roswell, GA 30076
MLS# 10821214Listed by: Compass - New
 $935,000Active6 beds 5 baths5,227 sq. ft.
700 Leeds Garden Terrace, Alpharetta, GA 30022
MLS# 7816038Listed by: OPENDOOR BROKERAGE, LLC - Open Sun, 2 to 4pmNew
 $995,000Active4 beds 4 baths3,800 sq. ft.
232 Arpeggio Way, Alpharetta, GA 30009
MLS# 7817442Listed by: COLDWELL BANKER REALTY


Protect your home and budget from life's surprises with an Assurant Home Warranty, backed by a partner that supports you through every step of homeownership. Explore Plans.
© 2026 Better Homes and Gardens Real Estate LLC. An Anywhere Real Estate company. All rights reserved. Better Homes and Gardens® Real Estate is a registered trademark owned by Meredith Operations Corporation, licensed to Better Homes and Gardens Real Estate LLC and used with permission. Better Homes and Gardens Real Estate LLC fully supports the principles of the Fair Housing Act and the Equal Opportunity Act. Listing information is deemed reliable but is not guaranteed accurate.
Each office is independently owned and operated.
Any services or products provided by third parties are not provided by, affiliated with or related to Better Homes and Gardens Real Estate LLC, or its affiliated companies.