
2270 Blackheath Trace, Alpharetta, GA 30005
Local realty services provided by:Better Homes and Gardens Real Estate Metro Brokers
Listed by: jeremy norman, arriondra west
Office: norluxe realty
MLS#:10884847
Source:METROMLS
Price summary
- Price:$3,200,000
- Price per sq. ft.:$280.46
- Monthly HOA dues:$439.67
About this home
An exceptional estate in AlpharettaCOs prestigious gated Northshore community of Windward, where timeless elegance meets resort-style living. Offering approximately 11,410 square feet across three levels, this beautifully refreshed residence features 8 bedrooms, 7 full bathrooms, 3 half bathrooms, and picturesque lake views. A grand two-story foyer welcomes you into sophisticated interiors featuring soaring ceilings, rich architectural details, and expansive entertaining spaces. The chefCOs kitchen is appointed with dual oversized islands, Sub-Zero refrigeration, Wolf appliances, custom cabinetry, and an expansive walk-in pantry. The ownerCOs suite offers a private sanctuary with a fireplace, sitting area, Juliet balcony, and spa-inspired bath. Designed for both comfort and entertaining, the estate features a private theater, wine cellar, fitness room, sauna, elevator, and whole-house generator. Outdoors, a sparkling pool, spa, sports court, pavilion, and two outdoor kitchens create a true resort experience, complemented by scenic lake views. Conveniently located near AlpharettaCOs premier shopping, dining, and recreation, this distinguished estate offers an extraordinary opportunity to enjoy privacy, luxury, and convenience. Completely refreshed, vacant, and ready for its next owner....
Contact an agent
Home facts
- Year built:2001
- Subdivision & Development:Windward
- Listing ID #:10884847
- Updated:November 09, 2026 at 12:16 PM
Rooms and interior
- Bedrooms:8
- Total bathrooms:10
- Full bathrooms:7
- Half bathrooms:3
- Flooring:Carpet, Hardwood
- Dining Description:Seats 12+
- Bathrooms Description:Double Vanity
- Kitchen Description:Breakfast Area, Breakfast Room, Dishwasher, Disposal, Double Oven, Kitchen Island, Microwave, Walk-in Pantry
- Bedroom Description:Split Bedroom Plan, Walk-In Closet(s)
- Basement Description:Bath Finished, Daylight, Exterior Entry, Finished, Full
- Living area:11,410 sq. ft.
Heating and cooling
- Cooling:Ceiling Fan(s), Central Air, Electric
- Heating:Central, Natural Gas
- Central air:Yes
Structure and exterior
- Roof:Composition
- Year built:2001
- Building area:11,410 sq. ft.
- Lot area:0.53 Acres
- Lot Features:Level, Private
- Architectural Style:Brick 4 Side, Contemporary, Traditional
- Construction Materials:Brick
- Exterior Features:Balcony, Deck, Deck/Patio
- Levels:3+ Story
Schools
- High school:Alpharetta
- Middle school:Webb Bridge
- Elementary school:Creek View
Utilities
- Water:Public, Water Available
- Sewer:Public Sewer, Sewer Available
Finances and disclosures
- Price:$3,200,000
- Price per sq. ft.:$280.46
- Tax amount:$26,745 (2025)
Features and amenities
- Appliances:Dishwasher, Disposal, Double Oven, Microwave
- Laundry features:Laundry, Upper Level
- Amenities:Double Pane Windows, Home Theater, Rear Stairs, Smoke Detector(s), Tray Ceiling(s), Vaulted Ceiling(s), Wet Bar, Window Treatments
- Pool features:Heated, In Ground
Parking
- Total parking spaces:9
- Parking description:Garage, Kitchen Level, Side/Rear Entrance
- Garage:Yes
 2026 Georgia MLS. All rights reserved. Information Deem Reliable But Not Guaranteed November 9, 2026
New listings near 2270 Blackheath Trace
- Coming Soon
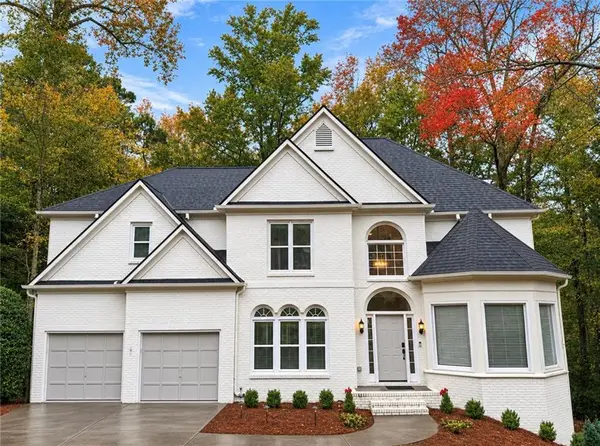 $775,000Coming Soon6 beds 4 baths3,340 sq. ft.
12430 Stevens Creek Drive, Alpharetta, GA 30005
MLS# 7864832Listed by: NORTHGROUP REAL ESTATE - Coming Soon
 $435,000Coming Soon1.07 Acres
272 Traditions Drive, Alpharetta, GA 30004
MLS# 7865103Listed by: COMPASS - Coming Soon
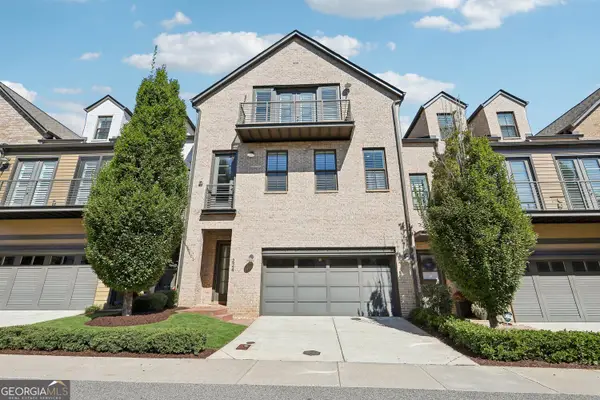 $1,049,999Coming Soon4 beds 4 baths4,100 sq. ft.
224 Arpeggio Way, Alpharetta, GA 30009
MLS# 10884153Listed by: Virtual Properties Realty.com - Coming Soon
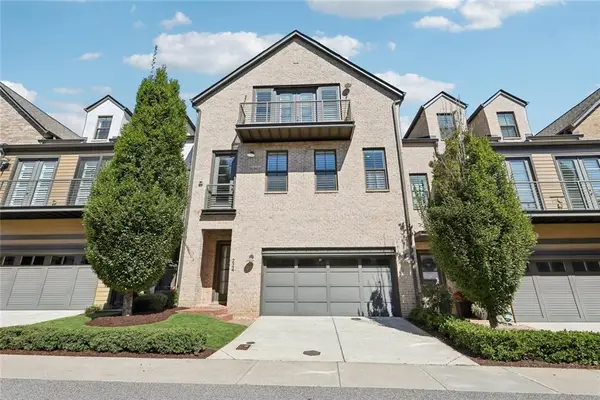 $1,049,999Coming Soon4 beds 4 baths4,100 sq. ft.
224 Arpeggio Way, Alpharetta, GA 30009
MLS# 7863288Listed by: VIRTUAL PROPERTIES REALTY.COM - Coming Soon
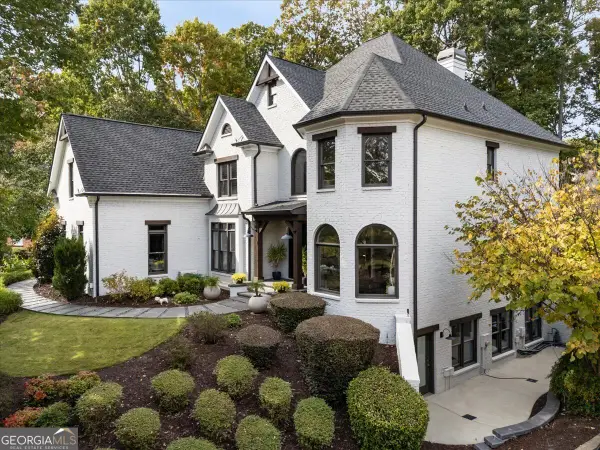 $2,795,000Coming Soon5 beds 6 baths
2085 Lake Shore Landing, Alpharetta, GA 30005
MLS# 10883564Listed by: Keller Williams Realty North Atlanta - New
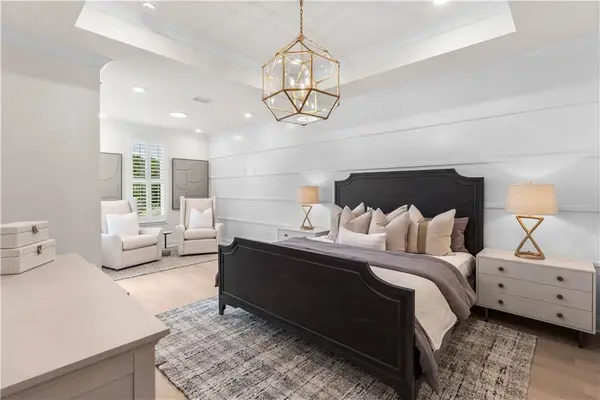 $972,600Active3 beds 4 baths2,105 sq. ft.
3165 Paley Drive #23, Alpharetta, GA 30009
MLS# 7865768Listed by: THE PROVIDENCE GROUP REALTY, LLC. - New
 $1,295,000Active3 beds 5 baths2,729 sq. ft.
410 Mayfair Court, Alpharetta, GA 30009
MLS# 7865345Listed by: ATLANTA FINE HOMES SOTHEBY'S INTERNATIONAL - New
 $366,000Active2 beds 3 baths
5106 Woodland Lane, Alpharetta, GA 30009
MLS# 10886691Listed by: Virtual Properties Realty.com - New
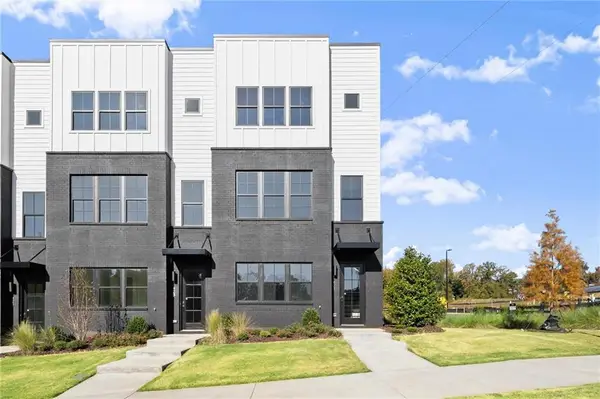 $824,900Active4 beds 4 baths2,160 sq. ft.
421 Mezzo Lane #75, Alpharetta, GA 30009
MLS# 7865082Listed by: BROCK BUILT PROPERTIES, INC. - New
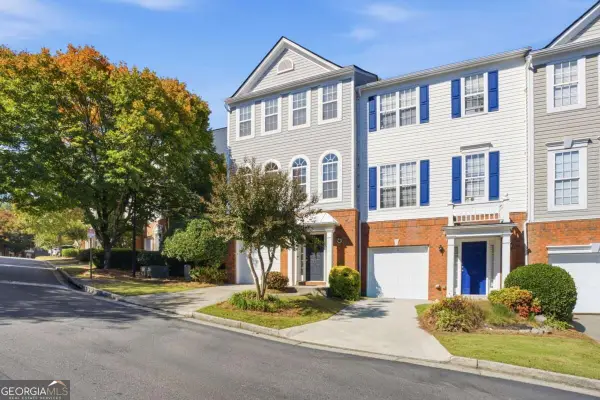 $414,900Active4 beds 4 baths1,867 sq. ft.
13136 Fasherstone Drive, Alpharetta, GA 30004
MLS# 10886453Listed by: Engel & Völkers Atlanta


Protect your home and budget from life's surprises with an Assurant Home Warranty, backed by a partner that supports you through every step of homeownership. Explore Plans.
© 2026 Better Homes and Gardens Real Estate LLC. An Anywhere Real Estate company. All rights reserved. Better Homes and Gardens® Real Estate is a registered trademark owned by Meredith Operations Corporation, licensed to Better Homes and Gardens Real Estate LLC and used with permission. Better Homes and Gardens Real Estate LLC fully supports the principles of the Fair Housing Act and the Equal Opportunity Act. Listing information is deemed reliable but is not guaranteed accurate.
Each office is independently owned and operated.
Any services or products provided by third parties are not provided by, affiliated with or related to Better Homes and Gardens Real Estate LLC, or its affiliated companies.