
245 Traditions Drive, Alpharetta, GA 30004
Local realty services provided by:Better Homes and Gardens Real Estate Metro Brokers
245 Traditions Drive,Alpharetta, GA 30004
$4,299,999
- 7 Beds
- 11 Baths
- 12,864 sq. ft.
- Single family
- Active
Listed by: de'jah watson
Office: atlanta communities
MLS#:10717205
Source:METROMLS
Price summary
- Price:$4,299,999
- Price per sq. ft.:$334.27
- Monthly HOA dues:$129.17
About this home
Beautiful, prime golf course and lake views set the stage for this extraordinary custom luxury estate in the prestigious gated Echelon community. Newly completed in 2024, this one-of-a-kind floorplan offers 14,627 total square feet of luxury living with unmatched scale, design, and resort-style amenities rarely found at this price point. Designed for elevated entertaining and everyday comfort, this home features soaring ceilings, floating LED-lit staircases, expansive walls of glass, wide-plank hardwood flooring, and a dramatic great room anchored by a stunning $150K custom limestone fireplace overlooking the pool, golf course, and lake. The show-stopping marble kitchen is equipped with premium JennAir appliances, including a 60" refrigerator column, 48" gas cooktop, 36" French-door refrigerator, oversized island, custom limestone hood, and a fully equipped second kitchen/butler's pantry. The luxurious owner's suite offers a private fireplace, sitting area, spa-inspired bath, custom cabinetry, and designer LED lighting. The finished terrace level with impressive 14-foot ceilings features a full bar, theater, gym space, secondary kitchen, fireplace, custom built-ins, and two private guest suites. A massive 1,300-square-foot second-floor media room creates incredible flexibility for entertaining, gaming, lounging, homeschooling, or a private retreat. Outdoor living rivals a private resort with a heated saltwater pool and spa featuring waterfalls, fireballs, sun shelf, multiple covered terraces, outdoor fireplaces, and professionally landscaped grounds. Additional luxury features include aluminum windows, spray foam insulation, built-in speakers, camera/security system, multiple laundry rooms, future elevator shaft option, and a side-entry garage designed to accommodate vehicle lifts for additional exotic or luxury car storage. Offering 7 bedrooms, 7 full bathrooms, 4 half baths, and incredible entertaining spaces throughout, this home is nearly impossible to replicate at this value. Move-in ready and located in one of North Atlanta's most sought-after golf communities with Cherokee County taxes. This home truly has your name written all over it. You have to experience the craftsmanship, floorplan, and views in person to appreciate everything it offers. Schedule your private tour today - luxury opportunities like this do not last....
Contact an agent
Home facts
- Year built:2023
- Listing ID #:10717205
- Updated:May 25, 2026 at 01:33 PM
Rooms and interior
- Bedrooms:7
- Total bathrooms:11
- Full bathrooms:7
- Half bathrooms:4
- Flooring:Tile
- Kitchen Description:Dishwasher
- Basement Description:Full
- Living area:12,864 sq. ft.
Heating and cooling
- Cooling:Ceiling Fan(s), Central Air
- Heating:Natural Gas, Steam
- Central air:Yes
Structure and exterior
- Roof:Composition
- Year built:2023
- Building area:12,864 sq. ft.
- Lot area:0.94 Acres
- Lot Features:Private, Waterfall
- Architectural Style:European
- Construction Materials:Brick, Stone
- Exterior Features:Gas Grill
- Levels:3+ Story
Schools
- High school:Creekview
- Middle school:Creekland
- Elementary school:Macedonia
Utilities
- Water:Public, Water Available
- Sewer:Septic Tank
Finances and disclosures
- Price:$4,299,999
- Price per sq. ft.:$334.27
- Tax amount:$35,202 (2025)
Features and amenities
- Appliances:Dishwasher
- Laundry features:In Mud Room, Upper Level
- Amenities:Fire Sprinkler System, Smoke Detector(s), Wet Bar
Parking
- Total parking spaces:4
- Parking description:Garage, Garage Door Opener
- Garage:Yes
 2026 Georgia MLS. All rights reserved. Information Deem Reliable But Not Guaranteed May 25, 2026
New listings near 245 Traditions Drive
- Coming Soon
 $599,000Coming Soon3 beds 3 baths
305 Duval Drive, Alpharetta, GA 30009
MLS# 7773506Listed by: CROSSPOINTE REALTY, INC. - New
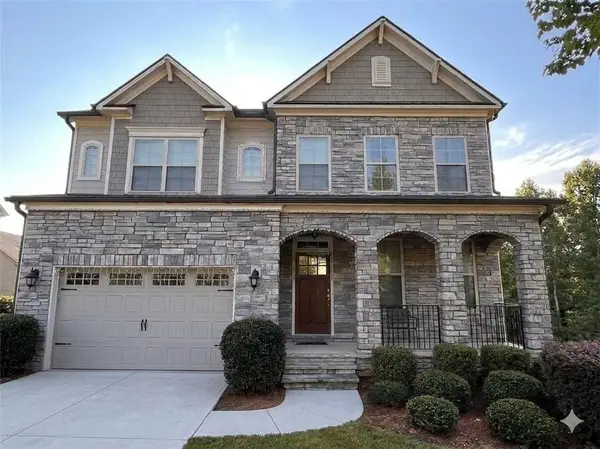 $799,000Active5 beds 3 baths3,138 sq. ft.
225 Stonebrier Lane, Alpharetta, GA 30004
MLS# 7775987Listed by: VIRTUAL PROPERTIES REALTY.COM - New
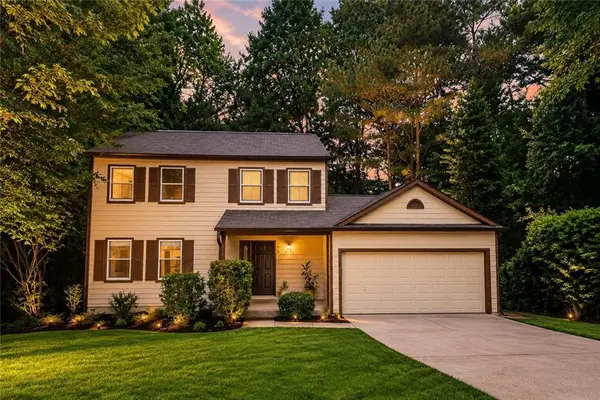 $549,900Active4 beds 4 baths1,673 sq. ft.
10535 Virginia Pine Lane, Alpharetta, GA 30022
MLS# 7774881Listed by: LA ROSA REALTY GEORGIA - New
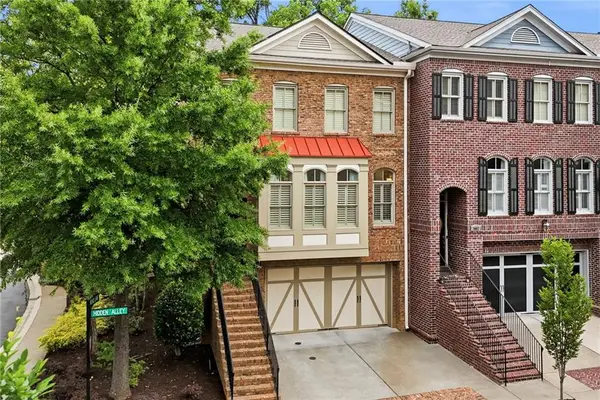 $925,000Active3 beds 4 baths2,751 sq. ft.
2000 Hidden Alley, Alpharetta, GA 30009
MLS# 7775964Listed by: BERKSHIRE HATHAWAY HOMESERVICES GEORGIA PROPERTIES - New
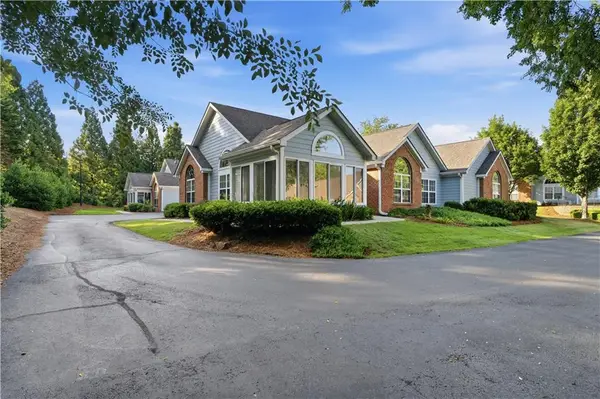 $464,900Active3 beds 2 baths1,500 sq. ft.
33104 Harvest Ridge Lane #33, Alpharetta, GA 30022
MLS# 7775154Listed by: FIRST UNITED REALTY OF GA, INC. - New
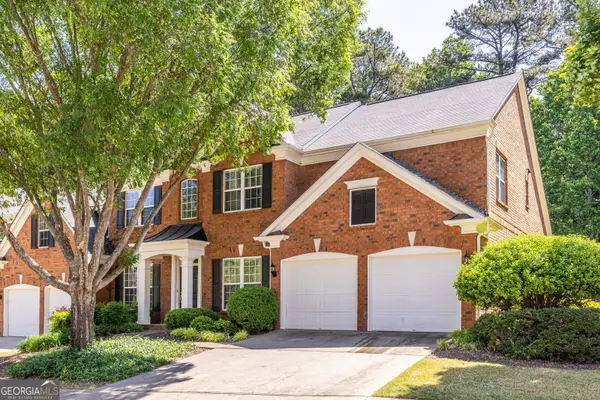 $625,000Active3 beds 3 baths3,136 sq. ft.
10 Hemingbrough Way, Alpharetta, GA 30022
MLS# 10770893Listed by: Beycome Brokerage Realty LLC - New
 $560,000Active3 beds 3 baths
1430 Millstone Drive, Alpharetta, GA 30004
MLS# 10770904Listed by: HomeSmart - New
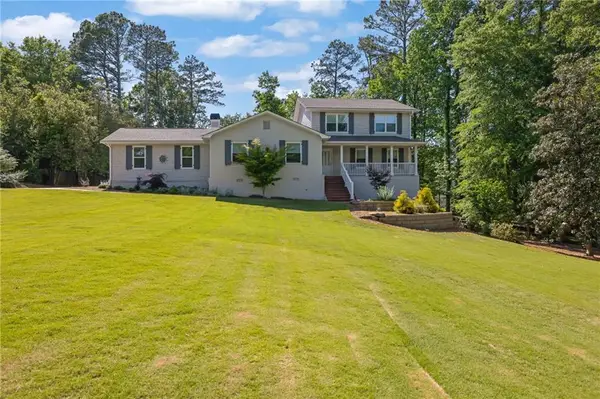 $689,000Active4 beds 5 baths3,234 sq. ft.
130 Randomwood Way, Alpharetta, GA 30022
MLS# 7775800Listed by: CLARK ROSE REALTY, LLC. - New
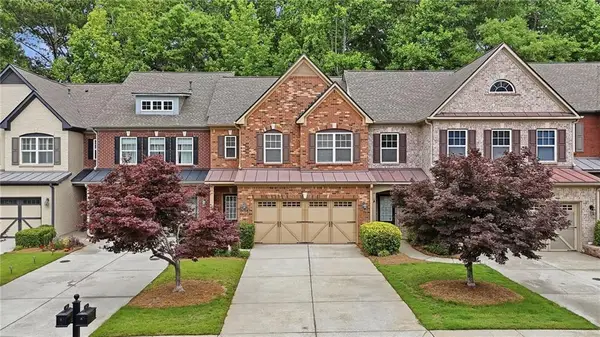 $510,000Active3 beds 3 baths1,924 sq. ft.
315 Snowgoose Court, Alpharetta, GA 30022
MLS# 7773148Listed by: 1 LOOK REAL ESTATE - New
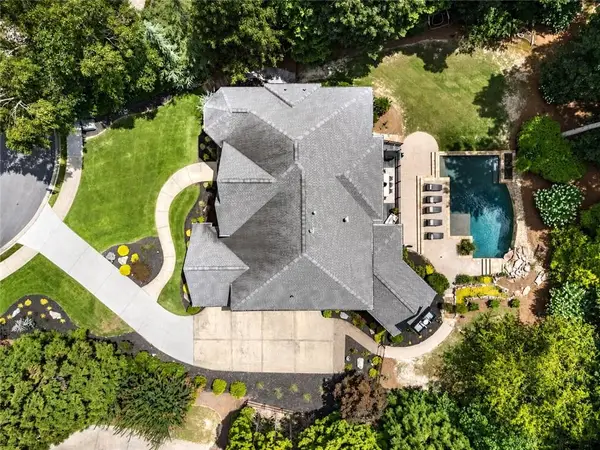 $2,200,000Active6 beds 6 baths7,282 sq. ft.
525 Tiverton Court, Alpharetta, GA 30009
MLS# 7775092Listed by: ANSLEY REAL ESTATE


Protect your home and budget from life's surprises with an Assurant Home Warranty, backed by a partner that supports you through every step of homeownership. Explore Plans.
© 2026 Better Homes and Gardens Real Estate LLC. An Anywhere Real Estate company. All rights reserved. Better Homes and Gardens® Real Estate is a registered trademark owned by Meredith Operations Corporation, licensed to Better Homes and Gardens Real Estate LLC and used with permission. Better Homes and Gardens Real Estate LLC fully supports the principles of the Fair Housing Act and the Equal Opportunity Act. Listing information is deemed reliable but is not guaranteed accurate.
Each office is independently owned and operated.
Any services or products provided by third parties are not provided by, affiliated with or related to Better Homes and Gardens Real Estate LLC, or its affiliated companies.