
2894 Webb Bridge Road, Alpharetta, GA 30009
Local realty services provided by:Better Homes and Gardens Real Estate Metro Brokers
Listed by: azam sabzian
Office: atlanta communities
MLS#:7795080
Source:FIRSTMLS
Price summary
- Price:$359,500
- Price per sq. ft.:$285.32
- Monthly HOA dues:$350
About this home
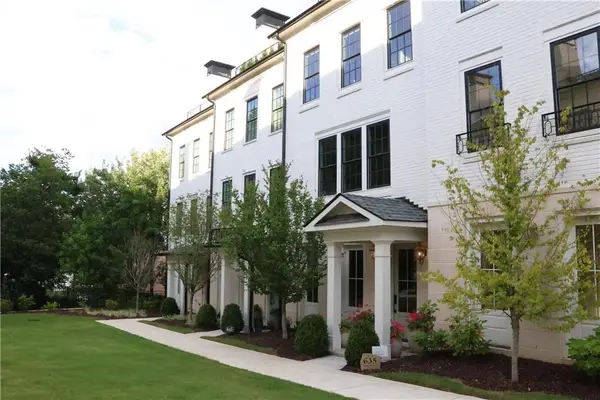
Welcome to this beautifully maintained townhome in the highly desirable Wedgewood Forest community, just minutes from Avalon and Downtown Alpharetta. The heart of the home is the updated kitchen, featuring elegant granite countertops, timeless white cabinetry, and ample workspace for cooking and entertaining. Hardwood flooring flows throughout, creating a warm, seamless, and low-maintenance living environment. Residents enjoy outstanding community amenities, including a swimming pool & tennis courts, adding to the active, low-maintenance lifestyle this neighborhood offers.
Enjoy spacious living areas filled with natural light, generously sized bedrooms, and a location that puts shopping, dining, parks, and top-rated schools right at your fingertips. Whether you’re a first-time buyer, downsizing, or looking for a great Alpharetta location & investment, with NO Rental Restrictions!! This move-in-ready home is ideal for homeowners & investors alike.
Don’t miss this opportunity to own in one of Alpharetta’s most sought-after locations....
Contact an agent
Home facts
- Year built:1983
- Subdivision & Development:Wedgewood Forest
- Listing ID #:7795080
- Updated:August 14, 2026 at 01:23 PM
Rooms and interior
- Bedrooms:2
- Total bathrooms:3
- Full bathrooms:2
- Half bathrooms:1
- Flooring:Carpet, Hardwood
- Bathrooms Description:Tub Only
- Kitchen Description:Cabinets White, Dishwasher, Disposal, Electric Range, Microwave, Refrigerator
- Living area:1,260 sq. ft.
Heating and cooling
- Cooling:Ceiling Fan(s), Central Air
- Heating:Central
- Central air:Yes
Structure and exterior
- Year built:1983
- Building area:1,260 sq. ft.
- Lot area:0.03 Acres
- Lot Features:Back Yard, Cul-De-Sac
- Architectural Style:Traditional
- Exterior Features:Private Yard, Storage
- Levels:2 Story
Schools
- High school:Alpharetta
- Middle school:Hopewell
- Elementary school:Manning Oaks
Utilities
- Water:Public, Water Available
- Sewer:Public Sewer, Sewer Available
Finances and disclosures
- Price:$359,500
- Price per sq. ft.:$285.32
- Tax amount:$724 (2025)
Features and amenities
- Laundry features:Dryer, In Kitchen, Washer
- Amenities:Electric Water Heater, Entrance Foyer 2 Story
Parking
- Total parking spaces:2
- Parking description:Assigned
 Listings identified with the FMLS IDX logo come from FMLS and are held by brokerage firms other than the owner of this website. The listing brokerage is identified in any listing details. Information is deemed reliable but is not guaranteed. If you believe any FMLS listing contains material that infringes your copyrighted work please click here (https://www.fmls.com/dmca) to review our DMCA policy and learn how to submit a takedown request. ©2026 First Multiple Listing Service, Inc.
New listings near 2894 Webb Bridge Road
- New
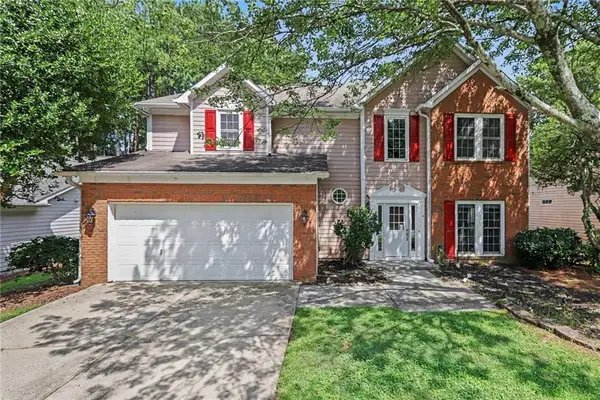 $525,000Active3 beds 3 baths1,580 sq. ft.
525 Cogburn Ridge Way, Alpharetta, GA 30004
MLS# 7819648Listed by: KELLER WILLIAMS REALTY PARTNERS - New
 $845,000Active6 beds 4 baths3,275 sq. ft.
10560 Haynes Bridge Road, Alpharetta, GA 30022
MLS# 7820793Listed by: VIRTUAL PROPERTIES REALTY.NET, LLC. - New
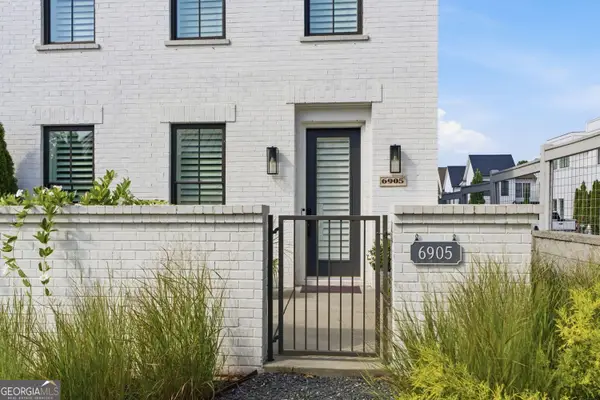 $975,000Active4 beds 4 baths2,804 sq. ft.
6905 Viridian Alley, Alpharetta, GA 30005
MLS# 10825876Listed by: Century 21 Results - New
 $974,900Active7 beds 4 baths5,272 sq. ft.
1340 Tahoe Pines Circle, Alpharetta, GA 30005
MLS# 7821355Listed by: POTTS REALTY INC. - New
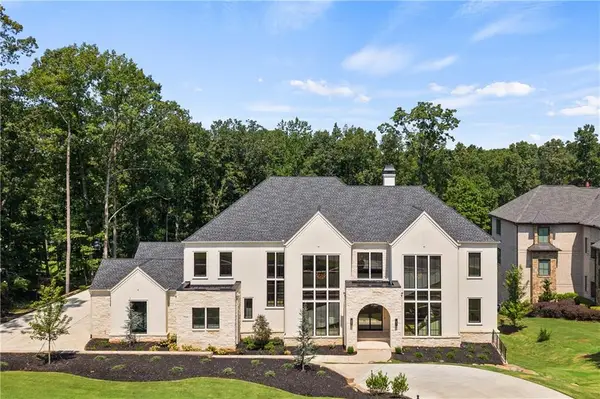 $2,995,000Active5 beds 6 baths7,204 sq. ft.
251 Traditions Drive, Alpharetta, GA 30004
MLS# 7819856Listed by: TREND ATLANTA REALTY, INC. - New
 $975,000Active6 beds 5 baths3,369 sq. ft.
4110 Providence Square, Alpharetta, GA 30009
MLS# 7821359Listed by: MAXIMUM ONE REALTY GREATER ATL. - New
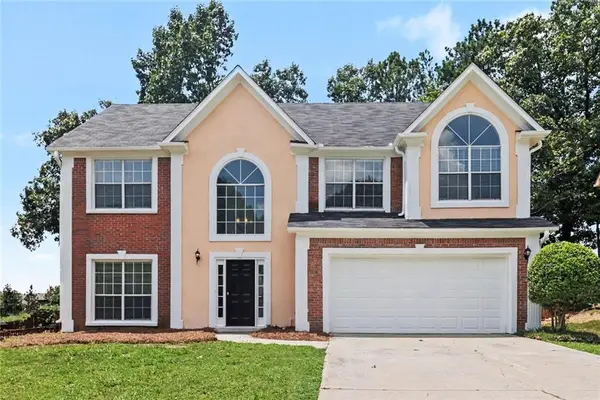 $525,000Active4 beds 3 baths2,693 sq. ft.
305 Saddle Bridge Drive, Alpharetta, GA 30022
MLS# 7821328Listed by: ENTERA REALTY, LLC - Coming Soon
 $1,400,000Coming Soon3 beds 4 baths
635 Mayfair Court, Alpharetta, GA 30009
MLS# 10825641Listed by: Keller Williams Realty Atl. Partners - Coming Soon
 $1,400,000Coming Soon3 beds 5 baths
635 Mayfair Court, Alpharetta, GA 30009
MLS# 7821210Listed by: KELLER WILLIAMS REALTY ATLANTA PARTNERS - Coming Soon
 $405,000Coming Soon2 beds 3 baths
13372 Harpley Court, Alpharetta, GA 30004
MLS# 7821248Listed by: THE AGENCY ATLANTA METRO


Protect your home and budget from life's surprises with an Assurant Home Warranty, backed by a partner that supports you through every step of homeownership. Explore Plans.
© 2026 Better Homes and Gardens Real Estate LLC. An Anywhere Real Estate company. All rights reserved. Better Homes and Gardens® Real Estate is a registered trademark owned by Meredith Operations Corporation, licensed to Better Homes and Gardens Real Estate LLC and used with permission. Better Homes and Gardens Real Estate LLC fully supports the principles of the Fair Housing Act and the Equal Opportunity Act. Listing information is deemed reliable but is not guaranteed accurate.
Each office is independently owned and operated.
Any services or products provided by third parties are not provided by, affiliated with or related to Better Homes and Gardens Real Estate LLC, or its affiliated companies.