
420 Brandywine Court, Alpharetta, GA 30004
Local realty services provided by:Better Homes and Gardens Real Estate Metro Brokers
420 Brandywine Court,Alpharetta, GA 30004
$475,000
- 3 Beds
- 2 Baths
- 1,264 sq. ft.
- Single family
- Active
Listed by: sal nappo
Office: recon property group, llc.
MLS#:7301955
Source:FIRSTMLS
Price summary
- Price:$475,000
- Price per sq. ft.:$375.79
About this home
Beautifully updated ranch home on flat ½ acre in north Alpharetta with oversized standalone 2 car garage. Fowler Park and Green Way access is 5 min. Denmark High School, Halcyon with shops, dining, and entertainment and GA 400 mins away. This up-and-coming neighborhood is tucked away in a quaint tree-lined street with NO HOA and is the ideal space for families. This newly built/renovated home was upgraded with new appliances, flooring, bathrooms, plumbing, electric, roof, HVAC, decking, concrete patio, driveway for garage, windows, siding, brick, and tankless water heater. This area is already sought after and especially now with the “The Gathering” being developed minutes away. Don't miss out on this incredible opportunity to purchase a fully remodeled/newly built 3 bed, 2 bath home in an unbeatable location. This house also has an Alpharetta address located in Forsyth County (Forsyth County taxes not Fulton County.)
Contact an agent
Home facts
- Year built:1972
- Listing ID #:7301955
- Updated:January 23, 2024 at 06:14 PM
Rooms and interior
- Bedrooms:3
- Total bathrooms:2
- Full bathrooms:2
- Flooring:Sustainable, Vinyl
- Dining Description:Open Concept
- Bathrooms Description:Double Vanity, Shower Only
- Kitchen Description:Cabinets White, Dishwasher, Disposal, Eat-in Kitchen, Electric Cooktop, Electric Oven, Electric Range, Microwave, Self Cleaning Oven, Stone Counters
- Bedroom Description:Master on Main
- Basement Description:Crawl Space
- Living area:1,264 sq. ft.
Heating and cooling
- Cooling:Ceiling Fan(s), Central Air
- Heating:Central, Forced Air, Natural Gas
Structure and exterior
- Roof:Shingle
- Year built:1972
- Building area:1,264 sq. ft.
- Lot area:0.48 Acres
- Lot Features:Back Yard, Cul-De-Sac
- Architectural Style:Garden (1 Level), Ranch
- Construction Materials:Fiber Cement
- Exterior Features:Covered, Front Porch, Private Yard
- Levels:1 Story
Schools
- High school:Denmark High School
- Middle school:DeSana
- Elementary school:Brandywine
Utilities
- Water:Public, Water Available
- Sewer:Septic Tank
Finances and disclosures
- Price:$475,000
- Price per sq. ft.:$375.79
- Tax amount:$2,430 (2022)
Features and amenities
- Laundry features:Laundry Room, Main Level, Mud Room
Parking
- Parking description:Detached, Garage, Garage Door Opener, Garage Faces Front
- Garage spaces:2
 Listings identified with the FMLS IDX logo come from FMLS and are held by brokerage firms other than the owner of this website. The listing brokerage is identified in any listing details. Information is deemed reliable but is not guaranteed. If you believe any FMLS listing contains material that infringes your copyrighted work please click here (https://www.fmls.com/dmca) to review our DMCA policy and learn how to submit a takedown request. ©2026 First Multiple Listing Service, Inc.
New listings near 420 Brandywine Court
- Coming Soon
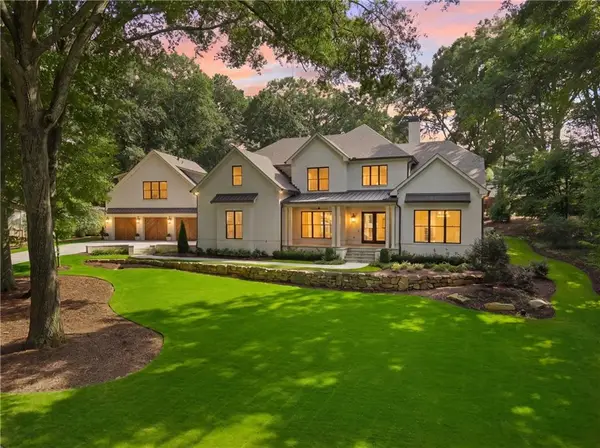 $4,485,000Coming Soon6 beds 7 baths
202 Kenneth Drive, Alpharetta, GA 30009
MLS# 7819832Listed by: HOME LUXURY REAL ESTATE - New
 $650,000Active5 beds 4 baths2,892 sq. ft.
340 Summerfield Drive, Alpharetta, GA 30022
MLS# 7820245Listed by: NEW SOUTH RESIDENTIAL, LLC - New
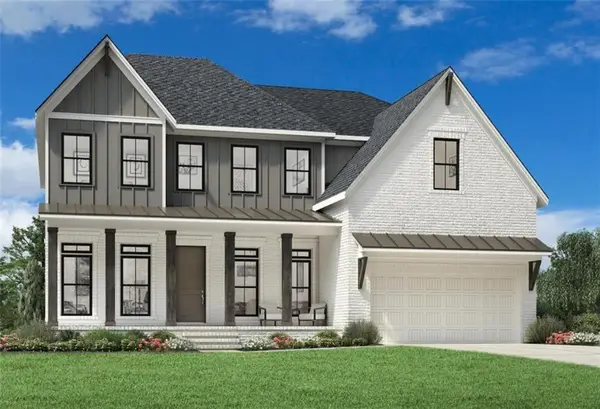 $1,529,000Active5 beds 6 baths3,585 sq. ft.
2009 Rosewood Drive, Alpharetta, GA 30004
MLS# 7820326Listed by: TOLL BROTHERS REAL ESTATE INC. - New
 $840,000Active5 beds 4 baths4,001 sq. ft.
230 Clipper Bay Drive, Alpharetta, GA 30005
MLS# 7819758Listed by: KELLER WILLIAMS NORTH ATLANTA - New
 $336,000Active3 beds 3 baths1,386 sq. ft.
9155 Nesbit Ferry Road #53, Alpharetta, GA 30022
MLS# 7818090Listed by: OPENDOOR BROKERAGE, LLC - New
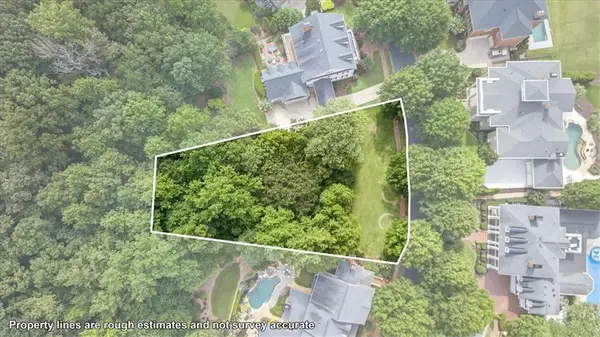 $495,000Active0.42 Acres
3119 W Addison Drive, Alpharetta, GA 30022
MLS# 7819511Listed by: ERA SUNRISE REALTY 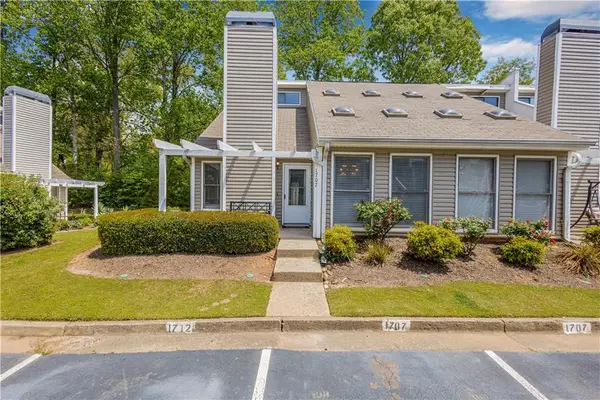 $320,000Active3 beds 2 baths1,241 sq. ft.
1707 Cotton Patch Lane, Alpharetta, GA 30004
MLS# 7801294Listed by: LOKATION REAL ESTATE, LLC- New
 $900,000Active3 Acres
750 Oaks Trail W #6, Milton, GA 30004
MLS# 10823220Listed by: BHHS Georgia Properties - New
 $377,000Active2 beds 3 baths1,379 sq. ft.
5110 Woodland Lane, Alpharetta, GA 30009
MLS# 7818701Listed by: CENTURY 21 RESULTS - Coming Soon
 $409,000Coming Soon3 beds 2 baths
140 Woodhaven Way, Alpharetta, GA 30009
MLS# 7818550Listed by: KELLER WILLIAMS REALTY ATL NORTH


Protect your home and budget from life's surprises with an Assurant Home Warranty, backed by a partner that supports you through every step of homeownership. Explore Plans.
© 2026 Better Homes and Gardens Real Estate LLC. An Anywhere Real Estate company. All rights reserved. Better Homes and Gardens® Real Estate is a registered trademark owned by Meredith Operations Corporation, licensed to Better Homes and Gardens Real Estate LLC and used with permission. Better Homes and Gardens Real Estate LLC fully supports the principles of the Fair Housing Act and the Equal Opportunity Act. Listing information is deemed reliable but is not guaranteed accurate.
Each office is independently owned and operated.
Any services or products provided by third parties are not provided by, affiliated with or related to Better Homes and Gardens Real Estate LLC, or its affiliated companies.