
4965 Haydens Walk Drive, Alpharetta, GA 30022
Local realty services provided by:Better Homes and Gardens Real Estate Jackson Realty
Listed by: dianne barber
Office: keller williams realty first atlanta
MLS#:10870072
Source:METROMLS
Price summary
- Price:$650,000
- Price per sq. ft.:$258.96
- Monthly HOA dues:$150
About this home
Some homes are memorable for their finishes. Others are memorable for the way they bring people together. Here, the kitchen, family room and backyard create a natural flow for everyday living, entertaining and enjoying time with the people you love. Set on a cul-de-sac in Hayden's Walk, this four-bedroom home has been thoughtfully updated while keeping the spaces that make a house comfortable and easy to live in. The kitchen is truly the heart of the home, opening directly to the family room with its fireplace and built-in shelving, with views toward the dining room. Hardwood floors flow throughout the main level, while a large closet beneath the stairs provides the kind of storage you will appreciate every day. Just beyond the kitchen, large windows in the breakfast room frame views of the koi pond and waterfall and bring the backyard into everyday life. Step outside to the pergola-covered patio, a natural extension of the home for grilling, dining and gathering with friends. The private, level backyard is beautifully established, with hydrangeas, returning water plants and a koi pond that adds something special to every season. There is room to garden, play, entertain, hang a hammock or simply enjoy your own outdoor space. Upstairs, all four bedrooms are together. The primary suite offers a separate sitting area and an impressive three closets. Each of the three secondary bedrooms has its own walk-in closet, giving everyone plenty of storage. The kitchen and baths were updated in 2016. Many of the home's major improvements have already been completed, including a new roof (2026), HVAC (2026) windows and doors (2024), fence (2026), and HardiePlank siding (2026). The home is three-sided brick with HardiePlank along the rear. And then there is the location. Hayden's Walk places you in the heart of Johns Creek, with exceptional public and private school options, shopping, dining, parks and recreation close by. Spend summer evenings at Newtown Park's concert series, explore Cauley Creek Park and the Boardwalk at Town Center, or head to nearby downtown Alpharetta, Roswell, Duluth, Norcross or Peachtree Corners. The mountains are to the north and Atlanta is to the south, with so much of Johns Creek right outside your neighborhood. And when you come home, you have a house designed for living well, gathering often and making it your own....
Contact an agent
Home facts
- Year built:1993
- Subdivision & Development:Haydens Walk
- Listing ID #:10870072
- Updated:November 09, 2026 at 12:16 PM
Rooms and interior
- Bedrooms:4
- Total bathrooms:3
- Full bathrooms:2
- Half bathrooms:1
- Flooring:Carpet, Hardwood
- Kitchen Description:Breakfast Bar, Breakfast Room, Dishwasher, Disposal, Pantry, Refrigerator
- Bedroom Description:Walk-In Closet(s)
- Living area:2,510 sq. ft.
Heating and cooling
- Cooling:Ceiling Fan(s), Central Air, Electric, Zoned
- Heating:Forced Air, Natural Gas, Zoned
- Central air:Yes
Structure and exterior
- Roof:Composition
- Year built:1993
- Building area:2,510 sq. ft.
- Lot area:0.29 Acres
- Lot Features:Cul-De-Sac, Level, Private
- Architectural Style:Brick 3 Side, Traditional
- Construction Materials:Concrete
- Exterior Features:Deck/Patio, Garden
- Foundation Description:Slab
- Levels:2 Story
Schools
- High school:Johns Creek
- Middle school:Autrey Milll
- Elementary school:State Bridge Crossing
Utilities
- Water:Public, Water Available
- Sewer:Public Sewer, Sewer Available
Finances and disclosures
- Price:$650,000
- Price per sq. ft.:$258.96
- Tax amount:$3,830 (2025)
Features and amenities
- Appliances:Dishwasher, Disposal, Dryer, Gas Water Heater, Refrigerator, Washer
- Laundry features:Dryer, Laundry, Upper Level, Washer
- Amenities:Bookcases, Double Pane Windows, Gas Water Heater, High Ceilings, Pulldown Attic Stairs, Tray Ceiling(s)
Parking
- Total parking spaces:2
- Parking description:Garage, Garage Door Opener, Kitchen Level
- Garage:Yes
 2026 Georgia MLS. All rights reserved. Information Deem Reliable But Not Guaranteed November 9, 2026
New listings near 4965 Haydens Walk Drive
- Coming Soon
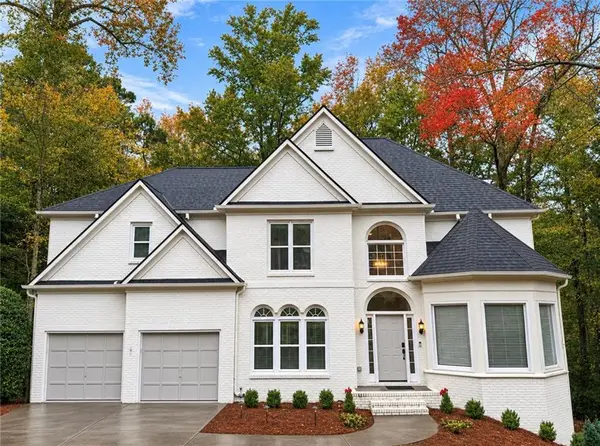 $775,000Coming Soon6 beds 4 baths3,340 sq. ft.
12430 Stevens Creek Drive, Alpharetta, GA 30005
MLS# 7864832Listed by: NORTHGROUP REAL ESTATE - Coming Soon
 $435,000Coming Soon1.07 Acres
272 Traditions Drive, Alpharetta, GA 30004
MLS# 7865103Listed by: COMPASS - Coming Soon
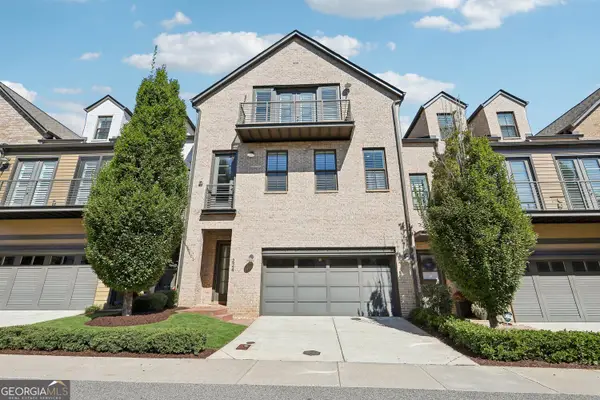 $1,049,999Coming Soon4 beds 4 baths4,100 sq. ft.
224 Arpeggio Way, Alpharetta, GA 30009
MLS# 10884153Listed by: Virtual Properties Realty.com - Coming Soon
 $1,049,999Coming Soon4 beds 4 baths4,100 sq. ft.
224 Arpeggio Way, Alpharetta, GA 30009
MLS# 7863288Listed by: VIRTUAL PROPERTIES REALTY.COM - Coming Soon
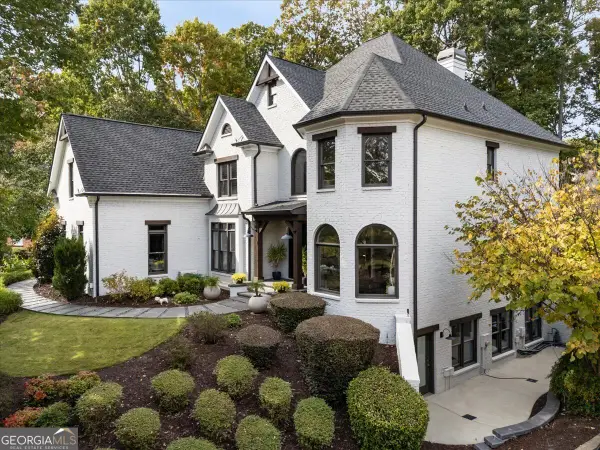 $2,795,000Coming Soon5 beds 6 baths
2085 Lake Shore Landing, Alpharetta, GA 30005
MLS# 10883564Listed by: Keller Williams Realty North Atlanta - New
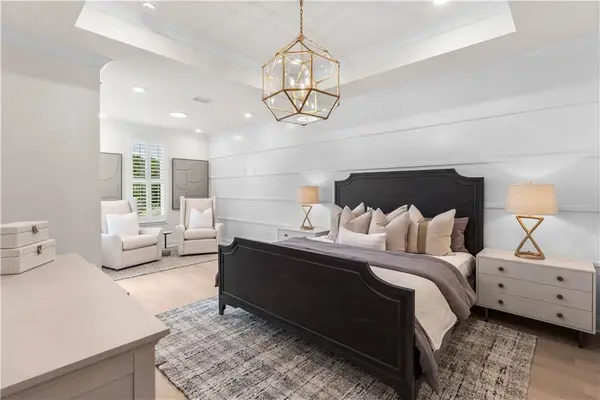 $972,600Active3 beds 4 baths2,105 sq. ft.
3165 Paley Drive #23, Alpharetta, GA 30009
MLS# 7865768Listed by: THE PROVIDENCE GROUP REALTY, LLC. - New
 $1,295,000Active3 beds 5 baths2,729 sq. ft.
410 Mayfair Court, Alpharetta, GA 30009
MLS# 7865345Listed by: ATLANTA FINE HOMES SOTHEBY'S INTERNATIONAL - New
 $366,000Active2 beds 3 baths
5106 Woodland Lane, Alpharetta, GA 30009
MLS# 10886691Listed by: Virtual Properties Realty.com - New
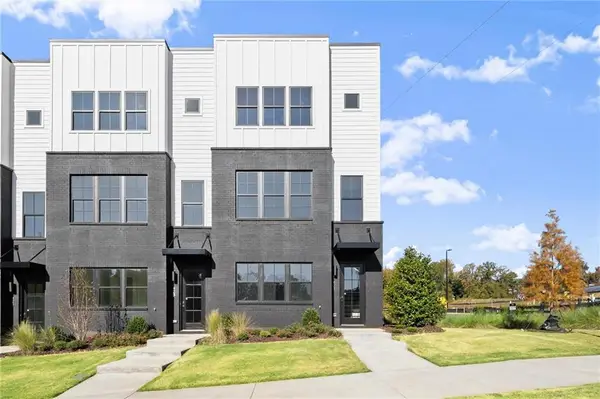 $824,900Active4 beds 4 baths2,160 sq. ft.
421 Mezzo Lane #75, Alpharetta, GA 30009
MLS# 7865082Listed by: BROCK BUILT PROPERTIES, INC. - New
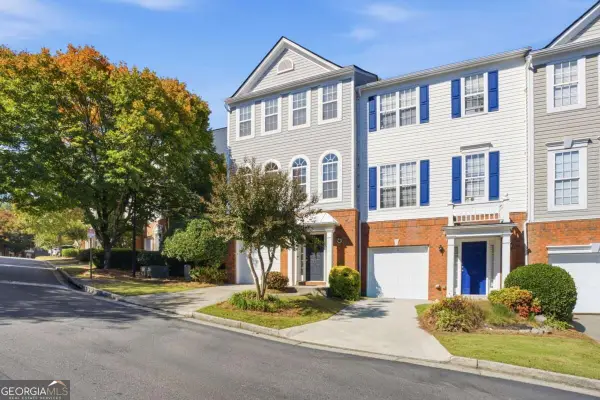 $414,900Active4 beds 4 baths1,867 sq. ft.
13136 Fasherstone Drive, Alpharetta, GA 30004
MLS# 10886453Listed by: Engel & Völkers Atlanta


Protect your home and budget from life's surprises with an Assurant Home Warranty, backed by a partner that supports you through every step of homeownership. Explore Plans.
© 2026 Better Homes and Gardens Real Estate LLC. An Anywhere Real Estate company. All rights reserved. Better Homes and Gardens® Real Estate is a registered trademark owned by Meredith Operations Corporation, licensed to Better Homes and Gardens Real Estate LLC and used with permission. Better Homes and Gardens Real Estate LLC fully supports the principles of the Fair Housing Act and the Equal Opportunity Act. Listing information is deemed reliable but is not guaranteed accurate.
Each office is independently owned and operated.
Any services or products provided by third parties are not provided by, affiliated with or related to Better Homes and Gardens Real Estate LLC, or its affiliated companies.