
504 Tune Row, Alpharetta, GA 30009
Local realty services provided by:Better Homes and Gardens Real Estate Metro Brokers
504 Tune Row,Alpharetta, GA 30009
$1,485,900
- 4 Beds
- 4 Baths
- - sq. ft.
- Single family
- Active
Listed by: tony valentino
Office: brock built properties, inc.
MLS#:10887351
Source:METROMLS
Price summary
- Price:$1,485,900
- Monthly HOA dues:$225
About this home
The Emery Gable offers luxury, flexibility, and incredible outdoor living in The Gathering. This 4-bedroom, 3.5-bath home features a private elevator, open-concept living, and an impressive rooftop terrace with fireplace and space for a future outdoor kitchen. Located minutes from Downtown Alpharetta, Avalon, and the Alpha Loop, The Gathering offers resort-style amenities, future planned retail, dining, and an unmatched lifestyle. This home will be ready by end of September 2026!!! Agent on-site 7 days a week. Floorplan: Emery Gable
Contact an agent
Home facts
- Year built:2026
- Subdivision & Development:The Gathering Alpharetta
- Listing ID #:10887351
- Updated:November 09, 2026 at 03:24 PM
Rooms and interior
- Bedrooms:4
- Total bathrooms:4
- Full bathrooms:3
- Half bathrooms:1
- Flooring:Hardwood, Tile
- Dining Description:Living Room/Dining Room Combo
- Bathrooms Description:Double Vanity, Separate Shower, Tile Bath
- Kitchen Description:Breakfast Area, Breakfast Bar, Cooktop, Dishwasher, Disposal, Kitchen Island, Microwave, Oven (Wall), Pantry, Solid Surface Counters, Stainless Steel Appliance(s), Walk-in Pantry
- Bedroom Description:Walk-In Closet(s)
Heating and cooling
- Cooling:Ceiling Fan(s), Central Air
- Heating:Central, Electric
- Central air:Yes
Structure and exterior
- Roof:Composition
- Year built:2026
- Lot Features:Level
- Architectural Style:Contemporary
- Construction Materials:Brick
- Exterior Features:Balcony, Deck, Deck/Patio, Sprinkler System
- Foundation Description:Slab
- Levels:3+ Story
Schools
- High school:Milton
- Middle school:Northwestern
- Elementary school:Hembree Springs
Utilities
- Water:Public, Water Available
- Sewer:Public Sewer, Sewer Connected
Finances and disclosures
- Price:$1,485,900
Features and amenities
- Appliances:Cooktop, Dishwasher, Disposal, Microwave, Oven (Wall), Stainless Steel Appliance(s)
- Laundry features:In Hall, Laundry, Upper Level
- Amenities:Double Pane Windows, Smoke Detector(s), Wet Bar
Parking
- Total parking spaces:2
- Parking description:Garage, Garage Door Opener, Side/Rear Entrance
- Garage:Yes
 2026 Georgia MLS. All rights reserved. Information Deem Reliable But Not Guaranteed November 9, 2026
New listings near 504 Tune Row
- Coming Soon
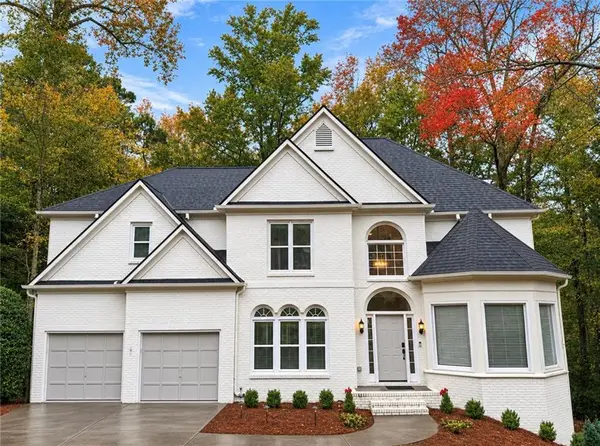 $775,000Coming Soon6 beds 4 baths3,340 sq. ft.
12430 Stevens Creek Drive, Alpharetta, GA 30005
MLS# 7864832Listed by: NORTHGROUP REAL ESTATE - Coming Soon
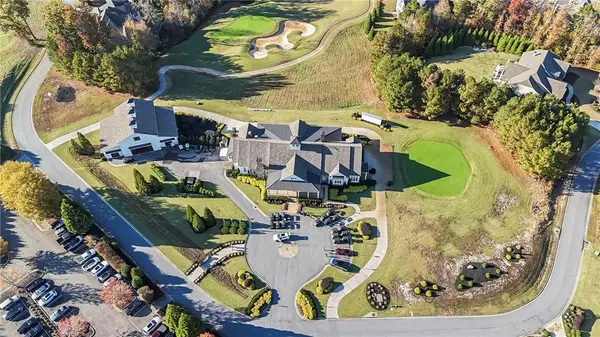 $435,000Coming Soon1.07 Acres
272 Traditions Drive, Alpharetta, GA 30004
MLS# 7865103Listed by: COMPASS - Coming Soon
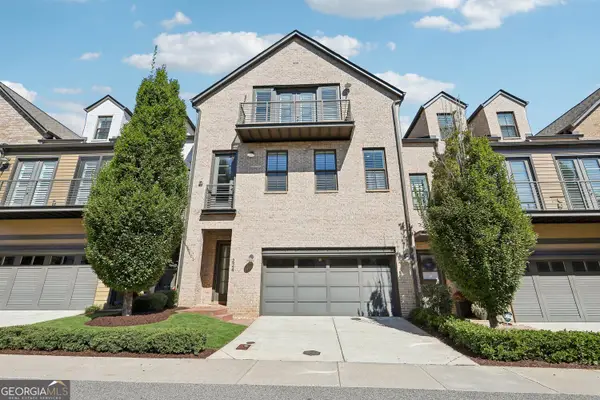 $1,049,999Coming Soon4 beds 4 baths4,100 sq. ft.
224 Arpeggio Way, Alpharetta, GA 30009
MLS# 10884153Listed by: Virtual Properties Realty.com - Coming Soon
 $1,049,999Coming Soon4 beds 4 baths4,100 sq. ft.
224 Arpeggio Way, Alpharetta, GA 30009
MLS# 7863288Listed by: VIRTUAL PROPERTIES REALTY.COM - Coming Soon
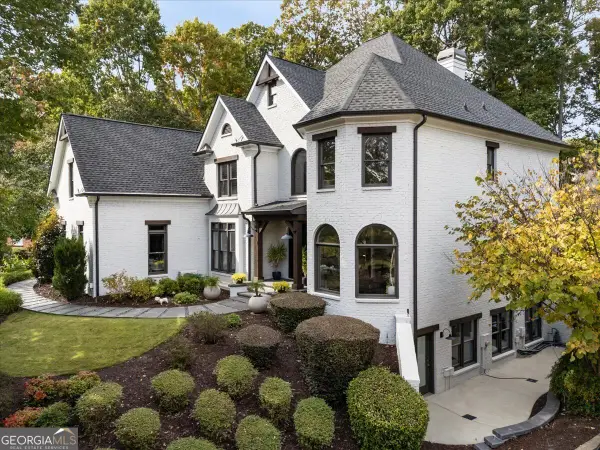 $2,795,000Coming Soon5 beds 6 baths
2085 Lake Shore Landing, Alpharetta, GA 30005
MLS# 10883564Listed by: Keller Williams Realty North Atlanta - New
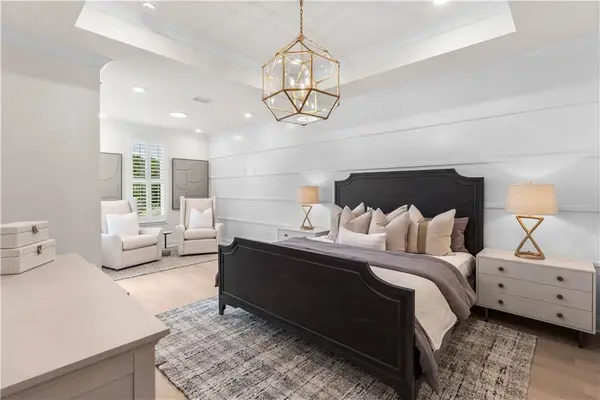 $972,600Active3 beds 4 baths2,105 sq. ft.
3165 Paley Drive #23, Alpharetta, GA 30009
MLS# 7865768Listed by: THE PROVIDENCE GROUP REALTY, LLC. - New
 $1,295,000Active3 beds 5 baths2,729 sq. ft.
410 Mayfair Court, Alpharetta, GA 30009
MLS# 7865345Listed by: ATLANTA FINE HOMES SOTHEBY'S INTERNATIONAL - New
 $366,000Active2 beds 3 baths
5106 Woodland Lane, Alpharetta, GA 30009
MLS# 10886691Listed by: Virtual Properties Realty.com - New
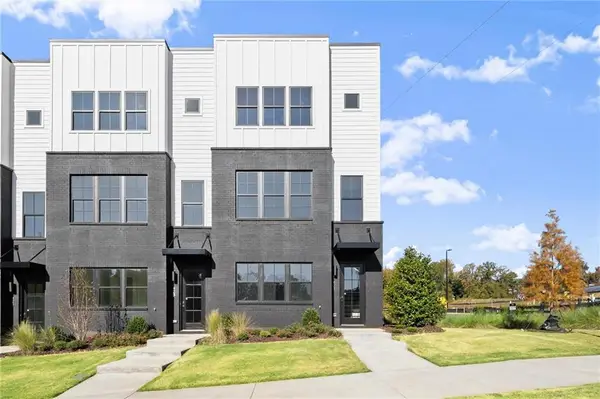 $824,900Active4 beds 4 baths2,160 sq. ft.
421 Mezzo Lane #75, Alpharetta, GA 30009
MLS# 7865082Listed by: BROCK BUILT PROPERTIES, INC. - New
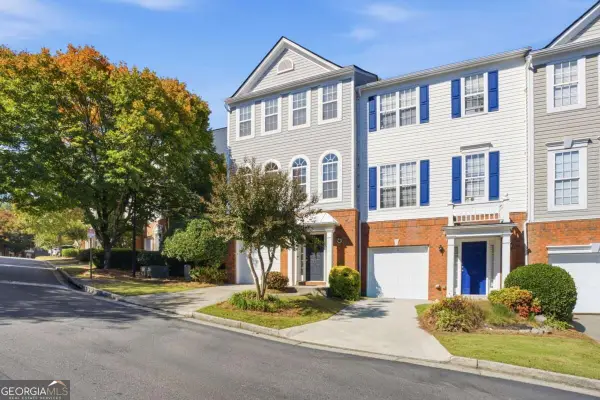 $414,900Active4 beds 4 baths1,867 sq. ft.
13136 Fasherstone Drive, Alpharetta, GA 30004
MLS# 10886453Listed by: Engel & Völkers Atlanta


Protect your home and budget from life's surprises with an Assurant Home Warranty, backed by a partner that supports you through every step of homeownership. Explore Plans.
© 2026 Better Homes and Gardens Real Estate LLC. An Anywhere Real Estate company. All rights reserved. Better Homes and Gardens® Real Estate is a registered trademark owned by Meredith Operations Corporation, licensed to Better Homes and Gardens Real Estate LLC and used with permission. Better Homes and Gardens Real Estate LLC fully supports the principles of the Fair Housing Act and the Equal Opportunity Act. Listing information is deemed reliable but is not guaranteed accurate.
Each office is independently owned and operated.
Any services or products provided by third parties are not provided by, affiliated with or related to Better Homes and Gardens Real Estate LLC, or its affiliated companies.