
5410 Ashwind Trace, Alpharetta, GA 30005
Local realty services provided by:Better Homes and Gardens Real Estate Metro Brokers
5410 Ashwind Trace,Alpharetta, GA 30005
$635,000
- 4 Beds
- 3 Baths
- 2,808 sq. ft.
- Single family
- Active
Listed by: justin landis, ashton ernst
Office: bolst, inc.
MLS#:10806660
Source:METROMLS
Price summary
- Price:$635,000
- Price per sq. ft.:$226.14
- Monthly HOA dues:$58.33
About this home
Welcome to this Beautifully Maintained Brick Traditional nestled in the highly sought-after Windgate Swim and Tennis Community, offering Spacious Living, Timeless Finishes, and an unbeatable Johns Creek location just minutes from Downtown Alpharetta, Avalon, Halcyon, GA-400, and Top-Rated Schools. Set on a beautifully landscaped lot with mature trees and exceptional curb appeal, this home blends classic architecture with a functional floor plan designed for both everyday living and entertaining. A welcoming Foyer is flanked by a Formal Dining Room with Wainscoting and a versatile Home Office or Sitting Room. Rich Hardwood Floors flow throughout the Main Level, leading into the expansive Fireside Family Room featuring Custom Built-Ins and a wall of windows overlooking the Private Backyard. The Kitchen offers White Cabinetry, Granite Countertops, Stainless Steel Appliances, a Pantry, Breakfast Bar, and a sunny Breakfast Area with direct access to the Rear Deck, creating the perfect indoor-outdoor flow for gatherings. A convenient Half Bathroom, Laundry Room, and Attached Two-Car Garage equipped with an Electric Vehicle Charger. Upstairs, the Oversized Primary Suite serves as a peaceful retreat with a Tray Ceiling, generous Walk-In Closet, and Spacious Ensuite Bathroom featuring Dual Vanities, a Soaking Tub, Separate Shower, and abundant natural light. Three Additional Bedrooms provide comfortable accommodations, including a Spacious Fourth Bedroom that can easily function as a Media Room, Playroom, Home Office, Home Gym, or Guest Suite. Step outside to enjoy the Expansive Deck overlooking the Private, Landscaped Backyard, offering plenty of room to relax, entertain, or play. Residents of Windgate enjoy outstanding amenities including a Swimming Pool, Tennis Courts, and Playground, all while being conveniently located near premier shopping, dining, parks, entertainment, and major commuter routes. With Exceptional Living Spaces, Resort-Style Community Amenities, and one of North Fulton's most desirable locations, this home truly has it all....
Contact an agent
Home facts
- Year built:1990
- Subdivision & Development:Windgate
- Listing ID #:10806660
- Updated:July 31, 2026 at 11:07 AM
Rooms and interior
- Bedrooms:4
- Total bathrooms:3
- Full bathrooms:2
- Half bathrooms:1
- Flooring:Carpet, Hardwood
- Dining Description:Separate Room
- Bathrooms Description:Double Vanity, Separate Shower, Soaking Tub
- Kitchen Description:Breakfast Bar, Dishwasher, Disposal, Microwave, Refrigerator, Solid Surface Counters
- Bedroom Description:Walk-In Closet(s)
- Living area:2,808 sq. ft.
Heating and cooling
- Cooling:Ceiling Fan(s), Central Air
- Heating:Central
- Central air:Yes
Structure and exterior
- Roof:Composition
- Year built:1990
- Building area:2,808 sq. ft.
- Lot area:0.22 Acres
- Lot Features:Private
- Architectural Style:Brick 4 Side, Traditional
- Construction Materials:Brick
- Exterior Features:Deck, Sprinkler System
- Foundation Description:Slab
- Levels:2 Story
Schools
- High school:Chattahoochee
- Middle school:Taylor Road
- Elementary school:Abbotts Hill
Utilities
- Water:Public
- Sewer:Public Sewer
Finances and disclosures
- Price:$635,000
- Price per sq. ft.:$226.14
- Tax amount:$8,065 (2025)
Features and amenities
- Appliances:Dishwasher, Disposal, Microwave, Refrigerator
- Amenities:Security System, Smoke Detector(s), Two Story Foyer, Vaulted Ceiling(s)
Parking
- Parking description:Attached, Garage
- Garage:Yes
 2026 Georgia MLS. All rights reserved. Information Deem Reliable But Not Guaranteed July 31, 2026
New listings near 5410 Ashwind Trace
- New
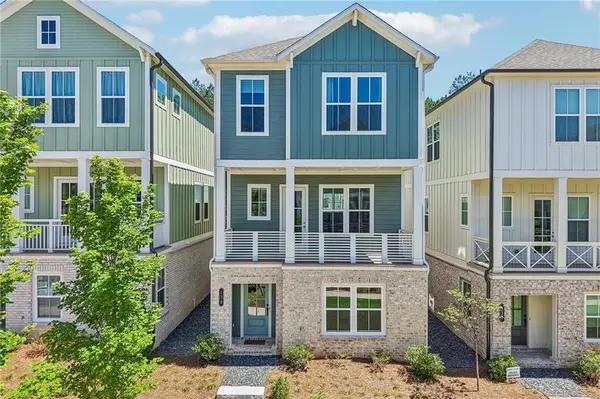 $649,000Active4 beds 4 baths1,820 sq. ft.
119 Pinecone Parkway, Alpharetta, GA 30022
MLS# 7812661Listed by: REDFIN CORPORATION - New
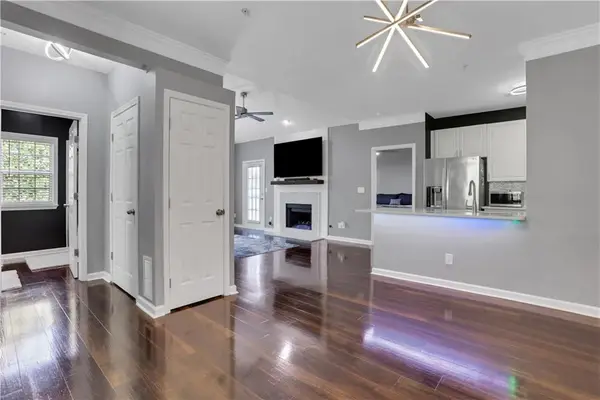 $359,000Active2 beds 2 baths1,215 sq. ft.
4103 Woodland Lane, Alpharetta, GA 30009
MLS# 7813141Listed by: COMPASS - New
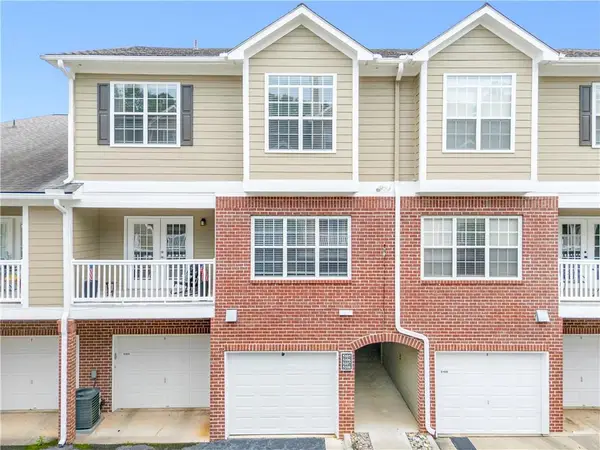 $379,000Active2 beds 3 baths1,379 sq. ft.
5106 Woodland Lane, Alpharetta, GA 30009
MLS# 7813490Listed by: VIRTUAL PROPERTIES REALTY.COM - New
 $340,000Active2 beds 3 baths1,376 sq. ft.
602 Granby Hill Place, Alpharetta, GA 30022
MLS# 7813586Listed by: YOUR NGA TEAM REALTY - New
 $770,000Active3 beds 3 baths1,758 sq. ft.
1075 Mid Broadwell Road, Alpharetta, GA 30004
MLS# 7813294Listed by: RELOCATION REALTY, INC. - New
 $1,775,000Active3 beds 4 baths3,620 sq. ft.
6425 Spinnaker Lane, Alpharetta, GA 30005
MLS# 10816017Listed by: BHHS Georgia Properties - Open Sat, 1 to 4pmNew
 $554,900Active4 beds 3 baths1,939 sq. ft.
5235 N Somerset Lane, Alpharetta, GA 30004
MLS# 7810587Listed by: ATLANTA COMMUNITIES - New
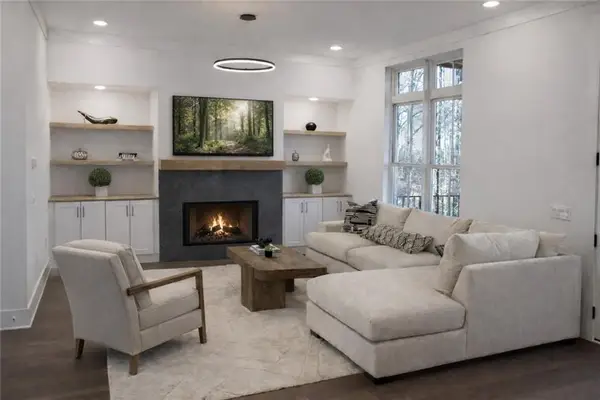 $1,099,000Active4 beds 4 baths3,075 sq. ft.
531 S Main Street #110, Alpharetta, GA 30009
MLS# 7812442Listed by: WEICHERT, REALTORS - THE COLLECTIVE - New
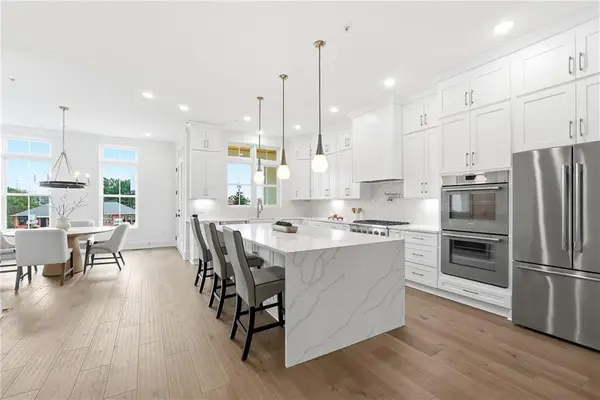 $1,099,000Active4 beds 4 baths3,075 sq. ft.
531 S Main Street #120, Alpharetta, GA 30009
MLS# 7812460Listed by: WEICHERT, REALTORS - THE COLLECTIVE - New
 $435,000Active3 beds 4 baths1,596 sq. ft.
10728 Ellicot Way, Alpharetta, GA 30022
MLS# 7812533Listed by: KELLER WILLIAMS RLTY, FIRST ATLANTA


Protect your home and budget from life's surprises with an Assurant Home Warranty, backed by a partner that supports you through every step of homeownership. Explore Plans.
© 2026 Better Homes and Gardens Real Estate LLC. An Anywhere Real Estate company. All rights reserved. Better Homes and Gardens® Real Estate is a registered trademark owned by Meredith Operations Corporation, licensed to Better Homes and Gardens Real Estate LLC and used with permission. Better Homes and Gardens Real Estate LLC fully supports the principles of the Fair Housing Act and the Equal Opportunity Act. Listing information is deemed reliable but is not guaranteed accurate.
Each office is independently owned and operated.
Any services or products provided by third parties are not provided by, affiliated with or related to Better Homes and Gardens Real Estate LLC, or its affiliated companies.