
58 Canton Street #408, Alpharetta, GA 30009
Local realty services provided by:Better Homes and Gardens Real Estate Metro Brokers
Listed by: teri frye, pete frye
Office: the rezerve, llc.
MLS#:7855798
Source:FIRSTMLS
Price summary
- Price:$800,000
- Price per sq. ft.:$608.37
- Monthly HOA dues:$605
About this home
Experience sophisticated penthouse living in the heart of Downtown Alpharetta at the highly desirable Alpharetta Lofts! This beautifully appointed top-floor, two-bedroom, two-bath condominium offers the perfect combination of style, convenience, and an exceptional walkable lifestyle. Designed for effortless living and entertaining, the open-concept floor plan features beautiful hardwood floors, plantation shutters throughout, designer lighting, and an inviting living area that flows seamlessly into the chef’s kitchen. Featuring premium Wolf and Sub-Zero appliances, stone countertops, generous cabinetry, and a pantry, the kitchen combines exceptional functionality with timeless design. The spacious primary suite offers a relaxing retreat with a beautifully appointed bath and generous walk-in closet, while the second bedroom and full bath provide comfortable accommodations for guests or the flexibility of a home office. Step outside onto your private balcony and enjoy your own outdoor retreat above the energy of Downtown Alpharetta. With no interior stairs, elevator access, and two designated garage parking spaces, this residence offers the convenience of true single-level living. Alpharetta Lofts features controlled building access, inviting outdoor gathering spaces, and a beautifully appointed clubroom, creating a welcoming yet private residential environment. Perhaps the greatest appeal is the lifestyle! Leave your car parked and stroll to Downtown Alpharetta’s acclaimed restaurants, boutique shopping, entertainment, farmers markets, and year-round community events. Whether you're seeking a primary residence, a second home, or simply looking to downsize without compromising quality or comfort, this penthouse delivers the ultimate lock-and-leave lifestyle. In a downtown market dominated by multi-level townhomes, this rare top-floor residence offers the ease of single-level living, a private balcony, a chef’s kitchen, and the convenience of having everything you love just steps from your front door. An exceptional opportunity to enjoy refined, low-maintenance living in one of Alpharetta’s most sought-after locations!...
Contact an agent
Home facts
- Year built:2016
- Subdivision & Development:Alpharetta Lofts
- Listing ID #:7855798
- Updated:November 03, 2026 at 04:17 PM
Rooms and interior
- Bedrooms:2
- Total bathrooms:2
- Full bathrooms:2
- Flooring:Hardwood
- Dining Description:Open Concept
- Bathrooms Description:Double Vanity, Separate Tub/Shower, Soaking Tub
- Kitchen Description:Breakfast Bar, Cabinets White, Dishwasher, Disposal, Eat-in Kitchen, Gas Range, Kitchen Island, Microwave, Pantry, Range Hood, Refrigerator, Solid Surface Counters, Stone Counters, View to Family Room
- Bedroom Description:Master on Main, Roommate Floor Plan
- Living area:1,315 sq. ft.
Heating and cooling
- Cooling:Ceiling Fan(s), Central Air, Zoned
- Heating:Forced Air, Natural Gas
- Central air:Yes
Structure and exterior
- Roof:Composition
- Year built:2016
- Building area:1,315 sq. ft.
- Lot area:0.03 Acres
- Lot Features:Landscaped, Level
- Architectural Style:Mid-Rise (up to 5 stories), Traditional
- Construction Materials:Brick 4 Sides
- Exterior Features:Balcony, Courtyard, Covered, Deck, Gas Grill, Storage
- Levels:1 Story
Schools
- High school:Cambridge
- Middle school:Hopewell
- Elementary school:Alpharetta
Utilities
- Water:Public, Water Available
- Sewer:Public Sewer, Sewer Available
Finances and disclosures
- Price:$800,000
- Price per sq. ft.:$608.37
- Tax amount:$7,841 (2026)
Features and amenities
- Laundry features:Dryer, Main Level, Washer
- Amenities:Gas Water Heater, High Ceilings 10 ft Main, High Speed Internet, Tray Ceiling(s), Walk-In Closet(s)
Parking
- Parking description:Covered, Deeded, Drive Under Main Level, Garage, Storage
- Garage spaces:2
 Listings identified with the FMLS IDX logo come from FMLS and are held by brokerage firms other than the owner of this website. The listing brokerage is identified in any listing details. Information is deemed reliable but is not guaranteed. If you believe any FMLS listing contains material that infringes your copyrighted work please click here (https://www.fmls.com/dmca) to review our DMCA policy and learn how to submit a takedown request. ©2026 First Multiple Listing Service, Inc.
New listings near 58 Canton Street #408
- Coming Soon
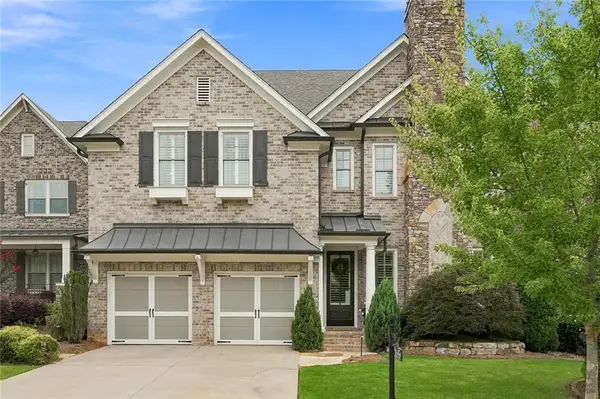 $1,385,000Coming Soon6 beds 5 baths4,303 sq. ft.
3595 Strath Drive, Alpharetta, GA 30005
MLS# 7862102Listed by: THE REZERVE, LLC - Coming Soon
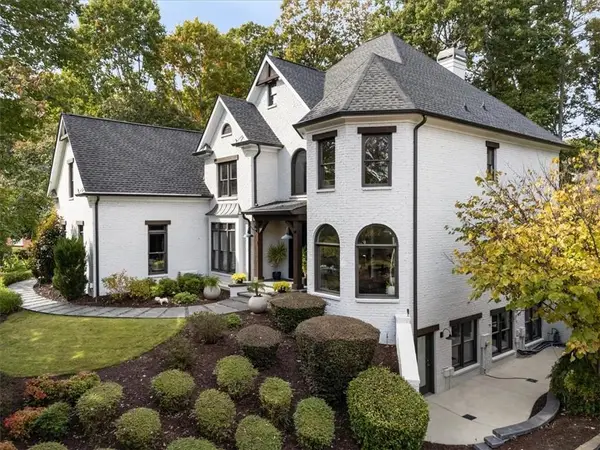 $2,795,000Coming Soon5 beds 6 baths6,547 sq. ft.
2085 Lake Shore Landing, Alpharetta, GA 30005
MLS# 7859853Listed by: KELLER WILLIAMS NORTH ATLANTA - Coming Soon
 $455,000Coming Soon3 beds 3 baths1,852 sq. ft.
1465 Queens Lane, Alpharetta, GA 30004
MLS# 7859576Listed by: KELLER WILLIAMS NORTH ATLANTA - Coming Soon
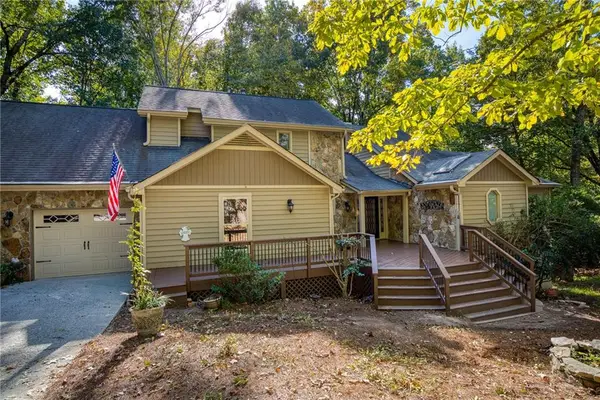 $535,000Coming Soon4 beds 4 baths5,179 sq. ft.
320 N Peak Drive, Alpharetta, GA 30022
MLS# 7857922Listed by: ATLANTA FINE HOMES SOTHEBY'S INTERNATIONAL - New
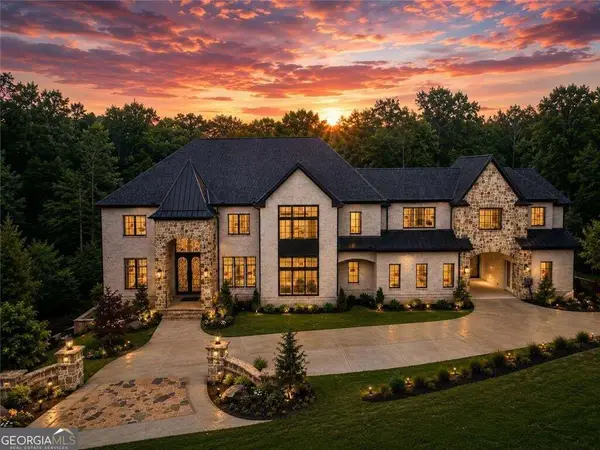 $4,250,000Active9 beds 11 baths11,455 sq. ft.
269 Traditions Drive, Alpharetta, GA 30004
MLS# 10883989Listed by: Atlanta Communities - New
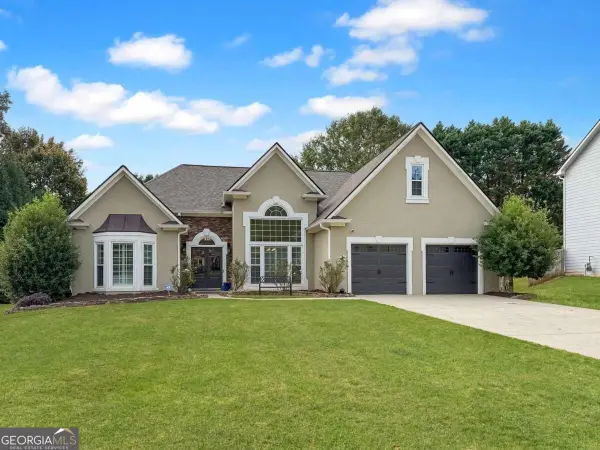 $785,000Active4 beds 3 baths2,682 sq. ft.
715 Brookstone Court, Alpharetta, GA 30009
MLS# 10883887Listed by: Sure Realty - New
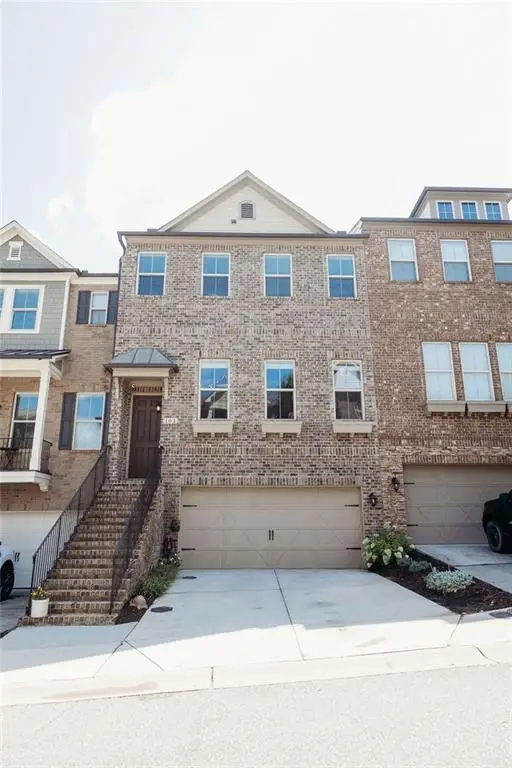 $639,900Active4 beds 4 baths2,781 sq. ft.
103 Brindle Lane, Alpharetta, GA 30009
MLS# 7861216Listed by: HOMESMART - New
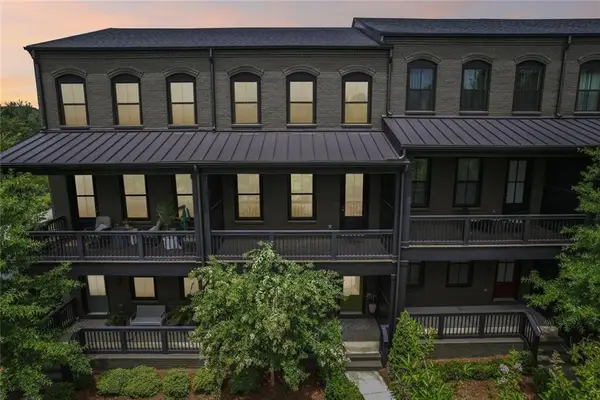 $679,900Active3 beds 4 baths2,024 sq. ft.
6675 Cortland Walk, Alpharetta, GA 30005
MLS# 7862732Listed by: HARRY NORMAN REALTORS - New
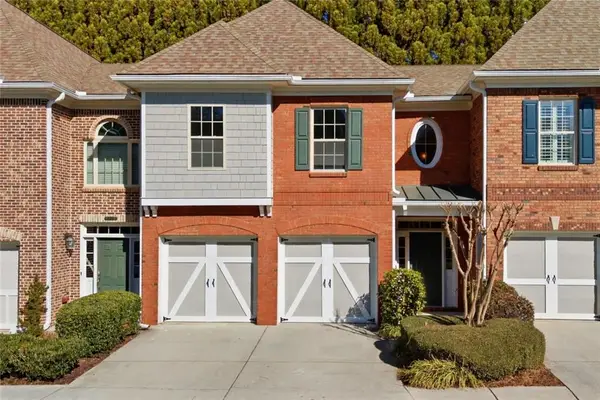 $469,000Active3 beds 3 baths2,400 sq. ft.
5140 Meridian Lane, Alpharetta, GA 30022
MLS# 7862443Listed by: HOMESMART REALTY PARTNERS - New
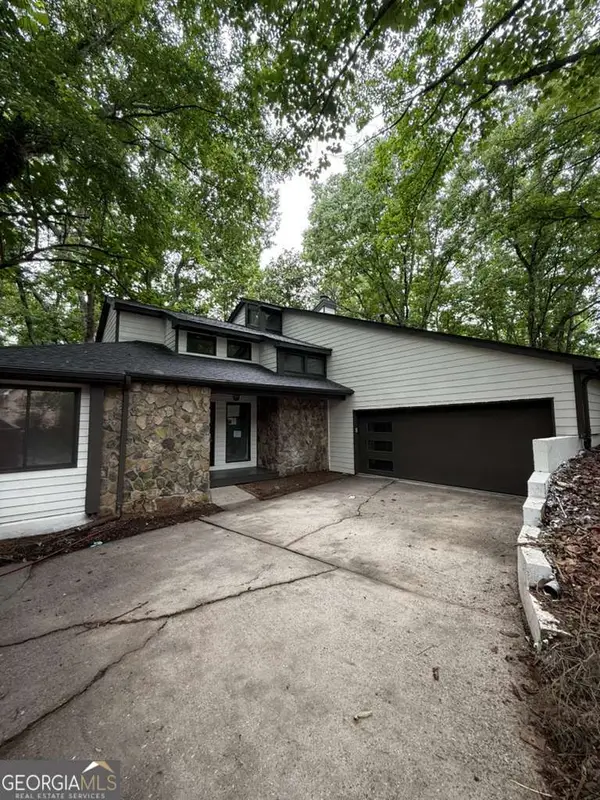 $610,000Active3 beds 3 baths5,072 sq. ft.
352 N Peak Drive, Alpharetta, GA 30022
MLS# 10883283Listed by: Homesmart Realty Partners


Protect your home and budget from life's surprises with an Assurant Home Warranty, backed by a partner that supports you through every step of homeownership. Explore Plans.
© 2026 Better Homes and Gardens Real Estate LLC. An Anywhere Real Estate company. All rights reserved. Better Homes and Gardens® Real Estate is a registered trademark owned by Meredith Operations Corporation, licensed to Better Homes and Gardens Real Estate LLC and used with permission. Better Homes and Gardens Real Estate LLC fully supports the principles of the Fair Housing Act and the Equal Opportunity Act. Listing information is deemed reliable but is not guaranteed accurate.
Each office is independently owned and operated.
Any services or products provided by third parties are not provided by, affiliated with or related to Better Homes and Gardens Real Estate LLC, or its affiliated companies.